
20703 Citation Dr, Ashburn, VA 20147
Local realty services provided by:CENTURY 21 Norris - Valley Forge
20703 Citation Dr,Ashburn, VA 20147
$939,900
- 4 Beds
- 4 Baths
- 2,709 sq. ft.
- Single family
- Coming Soon
Listed by: timothy p clasen
Office: re/max allegiance
MLS#:VALO2140050
Source:BRIGHTMLS
Price summary
- Price:$939,900
- Price per sq. ft.:$346.95
- Monthly HOA dues:$76.67
About this home
Coming Soon in Belmont Ridge! This inviting Colonial offers four bedrooms, three full baths and one half bath. The main
level features new and refinished red oak hardwood flooring, plus a spacious kitchen with granite countertops, a center
island, stainless steel appliances and abundant cabinetry. Recent improvements include new carpet on the upper level, refreshed bathroom vanities, mirrors and lighting, and a new Trex deck with new railings and steps. The
finished lower level adds flexible recreation space and a full bath. Enjoy convenient access to shopping, dining, parks,
trails and commuter routes.
Nearby shopping and dining include Belmont Chase, with Whole Foods Market, Peet's Coffee, CAVA and Chipotle, along
with Harris Teeter at Ashbrook Commons and Lidl at Ashbrook Marketplace.
Contact an agent
Home facts
- Year built:1995
- Subdivision & Development:BELMONT RIDGE
- Listing ID #:VALO2140050
- Updated:November 13, 2026 at 03:46 AM
Rooms and interior
- Bedrooms:4
- Total bathrooms:4
- Full bathrooms:3
- Half bathrooms:1
- Flooring:Carpet, Hardwood
- Dining Description:Dining Area, Dining Room, Formal/Separate Dining Room
- Bathrooms Description:Bathroom 1, Bathroom 2
- Kitchen Description:Breakfast Area, Built-In Microwave, Dishwasher, Disposal, Exhaust Fan, Icemaker, Kitchen - Gourmet, Kitchen - Island, Oven/Range - Gas, Recessed Lighting, Refrigerator, Stainless Steel Appliances, Water Heater
- Bedroom Description:Walk In Closet(s)
- Basement:Yes
- Basement Description:Connecting Stairway, Full, Fully Finished, Improved
- Living area:2,709 sq. ft.
Heating and cooling
- Cooling:Ceiling Fan(s), Central A/C
- Heating:Forced Air, Natural Gas
Structure and exterior
- Roof:Shingle
- Year built:1995
- Building area:2,709 sq. ft.
- Lot area:0.16 Acres
- Architectural Style:Colonial
- Construction Materials:Brick, Combination
- Exterior Features:Deck(s), Porch(es)
- Foundation Description:Concrete Perimeter
- Levels:3 Story
Schools
- High school:STONE BRIDGE
- Middle school:TRAILSIDE
- Elementary school:SANDERS CORNER
Utilities
- Water:Public
- Sewer:Public Sewer
Finances and disclosures
- Price:$939,900
- Price per sq. ft.:$346.95
- Tax amount:$6,524 (2026)
Features and amenities
- Laundry features:Dryer, Washer
- Amenities:Humidifer, Main Entrance Lock, Monitored, Recessed Lighting, Smoke Detector, Window Treatments
Parking
- Parking description:Attached Garage, Garage - Front Entry, Garage Door Opener, Inside Access, Paved Driveway
- Garage:Yes
- Garage spaces:2
New listings near 20703 Citation Dr
- Coming SoonOpen Sat, 1 to 3pm
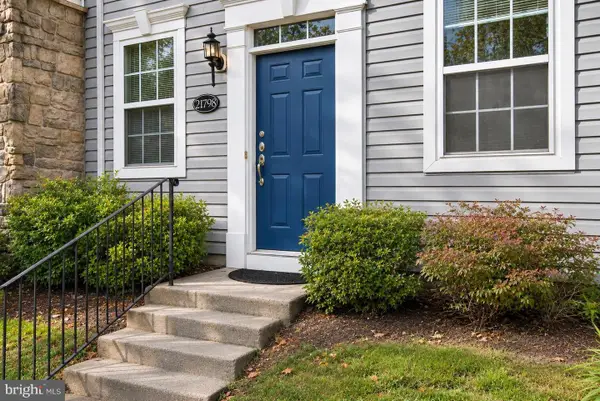 $475,000Coming Soon2 beds 2 baths1,300 sq. ft.
21798 Findon Ct, ASHBURN, VA 20147
MLS# VALO2140034Listed by: LONG & FOSTER REAL ESTATE, INC. - Coming SoonOpen Sat, 12 to 2pm
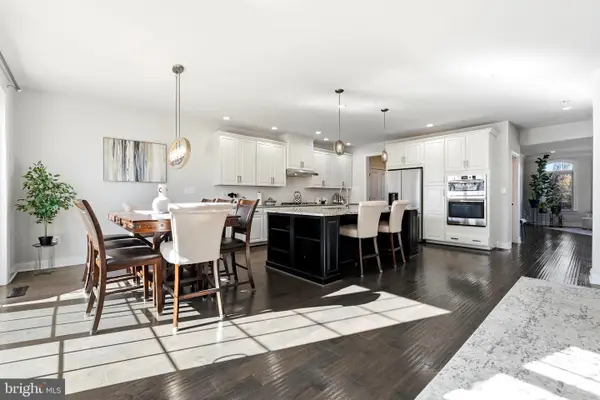 $925,000Coming Soon4 beds 5 baths3,520 sq. ft.
43159 Clarendon Sq, ASHBURN, VA 20148
MLS# VALO2139214Listed by: KELLER WILLIAMS REALTY - Coming Soon
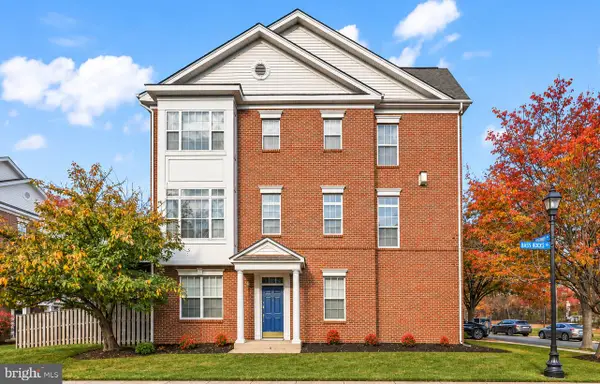 $575,000Coming Soon2 beds 3 baths1,746 sq. ft.
43453 Blair Park Sq, ASHBURN, VA 20147
MLS# VALO2139652Listed by: REDFIN CORPORATION - Coming SoonOpen Fri, 1 to 3pm
 $660,000Coming Soon2 beds 2 baths1,667 sq. ft.
20579 Rosewood Manor Sq, ASHBURN, VA 20147
MLS# VALO2139832Listed by: EXP REALTY, LLC - Coming Soon
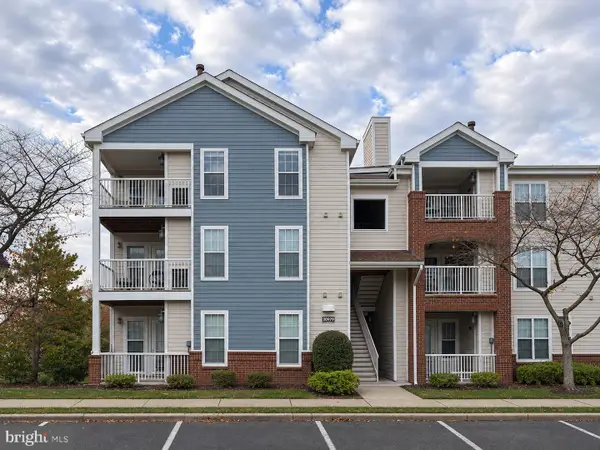 $345,000Coming Soon2 beds 2 baths1,006 sq. ft.
20979 Timber Ridge Ter #301, ASHBURN, VA 20147
MLS# VALO2139906Listed by: KELLER WILLIAMS REALTY - Coming SoonOpen Sat, 12 to 3pm
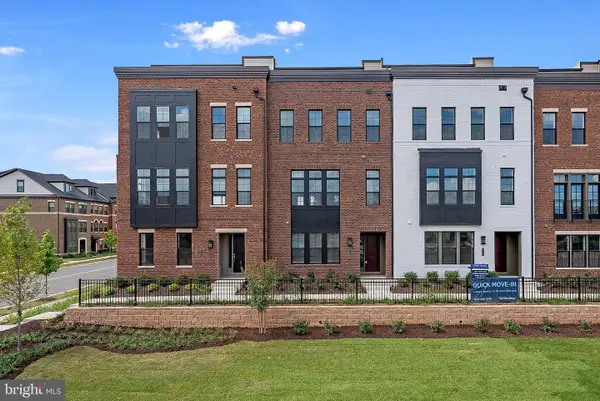 $1,080,000Coming Soon4 beds 5 baths3,300 sq. ft.
22174 Penelope Heights Ter, ASHBURN, VA 20148
MLS# VALO2139856Listed by: FIRST DECISION REALTY LLC - Coming Soon
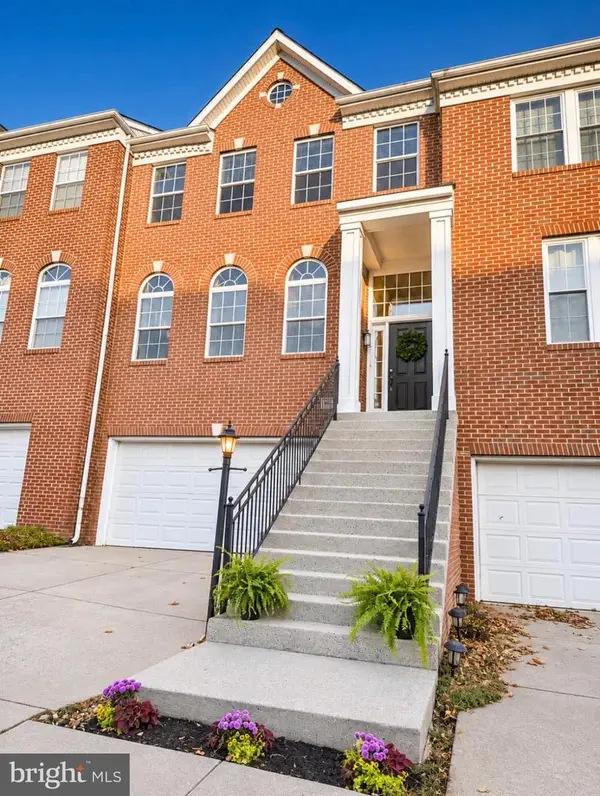 $700,000Coming Soon3 beds 4 baths2,376 sq. ft.
20943 Cohasset Ter, ASHBURN, VA 20147
MLS# VALO2139794Listed by: SAMSON PROPERTIES - Coming Soon
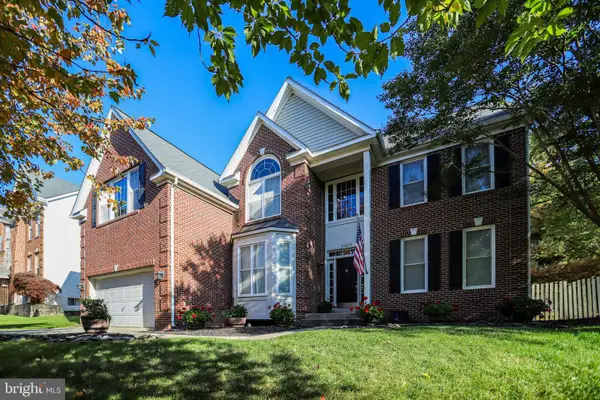 $1,099,990Coming Soon5 beds 4 baths4,448 sq. ft.
43258 Kimberly Anne Ct, ASHBURN, VA 20147
MLS# VALO2139676Listed by: KW METRO CENTER - Coming Soon
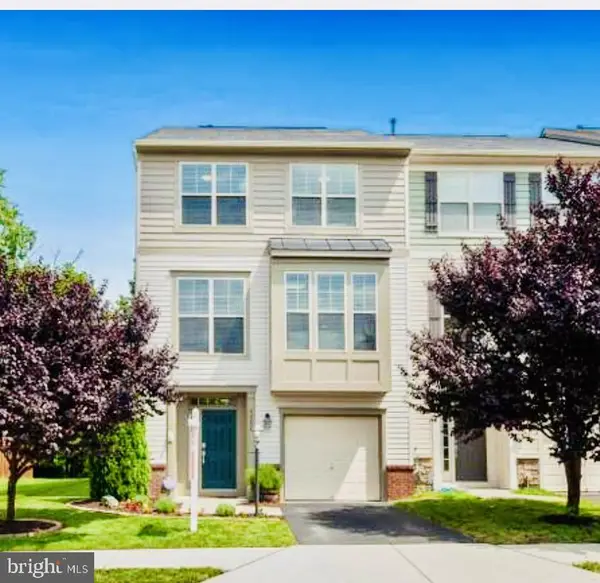 $769,900Coming Soon3 beds 4 baths2,432 sq. ft.
42624 Galbraith, ASHBURN, VA 20148
MLS# VALO2139642Listed by: SPRING HILL REAL ESTATE, LLC.


Protect your home and budget from life's surprises with an Assurant Home Warranty, backed by a partner that supports you through every step of homeownership. Explore Plans.
©2026 Century 21 Real Estate LLC. All rights reserved. CENTURY 21®, the CENTURY 21 Logo and C21® are service marks owned by Century 21 Real Estate LLC. Century 21 Real Estate LLC fully supports the principles of the Fair Housing Act and the Equal Opportunity Act. Each office is independently owned and operated. Listing information is deemed reliable but not guaranteed accurate.