
20936 Pioneer Ridge Ter, Ashburn, VA 20147
Local realty services provided by:CENTURY 21 Norris - Valley Forge
20936 Pioneer Ridge Ter,Ashburn, VA 20147
$590,000
- 3 Beds
- 3 Baths
- 1,850 sq. ft.
- Townhouse
- Active
Upcoming open houses
- Sun, Nov 0101:00 pm - 03:00 pm
Listed by: kim spear, kristy t moyssiadis
Office: keller williams realty
MLS#:VALO2138792
Source:BRIGHTMLS
Price summary
- Price:$590,000
- Price per sq. ft.:$318.92
- Monthly HOA dues:$121
About this home
A little charm, a lot of personality, and a beautiful wooded backdrop to make you smile! Welcome home to this delightful three level townhome in Ashburn Farm, where thoughtful updates, inviting spaces, and a touch of nature create something truly special. With three bedrooms, two full bathrooms, a powder room, and a finished walkout lower level, there's plenty of room to spread out and make wonderful memories!
<br><br>
A welcoming front porch sets the tone, complete with a lovely tree and flower bed. Inside, discover cheerful living spaces, recessed lighting, and an updated kitchen ready for everything from weekday breakfasts to homemade masterpieces! Granite countertops, abundant cabinetry, a tile backsplash, GE appliances, a Bosch dishwasher replaced in 2023, and a peninsula make cooking and gathering a pleasure. Luxury vinyl plank flooring adds a stylish, practical touch to the kitchen, dining room, and powder room.
<br><br>
The adjoining living and dining areas offer flexibility for entertaining or relaxing, with hardwood flooring in the living room and an electric fireplace for an extra dash of coziness. Sliding glass doors lead to the upper deck, newly built in 2024, where the wooded backdrop invites you to linger over morning coffee or watch the seasons change. Don't be surprised if a feathered visitor stops by to say hello!
<br><br>
Upstairs, three comfortable bedrooms offer inviting places to recharge. The spacious primary suite features a soaring vaulted ceiling, ceiling fan, generous walk-in closet, and beautifully updated private bathroom. A skylight brightens the bath, while a custom tiled shower and double vanity add everyday luxury. Two additional bedrooms and an updated hall bathroom complete this level. Both bathrooms were renovated in 2021.
<br><br>
And just when you think you've seen it all, there's more fun downstairs! The finished walkout lower level is made for movie marathons, game nights, or relaxing beside the wood-burning fireplace. A custom bar, luxury vinyl plank flooring in the bar area, and recessed lighting bring extra entertaining appeal. Sliding glass doors open to a lower deck and patio, extending the fun outdoors against a peaceful backdrop of trees.
<br><br>
The updates keep coming! Kitchen improvements were completed in 2020, replacement windows were installed in 2022, and the asphalt shingle roof was replaced in 2024. The natural gas furnace was installed in 2020, while both the interior and exterior air conditioning units were replaced in March 2026. A whole-house air filtration system, a 2019 natural gas water heater, and exterior paint touch-ups add even more finishing touches!
<br><br>
Life in Ashburn Farm is pretty sweet, too! Enjoy three swimming pools, walking and jogging trails, parks, playgrounds, basketball courts, and tennis courts. Even better, restaurants, a coffee shop, grocery store, gym, and everyday services are within walking distance along neighborhood paths. The Silver Line Metro is approximately a 10 minute drive away, with convenient access to Routes 7 and 28 and the Dulles Toll Road.
<br><br>
Beautifully updated, wonderfully welcoming, and tucked against a backdrop of trees, this Ashburn Farm charmer is ready for its next happy chapter. All that's missing is you!...
Contact an agent
Home facts
- Year built:1992
- Subdivision & Development:ASHBURN FARM
- Listing ID #:VALO2138792
- Added:1 day(s) ago
- Updated:October 29, 2026 at 10:49 AM
Rooms and interior
- Bedrooms:3
- Total bathrooms:3
- Full bathrooms:2
- Half bathrooms:1
- Flooring:Carpet, Hardwood, Luxury Vinyl Plank
- Dining Description:Dining Area
- Bathrooms Description:Bathroom 2, Primary Bath(s), Primary Bathroom
- Kitchen Description:Breakfast Area, Carpet, Dishwasher, Disposal, Icemaker, Kitchen - Island, Kitchen - Table Space, Oven/Range - Gas, Recessed Lighting, Refrigerator, Stainless Steel Appliances, Stove, Upgraded Countertops, Wet/Dry Bar
- Bedroom Description:Carpet, Primary Bedroom, Walk In Closet(s)
- Basement:Yes
- Basement Description:Full, Fully Finished, Walkout Level
- Living area:1,850 sq. ft.
Heating and cooling
- Cooling:Central A/C
- Heating:Forced Air, Natural Gas
Structure and exterior
- Roof:Asphalt, Shingle
- Year built:1992
- Building area:1,850 sq. ft.
- Lot area:0.04 Acres
- Lot Features:Backs to Trees, Suburban
- Architectural Style:Colonial
- Construction Materials:Masonry
- Exterior Features:Deck(s), Patio(s), Porch(es)
- Foundation Description:Concrete Perimeter
- Levels:3 Story
Schools
- High school:STONE BRIDGE
- Middle school:TRAILSIDE
- Elementary school:CEDAR LANE
Utilities
- Water:Public
- Sewer:Public Sewer
Finances and disclosures
- Price:$590,000
- Price per sq. ft.:$318.92
- Tax amount:$4,408 (2026)
Features and amenities
- Laundry features:Dryer, Washer
- Amenities:Carpet, Ceiling Fan(s), Recessed Lighting, Underground Utilities, Wet/Dry Bar
Parking
- Parking description:Assigned, Parking Lot
New listings near 20936 Pioneer Ridge Ter
- Coming Soon
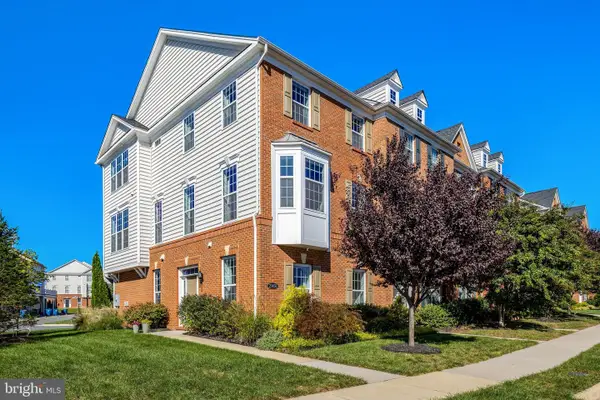 $760,000Coming Soon4 beds 4 baths2,192 sq. ft.
23458 Madison Heights Ter, ASHBURN, VA 20148
MLS# VALO2139140Listed by: PEARSON SMITH REALTY, LLC - Coming Soon
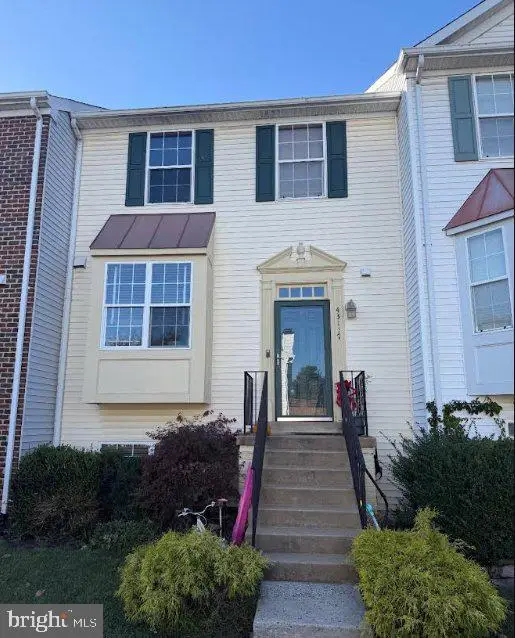 $525,000Coming Soon4 beds 4 baths2,394 sq. ft.
43117 Gatwick Sq, ASHBURN, VA 20147
MLS# VALO2139262Listed by: EXP REALTY, LLC - Coming SoonOpen Sat, 12 to 2pm
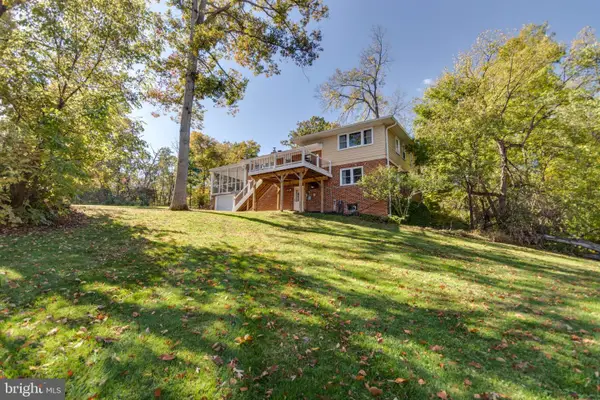 $850,000Coming Soon4 beds 2 baths1,802 sq. ft.
19750 Island Ave, ASHBURN, VA 20147
MLS# VALO2139062Listed by: COLDWELL BANKER REALTY - Coming Soon
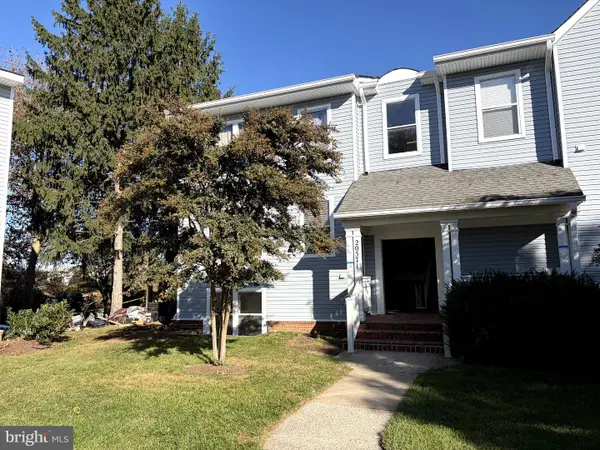 $285,000Coming Soon1 beds 1 baths862 sq. ft.
20571 Snowshoe Sq #102, ASHBURN, VA 20147
MLS# VALO2136654Listed by: LONG & FOSTER REAL ESTATE, INC. - Coming Soon
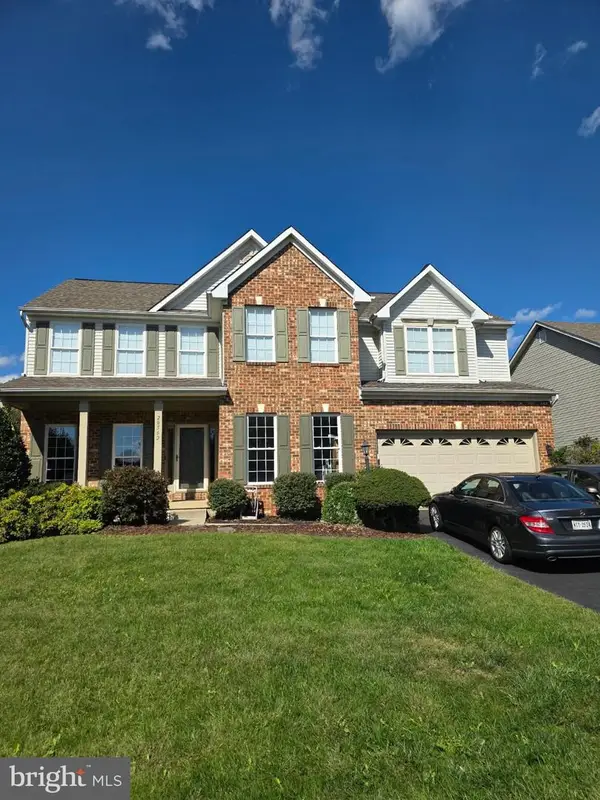 $949,000Coming Soon5 beds 4 baths4,414 sq. ft.
20562 Coppersmith Dr, ASHBURN, VA 20147
MLS# VALO2139110Listed by: EXP REALTY, LLC - Coming Soon
 $525,000Coming Soon2 beds 2 baths1,632 sq. ft.
20600 Hope Spring Ter #207, ASHBURN, VA 20147
MLS# VALO2138922Listed by: SAMSON PROPERTIES - Coming Soon
 $650,000Coming Soon3 beds 4 baths1,848 sq. ft.
43179 Gatwick Sq, ASHBURN, VA 20147
MLS# VALO2130690Listed by: LONG & FOSTER REAL ESTATE, INC. - Coming Soon
 $979,900Coming Soon5 beds 4 baths3,228 sq. ft.
43941 Championship Pl, ASHBURN, VA 20147
MLS# VALO2138046Listed by: JACK LAWLOR REALTY COMPANY - Coming Soon
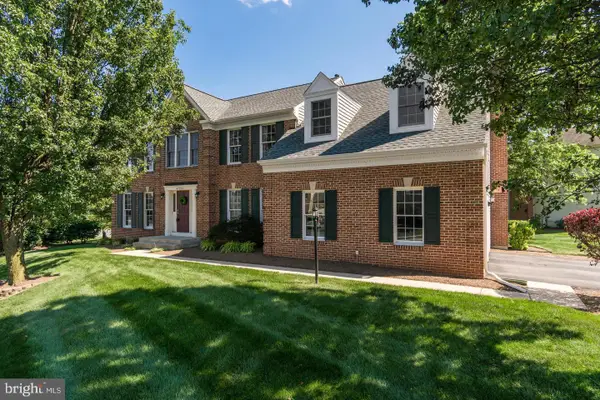 $974,900Coming Soon5 beds 4 baths3,824 sq. ft.
43207 Rockfield Ct, ASHBURN, VA 20147
MLS# VALO2137756Listed by: WEICHERT, REALTORS - Coming Soon
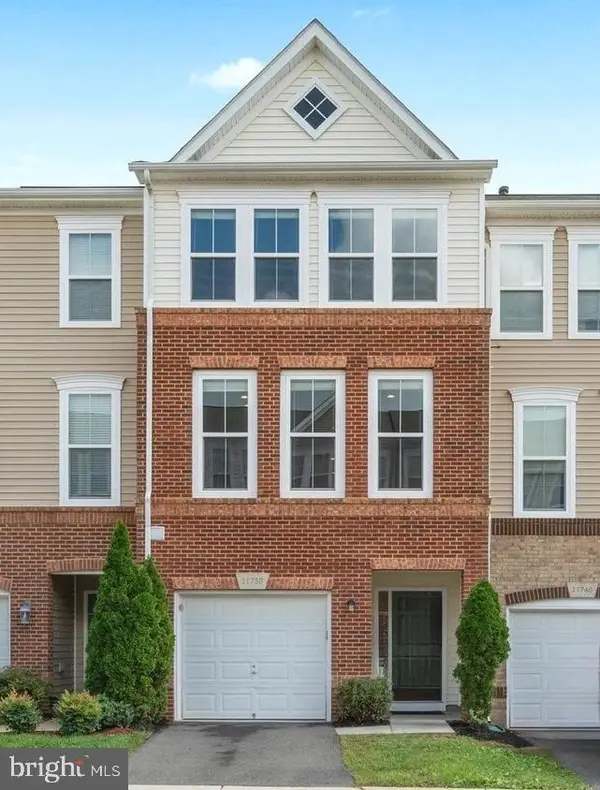 $634,900Coming Soon3 beds 4 baths1,842 sq. ft.
21758 Harroun Ter, ASHBURN, VA 20147
MLS# VALO2125024Listed by: VERITY REALTY LLC


Protect your home and budget from life's surprises with an Assurant Home Warranty, backed by a partner that supports you through every step of homeownership. Explore Plans.
©2026 Century 21 Real Estate LLC. All rights reserved. CENTURY 21®, the CENTURY 21 Logo and C21® are service marks owned by Century 21 Real Estate LLC. Century 21 Real Estate LLC fully supports the principles of the Fair Housing Act and the Equal Opportunity Act. Each office is independently owned and operated. Listing information is deemed reliable but not guaranteed accurate.