
20950 Pioneer Ridge Ter, Ashburn, VA 20147
Local realty services provided by:CENTURY 21 Alliance
20950 Pioneer Ridge Ter,Ashburn, VA 20147
$599,900
- 3 Beds
- 4 Baths
- 1,787 sq. ft.
- Townhouse
- Active
Upcoming open houses
- Sun, Oct 1812:00 pm - 03:00 pm
Listed by: mike winslow
Office: premier realty group
MLS#:VALO2138426
Source:BRIGHTMLS
Price summary
- Price:$599,900
- Price per sq. ft.:$335.7
- Monthly HOA dues:$122
About this home
Welcome to this stunning, move-in-ready home featuring extensive modern upgrades throughout.
Main Level & Kitchen features
• LVP flooring (2021) that flows seamlessly throughout.
• Updated gourmet kitchen (2021) features quartz countertops, custom subway tile backsplash, custom cabinetry, recessed lighting, and stainless steel appliances.
• Unique architectural cut-out between the kitchen and dining area creates an open, connected feel.
• Huge rear deck (2017) off the kitchen features custom lattice privacy boards and peaceful views backing to mature trees.
Upper Level
• Three spacious bedrooms with ceiling fans installed in every room.
• Beautifully updated bathrooms (2019) including a refreshed primary bath and upper hallway bath.
Fully Finished Walk-Out Basement
• Matching LVP flooring (2021) runs throughout the lower level.
• Cozy gas fireplace serves as a perfect focal point for the rec room.
• Convenient 3rd full bathroom located on this level.
• Upgraded laundry area with a newer washer and dryer (2022) and custom organizational shelving.
Big-Ticket Mechanical & Exterior Updates
• Fresh interior paint (2026)
• New gutters (2026)
• Newer HVAC system (2020)
• Newer hot water heater (2020)
• Newer windows throughout (2020)
Parking & Extras
• Includes 2 assigned parking spots directly out front.
• Access to 4 additional 72-hour open spaces in the lot for visitors.
Thank you for showing! Please contact the listing agent for any additional information or to submit an offer....
Contact an agent
Home facts
- Year built:1992
- Subdivision & Development:ASHBURN FARM
- Listing ID #:VALO2138426
- Added:1 day(s) ago
- Updated:October 16, 2026 at 03:34 PM
Rooms and interior
- Bedrooms:3
- Total bathrooms:4
- Full bathrooms:3
- Half bathrooms:1
- Flooring:Carpet, Luxury Vinyl Plank, Tile/Brick
- Dining Description:Combination Kitchen/Dining, Dining Area, Formal/Separate Dining Room
- Kitchen Description:Breakfast Area, Built-In Microwave, Built-Ins, Crown Moldings, Dishwasher, Disposal, Icemaker, Kitchen - Country, Pantry, Recessed Lighting, Refrigerator, Stainless Steel Appliances, Stove
- Basement:Yes
- Basement Description:Connecting Stairway, Fully Finished, Walkout Level
- Living area:1,787 sq. ft.
Heating and cooling
- Cooling:Ceiling Fan(s), Central A/C
- Heating:Forced Air, Natural Gas
Structure and exterior
- Year built:1992
- Building area:1,787 sq. ft.
- Lot area:0.04 Acres
- Lot Features:Backs to Trees
- Architectural Style:Colonial
- Construction Materials:Block, Brick
- Exterior Features:Deck(s), Porch(es)
- Foundation Description:Block, Brick/Mortar
- Levels:3 Story
Schools
- High school:STONE BRIDGE
- Middle school:TRAILSIDE
- Elementary school:CEDAR LANE
Utilities
- Water:Public
- Sewer:Public Sewer
Finances and disclosures
- Price:$599,900
- Price per sq. ft.:$335.7
- Tax amount:$4,436 (2026)
Features and amenities
- Laundry features:Dryer, Washer
- Amenities:Built-Ins, Ceiling Fan(s), Crown Moldings, Recessed Lighting
Parking
- Parking description:Assigned, On Street, Parking Lot, Parking Space Conveys
New listings near 20950 Pioneer Ridge Ter
- Coming Soon
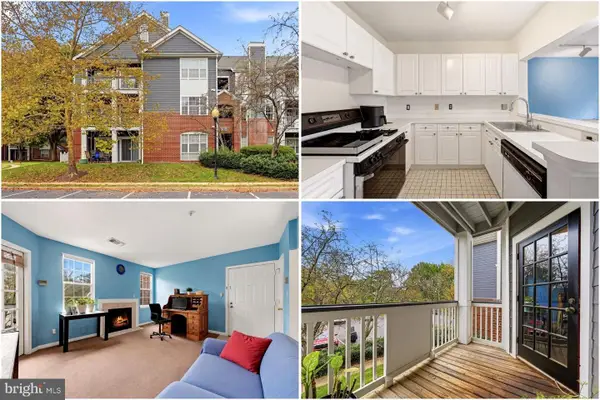 $275,000Coming Soon1 beds 1 baths584 sq. ft.
20330 Beechwood Ter #201, ASHBURN, VA 20147
MLS# VALO2138314Listed by: KELLER WILLIAMS REALTY - Coming Soon
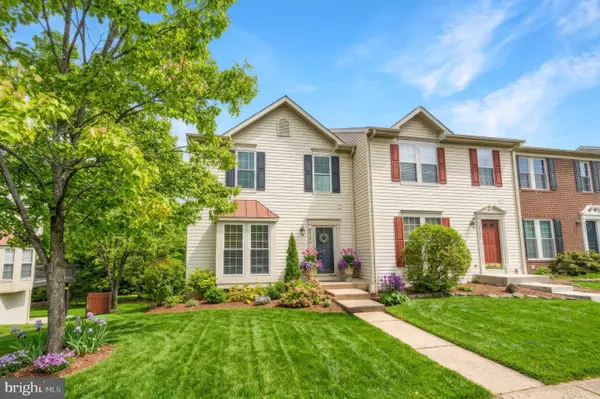 $650,000Coming Soon3 beds 4 baths1,848 sq. ft.
43179 Gatwick Sq, ASHBURN, VA 20147
MLS# VALO2130690Listed by: LONG & FOSTER REAL ESTATE, INC. - Coming Soon
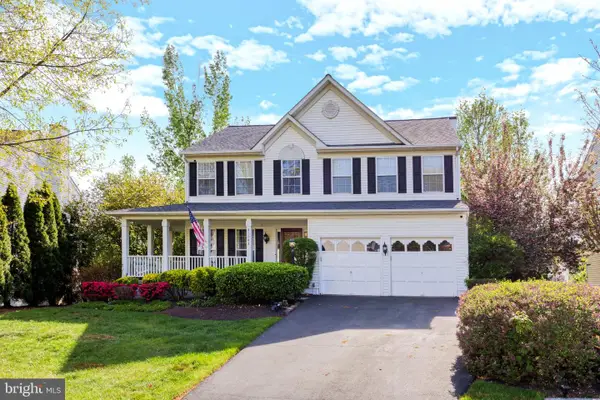 $979,900Coming Soon5 beds 4 baths3,228 sq. ft.
43941 Championship Pl, ASHBURN, VA 20147
MLS# VALO2138046Listed by: JACK LAWLOR REALTY COMPANY - Coming Soon
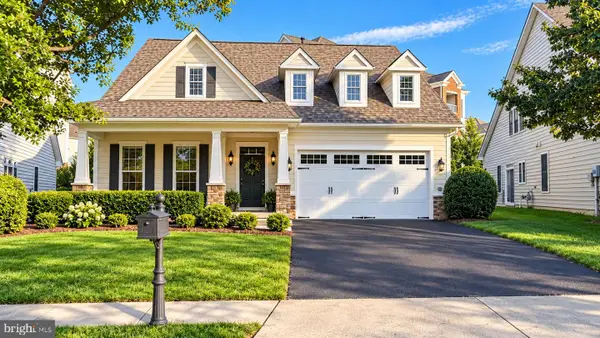 $850,000Coming Soon3 beds 3 baths2,798 sq. ft.
20755 Crescent Pointe Pl, ASHBURN, VA 20147
MLS# VALO2137814Listed by: NORTHERN VIRGINIA REAL ESTATE INC. - Coming Soon
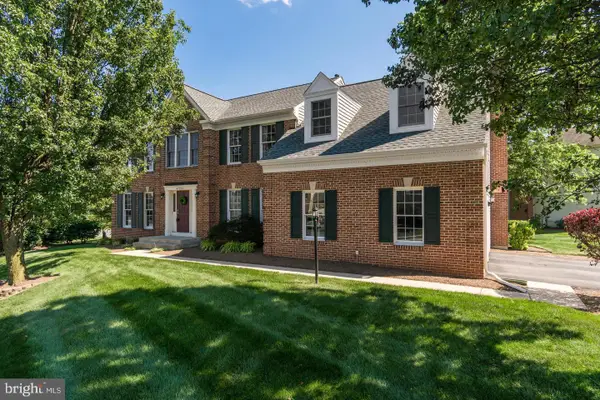 $974,900Coming Soon5 beds 4 baths3,824 sq. ft.
43207 Rockfield Ct, ASHBURN, VA 20147
MLS# VALO2137756Listed by: WEICHERT, REALTORS - Coming Soon
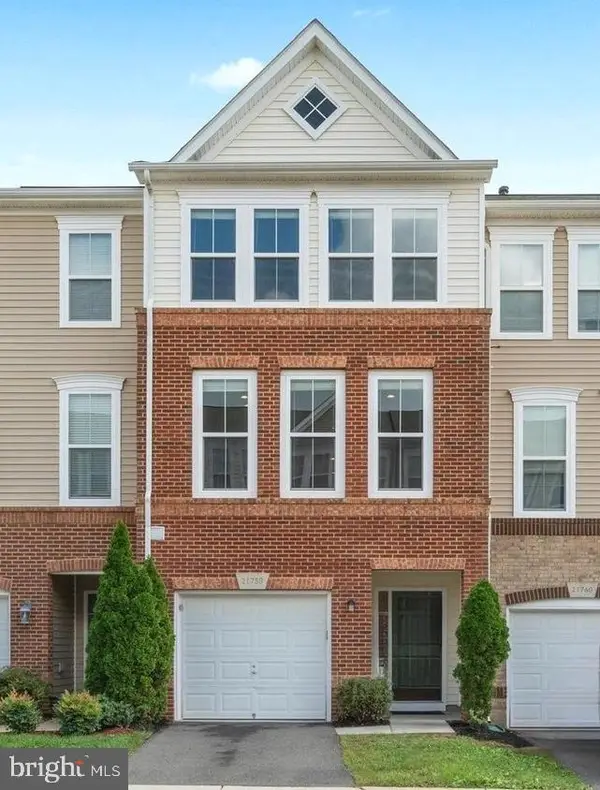 $634,900Coming Soon3 beds 4 baths1,842 sq. ft.
21758 Harroun Ter, ASHBURN, VA 20147
MLS# VALO2125024Listed by: VERITY REALTY LLC - Open Sat, 2 to 4pmNew
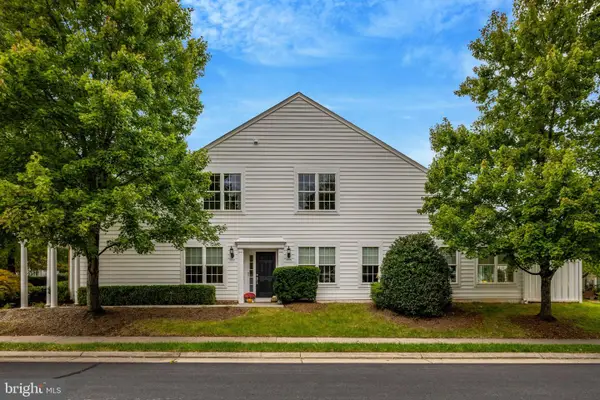 $750,000Active3 beds 3 baths2,594 sq. ft.
44426 Sunset Maple Dr, ASHBURN, VA 20147
MLS# VALO2138578Listed by: CORCORAN MCENEARNEY - New
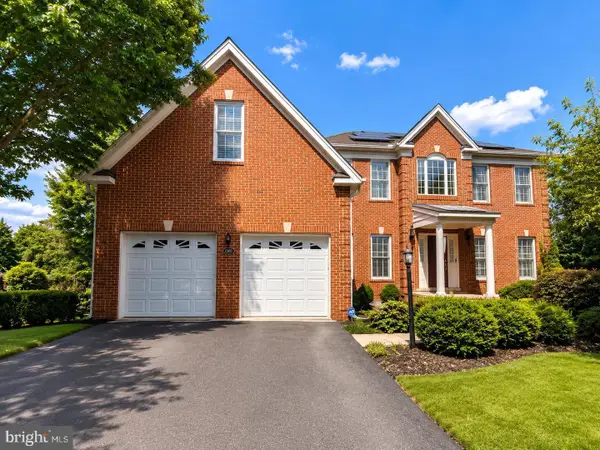 $1,495,000Active5 beds 5 baths5,215 sq. ft.
43100 Addlestone Pl, ASHBURN, VA 20148
MLS# VALO2138290Listed by: SAMSON PROPERTIES - New
 $1,100,000Active4 beds 4 baths4,305 sq. ft.
43280 John Danforth Ct, ASHBURN, VA 20147
MLS# VALO2138418Listed by: LPT REALTY, LLC


Protect your home and budget from life's surprises with an Assurant Home Warranty, backed by a partner that supports you through every step of homeownership. Explore Plans.
©2026 Century 21 Real Estate LLC. All rights reserved. CENTURY 21®, the CENTURY 21 Logo and C21® are service marks owned by Century 21 Real Estate LLC. Century 21 Real Estate LLC fully supports the principles of the Fair Housing Act and the Equal Opportunity Act. Each office is independently owned and operated. Listing information is deemed reliable but not guaranteed accurate.