
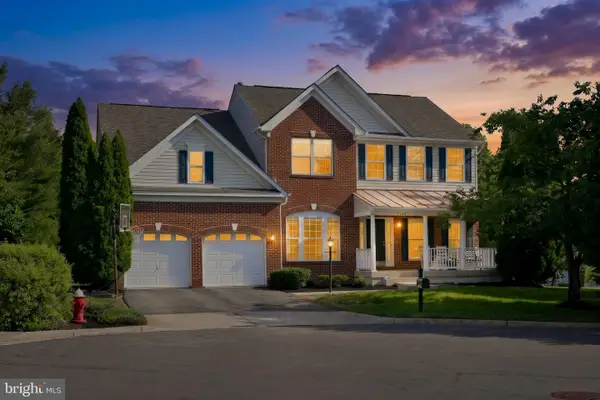
44426 Sunset Maple Dr, Ashburn, VA 20147
Local realty services provided by:CENTURY 21 Above and Beyond
44426 Sunset Maple Dr,Ashburn, VA 20147
$750,000
- 3 Beds
- 3 Baths
- 2,594 sq. ft.
- Townhouse
- Active
Upcoming open houses
- Sat, Oct 1702:00 pm - 04:00 pm
Listed by: susan b thomas, joseph m o'hara
Office: corcoran mcenearney
MLS#:VALO2138578
Source:BRIGHTMLS
Price summary
- Price:$750,000
- Price per sq. ft.:$289.13
- Monthly HOA dues:$323
Contact an agent
Home facts
- Year built:2007
- Subdivision & Development:POTOMAC GREEN
- Listing ID #:VALO2138578
- Added:1 day(s) ago
- Updated:October 16, 2026 at 04:45 PM
Rooms and interior
- Bedrooms:3
- Total bathrooms:3
- Full bathrooms:3
- Dining Description:Combination Dining/Living, Dining Area
- Kitchen Description:Breakfast Area, Built-In Microwave, Carpet, Crown Moldings, Dishwasher, Kitchen - Eat-In, Kitchen - Gourmet, Kitchen - Table Space, Oven/Range - Gas, Recessed Lighting, Refrigerator, Stainless Steel Appliances
- Bedroom Description:Carpet, Entry Level Bedroom, Walk In Closet(s)
- Living area:2,594 sq. ft.
Heating and cooling
- Cooling:Ceiling Fan(s), Central A/C
- Heating:Forced Air, Natural Gas
Structure and exterior
- Year built:2007
- Building area:2,594 sq. ft.
- Lot area:0.1 Acres
- Architectural Style:Colonial
- Construction Materials:Combination, Vinyl Siding
- Foundation Description:Permanent, Slab
- Levels:2 Stories
Utilities
- Water:Public
- Sewer:Public Septic, Public Sewer
Finances and disclosures
- Price:$750,000
- Price per sq. ft.:$289.13
- Tax amount:$5,855 (2026)
Features and amenities
- Laundry features:Dryer, Washer
- Amenities:Carpet, Ceiling Fan(s), Chair Railings, Crown Moldings, Recessed Lighting, Sprinkler System
Parking
- Parking description:Attached Garage, Garage - Side Entry, Garage Door Opener, Off Street
- Garage:Yes
- Garage spaces:1
New listings near 44426 Sunset Maple Dr
- Coming Soon
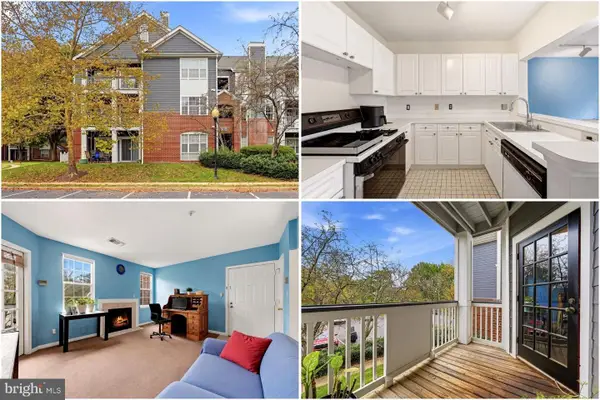 $275,000Coming Soon1 beds 1 baths584 sq. ft.
20330 Beechwood Ter #201, ASHBURN, VA 20147
MLS# VALO2138314Listed by: KELLER WILLIAMS REALTY - Coming Soon
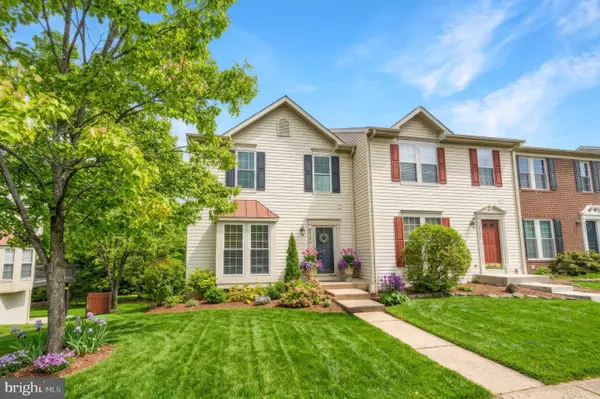 $650,000Coming Soon3 beds 4 baths1,848 sq. ft.
43179 Gatwick Sq, ASHBURN, VA 20147
MLS# VALO2130690Listed by: LONG & FOSTER REAL ESTATE, INC. - Coming Soon
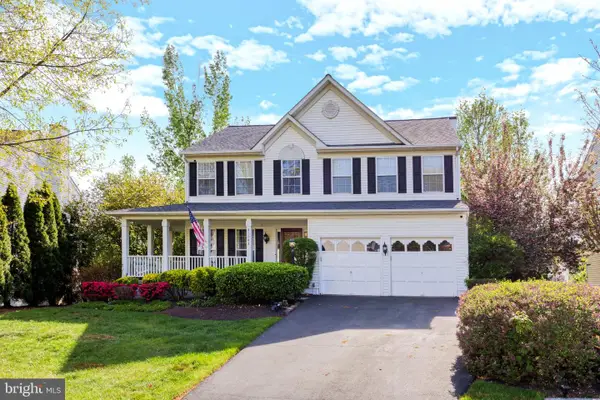 $979,900Coming Soon5 beds 4 baths3,228 sq. ft.
43941 Championship Pl, ASHBURN, VA 20147
MLS# VALO2138046Listed by: JACK LAWLOR REALTY COMPANY - Coming Soon
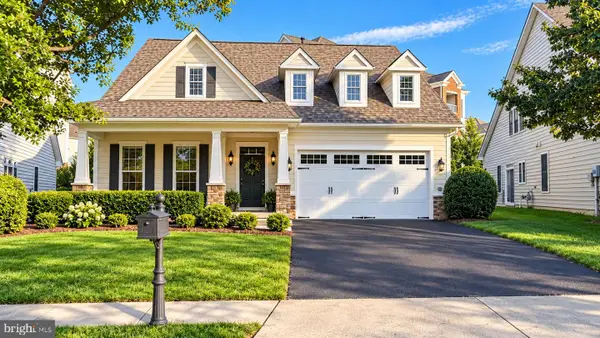 $850,000Coming Soon3 beds 3 baths2,798 sq. ft.
20755 Crescent Pointe Pl, ASHBURN, VA 20147
MLS# VALO2137814Listed by: NORTHERN VIRGINIA REAL ESTATE INC. - Coming Soon
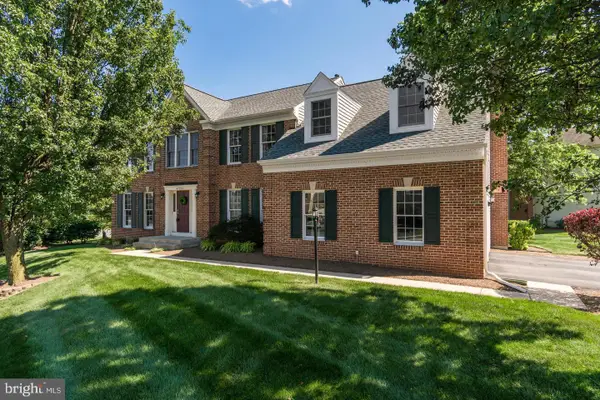 $974,900Coming Soon5 beds 4 baths3,824 sq. ft.
43207 Rockfield Ct, ASHBURN, VA 20147
MLS# VALO2137756Listed by: WEICHERT, REALTORS - Coming Soon
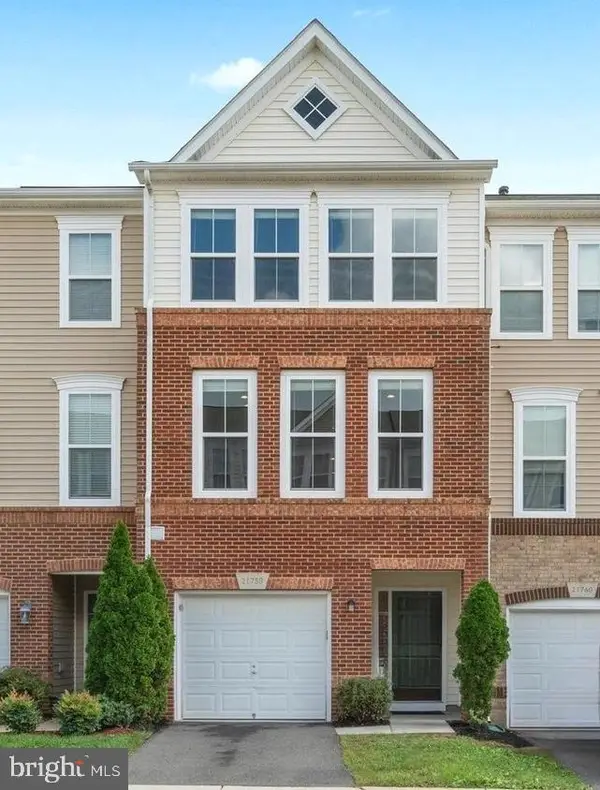 $634,900Coming Soon3 beds 4 baths1,842 sq. ft.
21758 Harroun Ter, ASHBURN, VA 20147
MLS# VALO2125024Listed by: VERITY REALTY LLC - New
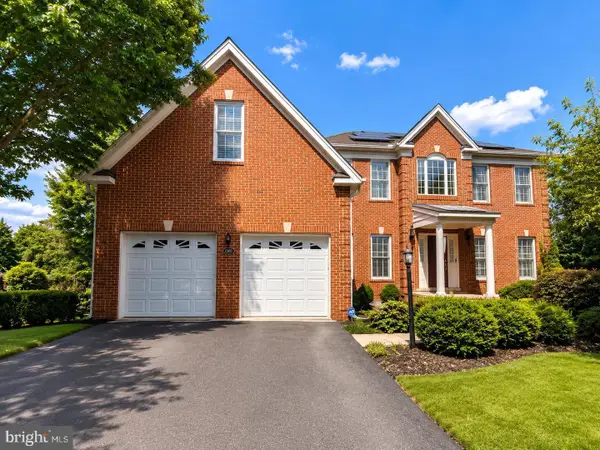 $1,495,000Active5 beds 5 baths5,215 sq. ft.
43100 Addlestone Pl, ASHBURN, VA 20148
MLS# VALO2138290Listed by: SAMSON PROPERTIES - Open Sun, 12 to 3pmNew
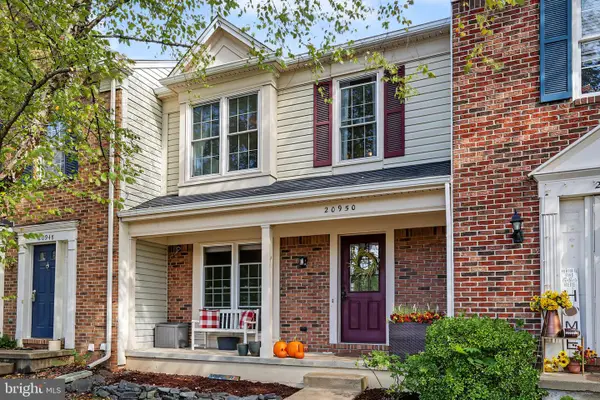 $599,900Active3 beds 4 baths1,787 sq. ft.
20950 Pioneer Ridge Ter, ASHBURN, VA 20147
MLS# VALO2138426Listed by: PREMIER REALTY GROUP - New
 $1,100,000Active4 beds 4 baths4,305 sq. ft.
43280 John Danforth Ct, ASHBURN, VA 20147
MLS# VALO2138418Listed by: LPT REALTY, LLC


Protect your home and budget from life's surprises with an Assurant Home Warranty, backed by a partner that supports you through every step of homeownership. Explore Plans.
©2026 Century 21 Real Estate LLC. All rights reserved. CENTURY 21®, the CENTURY 21 Logo and C21® are service marks owned by Century 21 Real Estate LLC. Century 21 Real Estate LLC fully supports the principles of the Fair Housing Act and the Equal Opportunity Act. Each office is independently owned and operated. Listing information is deemed reliable but not guaranteed accurate.