
22535 Willington Sq, Ashburn, VA 20148
Local realty services provided by:CENTURY 21 Home Team Realty
22535 Willington Sq,Ashburn, VA 20148
$884,900
- 3 Beds
- 4 Baths
- 3,682 sq. ft.
- Townhouse
- Active
Listed by: srinivas kunchala
Office: s5 realty llc.
MLS#:VALO2129610
Source:BRIGHTMLS
Price summary
- Price:$884,900
- Price per sq. ft.:$240.33
- Monthly HOA dues:$187
About this home
**Welcome to this stunning Northeast-facing Carriage Home offering 3 bedrooms, 4 bathrooms, and 3,682 square feet of beautifully designed living space.**
The spacious main level features a gourmet kitchen with granite countertops, stainless steel appliances, contemporary cabinetry and ample workspace for everyday living and entertaining. Rich hardwood flooring flows throughout the main level, while plush carpeting adds comfort to the upper-level bedrooms. The inviting family room opens to a large, private deck, creating an ideal setting for outdoor gatherings. Formal living and dining areas offer elegant spaces for entertaining, and a convenient powder room on the main level enhances functionality.
Upstairs, the luxurious owner's suite boasts **two oversized walk-in closets** and a spa-inspired bath featuring dual vanities, a large walk-in shower, and a relaxing soaking tub. Two additional generously sized bedrooms share a well-appointed Jack-and-Jill bathroom.
The partially finished lower level offers exceptional versatility with a spacious recreation room, bonus room, full bathroom, large storage room, and additional storage space in the utility area.
Additional highlights include a rear-entry two-car garage and access to a dedicated neighborhood play area where children can enjoy outdoor activities while parents relax nearby.
Ideally located, this home is just **3 minutes from the Park & Ride, Metro station, and major commuter routes**, approximately **10 minutes from the airport**, and only **2 minutes from shopping, dining, and everyday conveniences**. Enjoy being just a short distance from **Brambleton Town Center** and take advantage of the exceptional **Moorefield Green** amenities, including community pools, scenic trails, playgrounds, and more.
**A perfect blend of comfort, convenience, and lifestyle—this home is ready to impress!**...
Contact an agent
Home facts
- Year built:2015
- Subdivision & Development:NONE AVAILABLE
- Listing ID #:VALO2129610
- Added:46 day(s) ago
- Updated:August 12, 2026 at 02:03 PM
Rooms and interior
- Bedrooms:3
- Total bathrooms:4
- Full bathrooms:3
- Half bathrooms:1
- Dining Description:Combination Dining/Living
- Kitchen Description:Built-In Microwave, Built-In Range, Carpet, Cooktop, Crown Moldings, Dishwasher, Disposal, Kitchen - Island, Microwave, Oven - Wall, Pantry, Recessed Lighting, Refrigerator, Stainless Steel Appliances, Water Heater
- Bedroom Description:Carpet
- Basement:Yes
- Basement Description:Full
- Living area:3,682 sq. ft.
Heating and cooling
- Cooling:Central A/C
- Heating:Forced Air, Natural Gas
Structure and exterior
- Year built:2015
- Building area:3,682 sq. ft.
- Lot area:0.11 Acres
- Architectural Style:Colonial
- Construction Materials:Masonry
- Foundation Description:Permanent
- Levels:4 Story
Utilities
- Water:Public
- Sewer:Private Sewer, Public Septic
Finances and disclosures
- Price:$884,900
- Price per sq. ft.:$240.33
- Tax amount:$6,651 (2026)
Features and amenities
- Laundry features:Dryer - Front Loading, Washer
- Amenities:Carpet, Crown Moldings, Recessed Lighting
Parking
- Parking description:Attached Garage, Garage - Rear Entry
- Garage:Yes
- Garage spaces:2
New listings near 22535 Willington Sq
- New
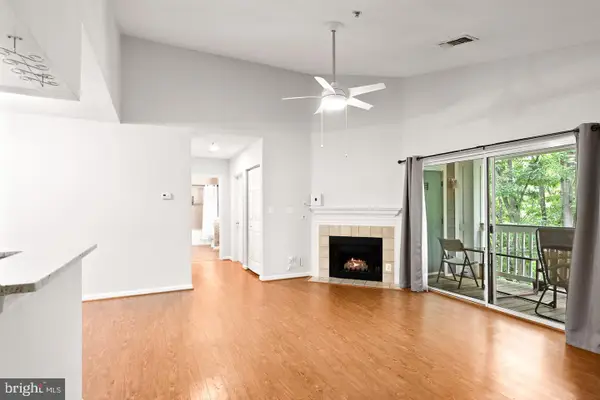 $379,900Active2 beds 1 baths958 sq. ft.
20322 Beechwood Ter #301, ASHBURN, VA 20147
MLS# VALO2134094Listed by: PEARSON SMITH REALTY, LLC - Coming SoonOpen Sat, 12 to 2pm
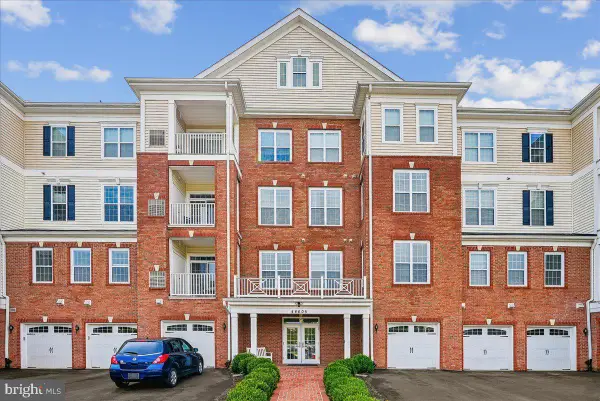 $520,000Coming Soon2 beds 2 baths
44605 York Crest Ter #401, ASHBURN, VA 20147
MLS# VALO2134018Listed by: LONG & FOSTER REAL ESTATE, INC. - Coming Soon
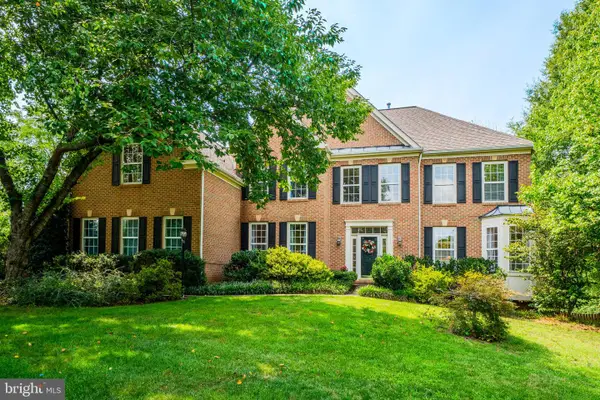 $1,425,000Coming Soon6 beds 5 baths
21467 Estate Pl, ASHBURN, VA 20147
MLS# VALO2134012Listed by: PEARSON SMITH REALTY, LLC - Open Wed, 10:30am to 4:30pmNew
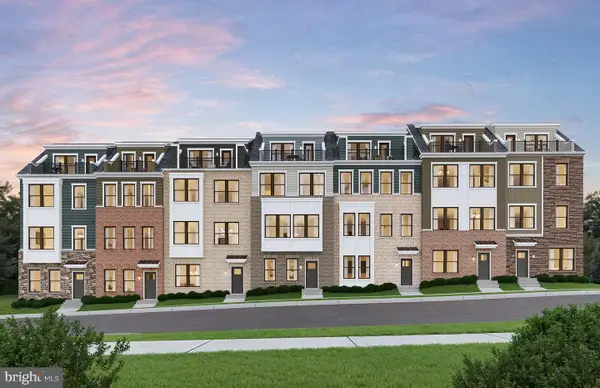 $765,325Active3 beds 5 baths1,887 sq. ft.
42591 Black Angus Dr, ASHBURN, VA 20148
MLS# VALO2134054Listed by: MONUMENT SOTHEBY'S INTERNATIONAL REALTY - Open Wed, 10:30am to 4:30pmNew
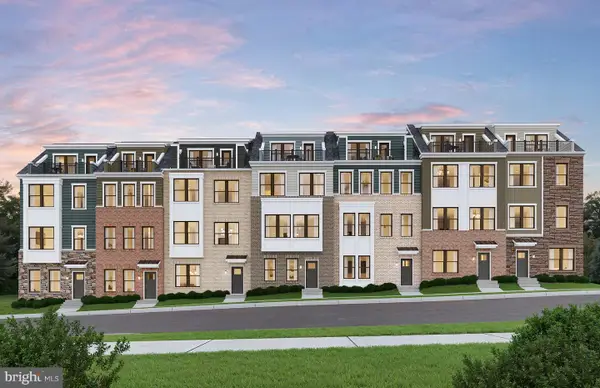 $970,780Active5 beds 5 baths2,823 sq. ft.
42626 Waxpool Rd, ASHBURN, VA 20148
MLS# VALO2134056Listed by: MONUMENT SOTHEBY'S INTERNATIONAL REALTY - Coming Soon
 $599,900Coming Soon2 beds 2 baths
21731 Dovekie Ter #209, ASHBURN, VA 20147
MLS# VALO2133832Listed by: S5 REALTY LLC - Coming Soon
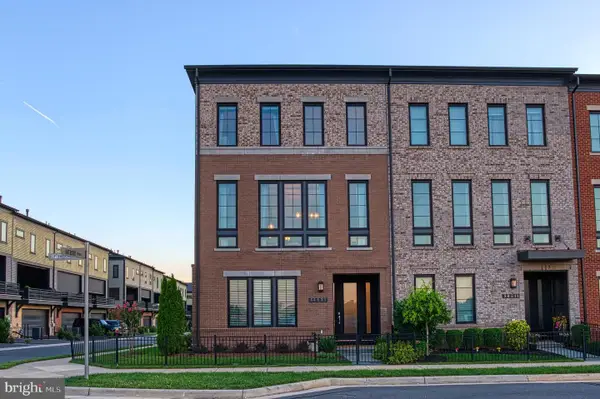 $1,285,000Coming Soon4 beds 5 baths
44621 Uptown Row Dr, ASHBURN, VA 20147
MLS# VALO2133244Listed by: PEARSON SMITH REALTY, LLC - Coming Soon
 $1,725,000Coming Soon5 beds 5 baths
44664 Brushton Ter, ASHBURN, VA 20147
MLS# VALO2133324Listed by: COMPASS - Coming SoonOpen Sun, 10am to 12pm
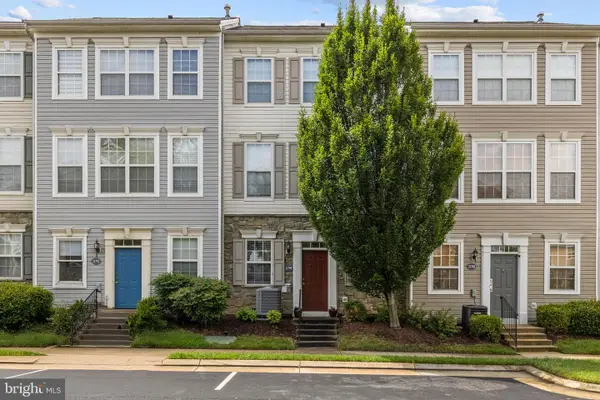 $480,000Coming Soon2 beds 2 baths
21790 Dragons Green Sq, ASHBURN, VA 20147
MLS# VALO2127696Listed by: SAMSON PROPERTIES - Open Fri, 11am to 5pm
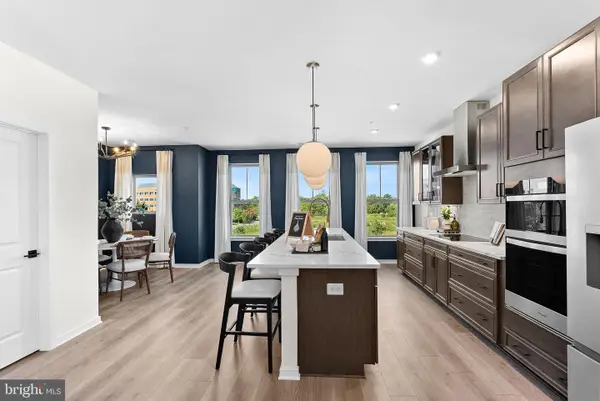 $659,990Active3 beds 3 baths2,401 sq. ft.
9 Sepia Sq #he, ASHBURN, VA 20147
MLS# VALO2128678Listed by: PEARSON SMITH REALTY, LLC


Protect your home and budget from life's surprises with an Assurant Home Warranty, backed by a partner that supports you through every step of homeownership. Explore Plans.
©2026 Century 21 Real Estate LLC. All rights reserved. CENTURY 21®, the CENTURY 21 Logo and C21® are service marks owned by Century 21 Real Estate LLC. Century 21 Real Estate LLC fully supports the principles of the Fair Housing Act and the Equal Opportunity Act. Each office is independently owned and operated. Listing information is deemed reliable but not guaranteed accurate.