23305 Milltown Knoll Sq #103, Ashburn, VA 20148
Local realty services provided by:CENTURY 21 Home Team Realty
23305 Milltown Knoll Sq #103,Ashburn, VA 20148
$510,000
- 2 Beds
- 3 Baths
- - sq. ft.
- Townhouse
- Sold
Listed by: hugo a romero
Office: coldwell banker realty
MLS#:VALO2130214
Source:BRIGHTMLS
Sorry, we are unable to map this address
Price summary
- Price:$510,000
About this home
Let's make a good option better with a new lower price. Welcome to Loudoun Valley Estates in the heart of Ashburn! This beautifully maintained three-level luxury condo features 2 bedrooms, 2.5 bathrooms, and a detached one-car garage and driveway.
The open-concept main level offers a spacious great room, dining area, and a gourmet kitchen with stainless steel appliances, gas cooking, a center island, granite countertops, soft-close white cabinetry, subway tile backsplash, and stylish pendant lighting. Relax on the private balcony and enjoy beautiful western sunset views.
Upstairs, the owner's suite includes a walk-in closet and a spa-like bath with dual granite vanities and a large shower. A private guest suite with a full bath and an upper-level flex space, perfect for a home office, complete the upper level.
Additional features a full-size front-load washer and dryer in the upper level, extra garage storage and ample guest parking. Fios available, and the condominium is FHA and VA approved.
Conveniently located near shopping, dining, major commuter routes, Metro Station, Dulles International Airport, parks, recreation, and top-rated schools, this home offers luxury, comfort, and an unbeatable Ashburn location....
Contact an agent
Home facts
- Year built:2017
- Subdivision & Development:RIDGES AT LOUDOUN VALLEY
- Listing ID #:VALO2130214
- Added:68 day(s) ago
- Updated:September 14, 2026 at 06:23 AM
Rooms and interior
- Bedrooms:2
- Total bathrooms:3
- Full bathrooms:2
- Half bathrooms:1
- Flooring:Carpet, Ceramic Tile, Wood
- Dining Description:Dining Area, Dining Room
- Bathrooms Description:Bathroom 2, Half Bath, Primary Bath(s), Primary Bathroom
- Kitchen Description:Breakfast Area, Built-In Microwave, Carpet, Crown Moldings, Dishwasher, Disposal, Exhaust Fan, Kitchen - Gourmet, Kitchen - Island, Microwave, Oven/Range - Gas, Recessed Lighting, Refrigerator, Stainless Steel Appliances, Stove, Upgraded Countertops, Water Heater
- Bedroom Description:Carpet, Primary Bedroom, Walk In Closet(s)
- Basement:Yes
- Basement Description:Front Entrance, Garage Access
Heating and cooling
- Cooling:Central A/C
- Heating:Forced Air, Natural Gas
Structure and exterior
- Roof:Shingle
- Year built:2017
- Lot Features:Backs - Open Common Area, Suburban
- Architectural Style:Colonial, Contemporary
- Construction Materials:Brick, Brick Front
- Exterior Features:Balcony, Extensive Hardscape, Exterior Lighting, Secure Storage, Street Lights
- Levels:3 Story
Utilities
- Water:Public
- Sewer:Public Sewer
Finances and disclosures
- Price:$510,000
- Tax amount:$3,938 (2026)
Features and amenities
- Laundry features:Dryer, Dryer - Front Loading, Dryer In Unit, Has Laundry, Washer, Washer - Front Loading, Washer In Unit
- Amenities:Cable TV, Carbon Monoxide Detector(s), Carpet, Crown Moldings, Exterior Cameras, Fire Detection System, Recessed Lighting, Sprinkler System - Indoor, Underground Utilities, Window Treatments
Parking
- Parking description:Additional Storage Area, Asphalt Driveway, Detached Garage, Garage - Front Entry, Garage Door Opener, Lighted Parking
- Garage:Yes
- Garage spaces:1
New listings near 23305 Milltown Knoll Sq #103
- Coming Soon
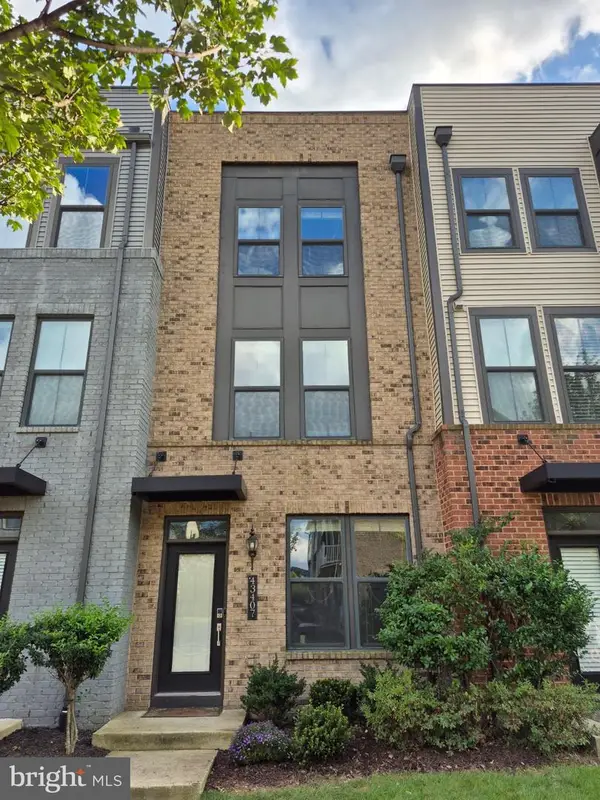 $684,990Coming Soon3 beds 4 baths2,080 sq. ft.
43407 Southland St, ASHBURN, VA 20148
MLS# VALO2134308Listed by: EXP REALTY, LLC - Coming Soon
 $585,000Coming Soon4 beds 4 baths2,345 sq. ft.
20075 Crew Sq, ASHBURN, VA 20147
MLS# VALO2135934Listed by: REAL BROKER, LLC - Coming Soon
 $715,000Coming Soon3 beds 3 baths2,662 sq. ft.
43556 Centergate Dr, ASHBURN, VA 20148
MLS# VALO2136422Listed by: PEARSON SMITH REALTY, LLC - Coming Soon
 $895,000Coming Soon3 beds 3 baths2,324 sq. ft.
43701 Great Harvest Ct, ASHBURN, VA 20147
MLS# VALO2136248Listed by: PEARSON SMITH REALTY, LLC - Coming Soon
 $565,000Coming Soon3 beds 3 baths1,476 sq. ft.
20566 Milbridge Ter, ASHBURN, VA 20147
MLS# VALO2136230Listed by: REALTY ONE GROUP CAPITAL - Coming Soon
 $665,000Coming Soon3 beds 3 baths2,538 sq. ft.
20536 Milbridge Ter, ASHBURN, VA 20147
MLS# VALO2136008Listed by: REALTY ONE GROUP CAPITAL - Coming Soon
 $1,550,000Coming Soon4 beds 3 baths5,876 sq. ft.
41910 Scotchbridge Pl, ASHBURN, VA 20148
MLS# VALO2134608Listed by: MAVERICK REALTY, LLC - Coming Soon

 $685,000Coming Soon3 beds 3 baths2,730 sq. ft.
23623 Waterford Downs Ter, ASHBURN, VA 20148
MLS# VALO2131812Listed by: CENTURY 21 NEW MILLENNIUM - Coming Soon
 $669,900Coming Soon2 beds 3 baths2,060 sq. ft.
44369 Maltese Falcon Sq, ASHBURN, VA 20147
MLS# VALO2134104Listed by: KELLER WILLIAMS REALTY/LEE BEAVER & ASSOC. - Coming Soon
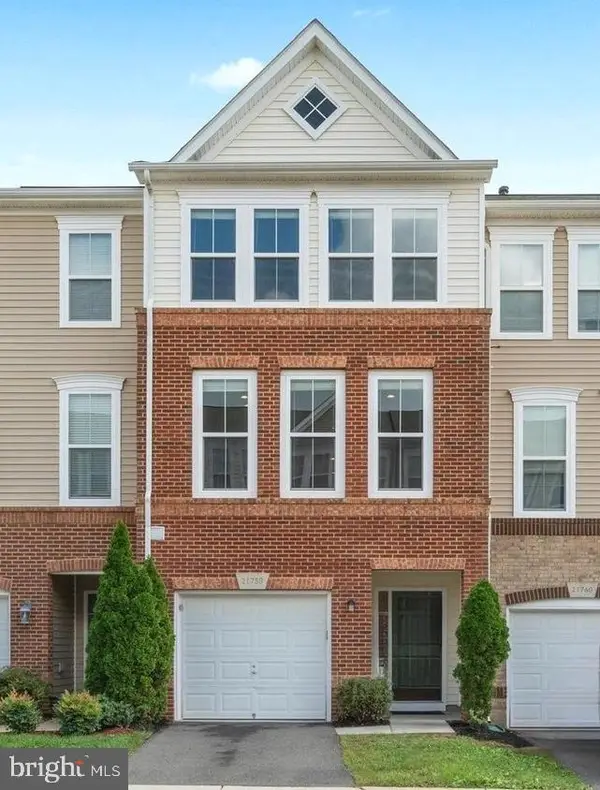 $634,900Coming Soon3 beds 4 baths1,842 sq. ft.
21758 Harroun Ter, ASHBURN, VA 20147
MLS# VALO2125024Listed by: VERITY REALTY LLC


Protect your home and budget from life's surprises with an Assurant Home Warranty, backed by a partner that supports you through every step of homeownership. Explore Plans.
©2026 Century 21 Real Estate LLC. All rights reserved. CENTURY 21®, the CENTURY 21 Logo and C21® are service marks owned by Century 21 Real Estate LLC. Century 21 Real Estate LLC fully supports the principles of the Fair Housing Act and the Equal Opportunity Act. Each office is independently owned and operated. Listing information is deemed reliable but not guaranteed accurate.