20075 Crew Sq, Ashburn, VA 20147
Local realty services provided by:CENTURY 21 Reilly Realtors
20075 Crew Sq,Ashburn, VA 20147
$585,000
- 4 Beds
- 4 Baths
- 2,345 sq. ft.
- Townhouse
- Coming Soon
Listed by: ashraf morsi
Office: real broker, llc.
MLS#:VALO2135934
Source:BRIGHTMLS
Price summary
- Price:$585,000
- Price per sq. ft.:$249.47
- Monthly HOA dues:$153
About this home
Welcome to 20075 Crew Square, a beautifully updated four-level end-unit townhome offering 4 bedrooms, 3.5 baths, abundant natural light, and an exceptional location in the heart of sought-after Ashburn Village. With the extra windows and privacy that come with an end-unit setting, this spacious home combines a flexible multi-level floor plan with an impressive list of recent improvements.
Step inside to beautiful hardwood floors and bright, inviting living spaces. The sun-filled kitchen features granite countertops, freshly painted cabinetry, modern recessed lighting, and stainless-steel appliances, including a Bosch dishwasher, refrigerator, and newer gas range and microwave. Fresh interior paint and brand-new carpet throughout make the home feel truly move-in ready.
Major improvements provide added comfort and peace of mind, including all-new Energy Star-rated windows installed in 2024 with a transferable lifetime warranty, new fiberglass exterior and Andersen storm doors, new siding in 2026, a new water heater in 2021, and a roof replaced in 2015. The deck was also refreshed in 2026 with new flooring boards and fresh paint—creating a wonderful space to relax or entertain outdoors. Additional features include a whole-house fire sprinkler system and an active radon mitigation system.
With four finished levels, four bedrooms, and 3.5 baths, the home offers tremendous flexibility for everyday living, guests, a home office, or additional recreation space. The end unit backing to trees will give you privacy on this premium lot.
Beyond the home, enjoy everything that makes Ashburn Village one of the area's most established and amenity-rich communities. Residents enjoy access to the Ashburn Village Sports Pavilion, indoor and outdoor pools, tennis and pickleball courts, fitness facilities, playgrounds, lakes, athletic fields, and miles of walking and biking trails. Shopping, dining, groceries, and everyday conveniences are just minutes away, with easy access to major commuter routes, Dulles International Airport, and the Silver Line Metro.
Beautifully updated, exceptionally convenient, and situated in one of Ashburn's most desirable communities, this home offers the space, amenities, and lifestyle you are looking for!!...
Contact an agent
Home facts
- Year built:1989
- Subdivision & Development:ASHBURN VILLAGE
- Listing ID #:VALO2135934
- Updated:September 14, 2026 at 05:41 AM
Rooms and interior
- Bedrooms:4
- Total bathrooms:4
- Full bathrooms:3
- Half bathrooms:1
- Flooring:Carpet, Hardwood
- Dining Description:Dining Room
- Kitchen Description:Built-In Microwave, Dishwasher, Disposal, Microwave, Oven/Range - Gas, Refrigerator
- Bedroom Description:Primary Bedroom
- Basement:Yes
- Basement Description:Connecting Stairway, Daylight, Full, Fully Finished, Partial, Windows
- Living area:2,345 sq. ft.
Heating and cooling
- Cooling:Central A/C
- Heating:Forced Air, Natural Gas
Structure and exterior
- Year built:1989
- Building area:2,345 sq. ft.
- Lot area:0.05 Acres
- Architectural Style:Colonial
- Construction Materials:Vinyl Siding
- Exterior Features:Deck(s)
- Foundation Description:Block
- Levels:3 Story
Schools
- High school:BROAD RUN
- Middle school:FARMWELL STATION
- Elementary school:ASHBURN
Utilities
- Water:Public
- Sewer:Public Sewer
Finances and disclosures
- Price:$585,000
- Price per sq. ft.:$249.47
- Tax amount:$4,698 (2026)
Features and amenities
- Laundry features:Dryer, Washer
- Amenities:Smoke Detector, Sprinkler System - Indoor
Parking
- Parking description:Assigned, Parking Lot
New listings near 20075 Crew Sq
- Coming Soon
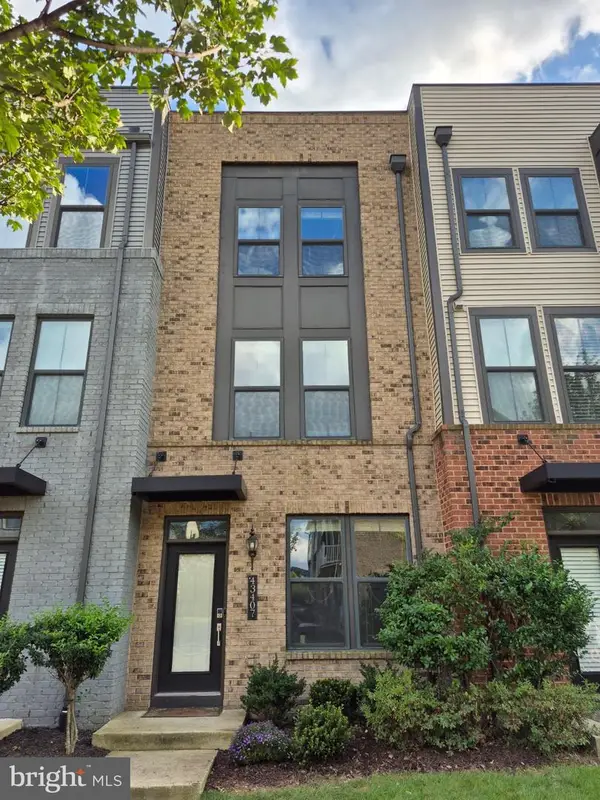 $684,990Coming Soon3 beds 4 baths2,080 sq. ft.
43407 Southland St, ASHBURN, VA 20148
MLS# VALO2134308Listed by: EXP REALTY, LLC - Coming Soon
 $715,000Coming Soon3 beds 3 baths2,662 sq. ft.
43556 Centergate Dr, ASHBURN, VA 20148
MLS# VALO2136422Listed by: PEARSON SMITH REALTY, LLC - Coming Soon
 $895,000Coming Soon3 beds 3 baths2,324 sq. ft.
43701 Great Harvest Ct, ASHBURN, VA 20147
MLS# VALO2136248Listed by: PEARSON SMITH REALTY, LLC - Coming Soon
 $565,000Coming Soon3 beds 3 baths1,476 sq. ft.
20566 Milbridge Ter, ASHBURN, VA 20147
MLS# VALO2136230Listed by: REALTY ONE GROUP CAPITAL - Coming Soon
 $665,000Coming Soon3 beds 3 baths2,538 sq. ft.
20536 Milbridge Ter, ASHBURN, VA 20147
MLS# VALO2136008Listed by: REALTY ONE GROUP CAPITAL - Coming Soon
 $1,550,000Coming Soon4 beds 3 baths5,876 sq. ft.
41910 Scotchbridge Pl, ASHBURN, VA 20148
MLS# VALO2134608Listed by: MAVERICK REALTY, LLC - Coming Soon

 $685,000Coming Soon3 beds 3 baths2,730 sq. ft.
23623 Waterford Downs Ter, ASHBURN, VA 20148
MLS# VALO2131812Listed by: CENTURY 21 NEW MILLENNIUM - Coming Soon
 $669,900Coming Soon2 beds 3 baths2,060 sq. ft.
44369 Maltese Falcon Sq, ASHBURN, VA 20147
MLS# VALO2134104Listed by: KELLER WILLIAMS REALTY/LEE BEAVER & ASSOC. - Coming Soon
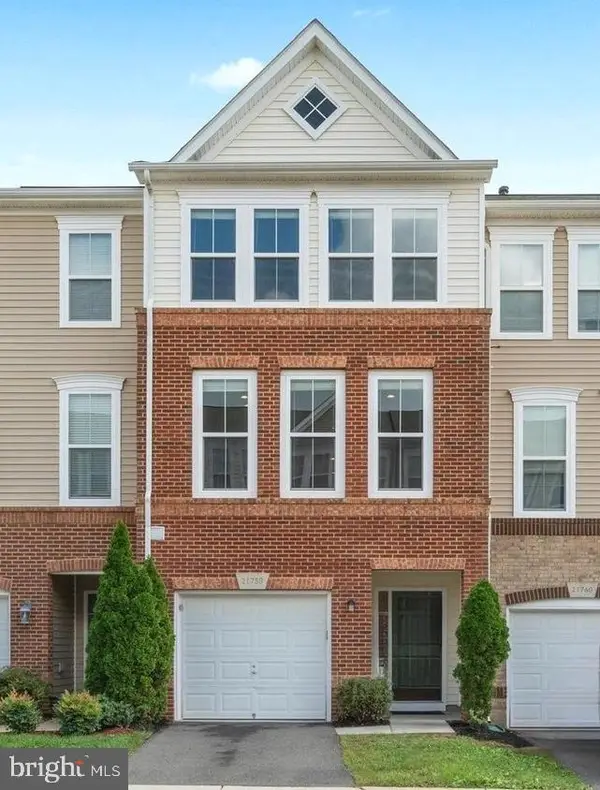 $634,900Coming Soon3 beds 4 baths1,842 sq. ft.
21758 Harroun Ter, ASHBURN, VA 20147
MLS# VALO2125024Listed by: VERITY REALTY LLC


Protect your home and budget from life's surprises with an Assurant Home Warranty, backed by a partner that supports you through every step of homeownership. Explore Plans.
©2026 Century 21 Real Estate LLC. All rights reserved. CENTURY 21®, the CENTURY 21 Logo and C21® are service marks owned by Century 21 Real Estate LLC. Century 21 Real Estate LLC fully supports the principles of the Fair Housing Act and the Equal Opportunity Act. Each office is independently owned and operated. Listing information is deemed reliable but not guaranteed accurate.