
43495 Charitable St, Ashburn, VA 20148
Local realty services provided by:CENTURY 21 Norris - Valley Forge
43495 Charitable St,Ashburn, VA 20148
$815,000
- 4 Beds
- 4 Baths
- 2,950 sq. ft.
- Townhouse
- Coming Soon
Listed by: tanya r johnson, michelle lynn gunessever
Office: keller williams realty
MLS#:VALO2139588
Source:BRIGHTMLS
Price summary
- Price:$815,000
- Price per sq. ft.:$276.27
- Monthly HOA dues:$180
About this home
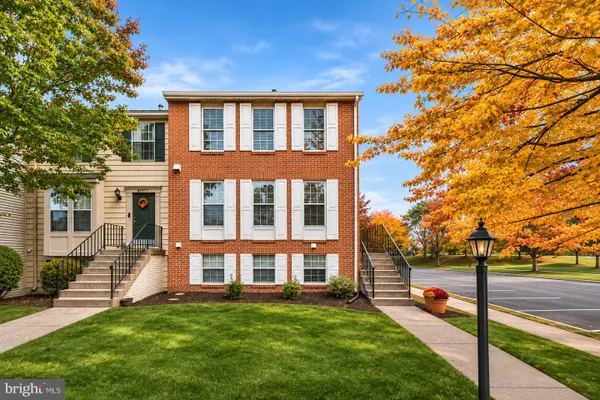
Luxury, convenience, and a fantastic location! Just 0.8 miles from the Ashburn Metro, this brick front townhome offers four bedrooms, 3.5 bathrooms, and an attached two car garage. Beautiful hardwood floors grace the main level, while the gourmet kitchen features stainless steel appliances, a built in microwave, and wall oven. Enjoy outdoor relaxation on the private deck and the ease of living just moments from shopping, dining, and commuter routes!
Contact an agent
Home facts
- Year built:2019
- Subdivision & Development:WESTMOORE AT MOOREFIELD
- Listing ID #:VALO2139588
- Updated:November 22, 2026 at 02:56 PM
Rooms and interior
- Bedrooms:4
- Total bathrooms:4
- Full bathrooms:3
- Half bathrooms:1
- Kitchen Description:Breakfast Area, Built-In Microwave, Carpet, Cooktop, Dishwasher, Disposal, Exhaust Fan, Icemaker, Kitchen - Gourmet, Kitchen - Island, Kitchen - Table Space, Oven - Wall, Pantry, Range Hood
- Bedroom Description:Carpet, Entry Level Bedroom
- Basement:Yes
- Basement Description:Daylight, Front Entrance, Full, Fully Finished, Rear Entrance
- Living area:2,950 sq. ft.
Heating and cooling
- Cooling:Central A/C
- Heating:Forced Air, Natural Gas
Structure and exterior
- Year built:2019
- Building area:2,950 sq. ft.
- Lot area:0.05 Acres
- Architectural Style:Colonial
- Construction Materials:Brick Front
- Exterior Features:Deck(s)
- Foundation Description:Brick/Mortar
- Levels:3 Story
Schools
- High school:ROCK RIDGE
- Middle school:STONE HILL
- Elementary school:MOOREFIELD STATION
Utilities
- Water:Public
- Sewer:Public Sewer
Finances and disclosures
- Price:$815,000
- Price per sq. ft.:$276.27
- Tax amount:$6,461 (2026)
Features and amenities
- Laundry features:Dryer, Washer
- Amenities:Carpet
Parking
- Parking description:Attached Garage, Garage - Rear Entry
- Garage:Yes
- Garage spaces:2
New listings near 43495 Charitable St
- Coming Soon
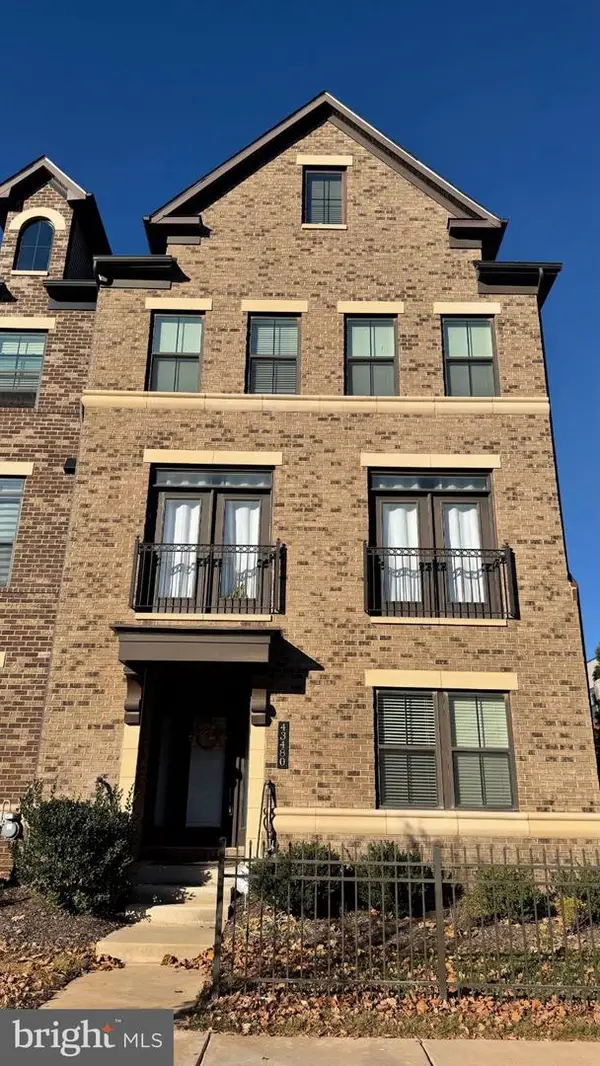 $927,500Coming Soon5 beds 5 baths3,718 sq. ft.
43480 Charitable St, ASHBURN, VA 20148
MLS# VALO2140270Listed by: REAL BROKER, LLC - Coming Soon
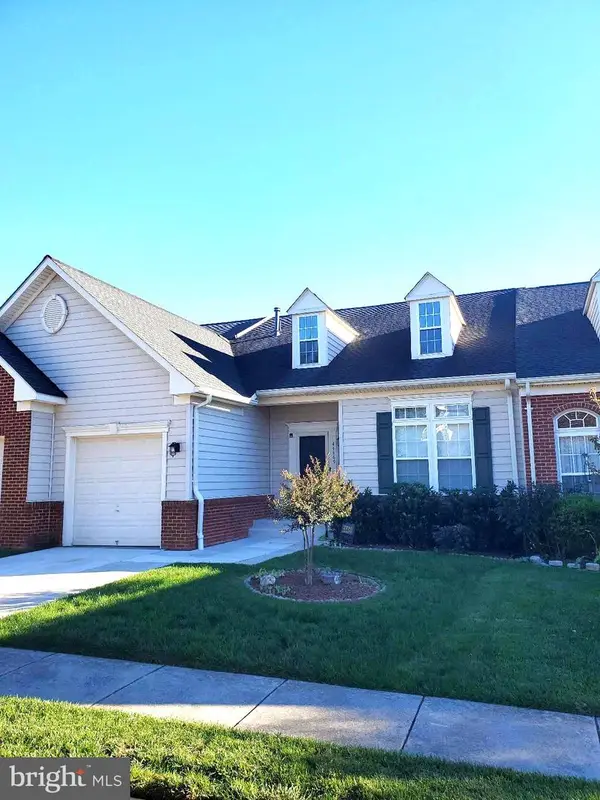 $724,900Coming Soon3 beds 4 baths3,070 sq. ft.
44469 Tyrone Ter, ASHBURN, VA 20147
MLS# VALO2135340Listed by: KELLER WILLIAMS REALTY - Coming Soon
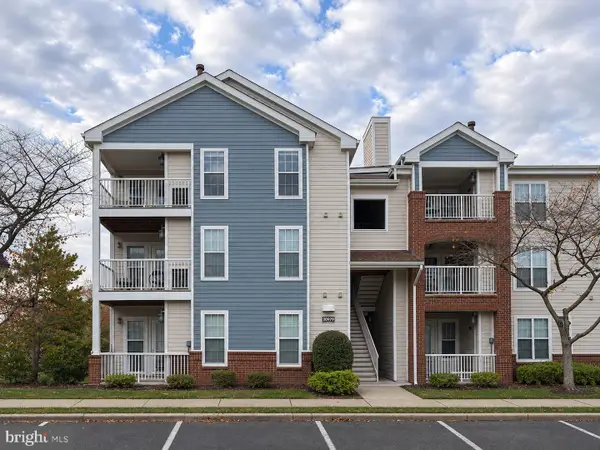 $345,000Coming Soon2 beds 2 baths1,006 sq. ft.
20979 Timber Ridge Ter #301, ASHBURN, VA 20147
MLS# VALO2139906Listed by: KELLER WILLIAMS REALTY - Coming Soon
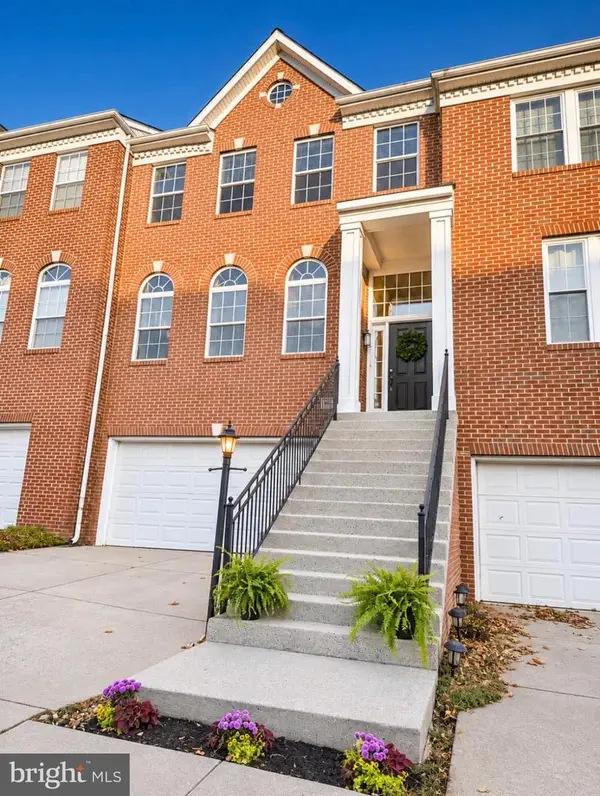 $700,000Coming Soon3 beds 4 baths2,376 sq. ft.
20943 Cohasset Ter, ASHBURN, VA 20147
MLS# VALO2139794Listed by: SAMSON PROPERTIES - Coming Soon
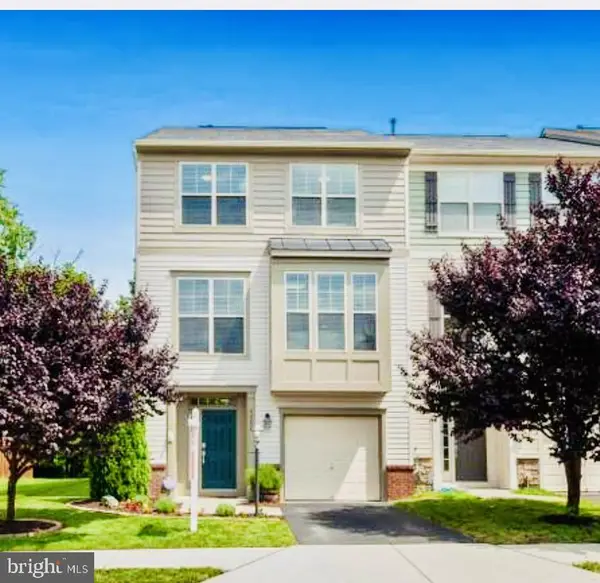 $769,900Coming Soon3 beds 4 baths2,432 sq. ft.
42624 Galbraith, ASHBURN, VA 20148
MLS# VALO2139642Listed by: SPRING HILL REAL ESTATE, LLC. - Coming Soon
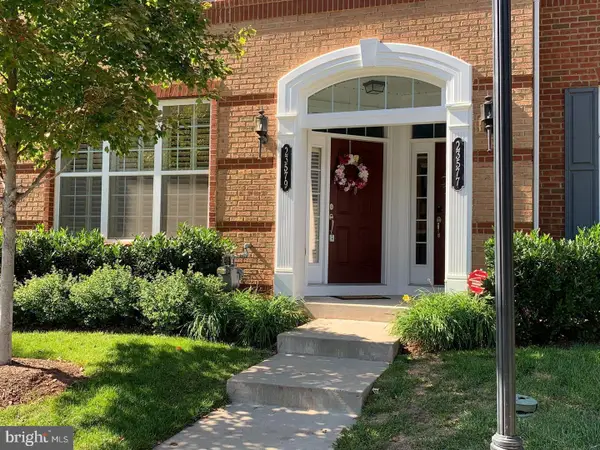 $525,000Coming Soon3 beds 3 baths1,616 sq. ft.
23579 Belvoir Woods Ter, ASHBURN, VA 20148
MLS# VALO2139438Listed by: WEICHERT, REALTORS - Coming Soon
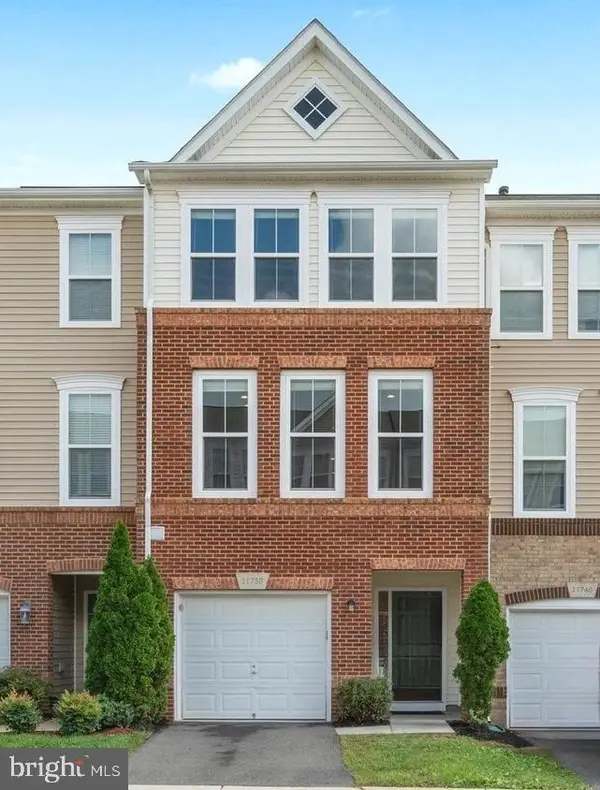 $634,900Coming Soon3 beds 4 baths1,842 sq. ft.
21758 Harroun Ter, ASHBURN, VA 20147
MLS# VALO2125024Listed by: VERITY REALTY LLC - Open Sun, 10:30am to 4pmNew
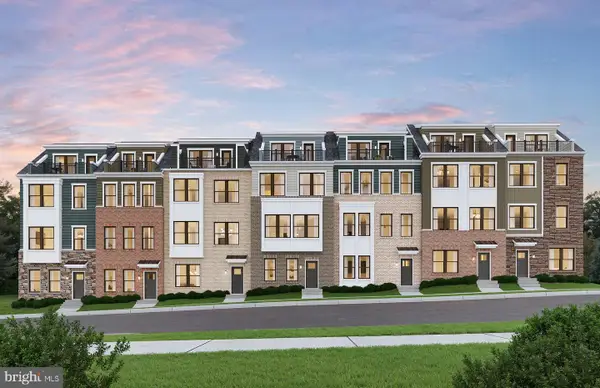 $756,975Active3 beds 5 baths1,887 sq. ft.
42591 Black Angus Dr, ASHBURN, VA 20148
MLS# VALO2140460Listed by: MONUMENT SOTHEBY'S INTERNATIONAL REALTY - New
 $639,950Active3 beds 4 baths1,923 sq. ft.
43975 Choptank Ter, ASHBURN, VA 20147
MLS# VALO2140166Listed by: REDFIN CORPORATION


Protect your home and budget from life's surprises with an Assurant Home Warranty, backed by a partner that supports you through every step of homeownership. Explore Plans.
©2026 Century 21 Real Estate LLC. All rights reserved. CENTURY 21®, the CENTURY 21 Logo and C21® are service marks owned by Century 21 Real Estate LLC. Century 21 Real Estate LLC fully supports the principles of the Fair Housing Act and the Equal Opportunity Act. Each office is independently owned and operated. Listing information is deemed reliable but not guaranteed accurate.