
22561 Howardsville Woods Ct, Ashburn, VA 20148
Local realty services provided by:CENTURY 21 The Real Estate Store
22561 Howardsville Woods Ct,Ashburn, VA 20148
$1,199,000
- 4 Beds
- 5 Baths
- 4,825 sq. ft.
- Single family
- Coming Soon
Listed by: viktorija piano, sandeep singh saran
Office: keller williams realty
MLS#:VALO2139314
Source:BRIGHTMLS
Price summary
- Price:$1,199,000
- Price per sq. ft.:$248.5
- Monthly HOA dues:$180
About this home
Welcome to Loudoun Valley Estates, where this Toll Brothers Columbia model offers generous living spaces, thoughtful updates and convenient access to Ashburn’s everyday destinations. Set on a cul-de-sac, this brick-front Colonial features four bedrooms, four full bathrooms and one half bathroom, with approximately 4,825 finished square feet across three levels.
A welcoming foyer opens to formal living and dining rooms, while the extended family room with a fireplace provides a comfortable gathering space. The remodeled kitchen features granite countertops, stainless steel appliances, ample cabinetry, an island and an adjoining breakfast area. Step outside to the deck and patio for outdoor dining and entertaining.
Upstairs, the primary suite offers a sitting area, customized walk-in closet and an en-suite bathroom with dual vanities, a soaking tub and a separate shower. Three additional bedrooms and two additional full bathrooms complete the upper level. Two of the upstairs bathrooms have been remodeled.
The finished lower level expands the home’s versatility with a recreation room, wet bar, dedicated theater area, flexible office or exercise space, a full bathroom and storage. Walk-up access connects this level to the outdoors.
Additional features include main-level laundry, an attached two-car garage with upgraded garage-door openers, and an underground lawn sprinkler system. Owner-reported improvements include a replaced roof, replaced appliances, a replaced water heater and replacement of one of the home’s two HVAC systems.
Enjoy community amenities including an outdoor pool, fitness facilities, tennis courts, playgrounds and walking paths. Convenient access to Ashburn Metro’s Silver Line, Dulles Greenway, Loudoun County Parkway and Route 50 complements nearby shopping and dining at Loudoun Station and Brambleton Town Center....
Contact an agent
Home facts
- Year built:2002
- Subdivision & Development:LOUDOUN VALLEY ESTATES
- Listing ID #:VALO2139314
- Updated:October 30, 2026 at 05:45 AM
Rooms and interior
- Bedrooms:4
- Total bathrooms:5
- Full bathrooms:4
- Half bathrooms:1
- Flooring:Carpet, Ceramic Tile, Hardwood
- Dining Description:Dining Area, Dining Room
- Bathrooms Description:Primary Bath(s)
- Kitchen Description:Breakfast Area, Crown Moldings, Double/Dual Staircase, Kitchen - Eat-In, Kitchen - Gourmet, Kitchen - Island, Recessed Lighting, Wet/Dry Bar
- Bedroom Description:Walk In Closet(s)
- Basement:Yes
- Basement Description:Fully Finished, Rear Entrance
- Living area:4,825 sq. ft.
Heating and cooling
- Cooling:Central A/C
- Heating:Forced Air, Natural Gas
Structure and exterior
- Roof:Asphalt, Shingle
- Year built:2002
- Building area:4,825 sq. ft.
- Lot area:0.29 Acres
- Lot Features:No Thru Street
- Architectural Style:Colonial
- Construction Materials:Masonry
- Exterior Features:Deck(s), Underground Lawn Sprinkler
- Levels:2 Stories
Schools
- High school:ROCK RIDGE
- Middle school:STONE HILL
- Elementary school:MOOREFIELD STATION
Utilities
- Water:Public
- Sewer:Public Sewer
Finances and disclosures
- Price:$1,199,000
- Price per sq. ft.:$248.5
- Tax amount:$9,056 (2026)
Features and amenities
- Laundry features:Dryer In Unit, Washer In Unit
- Amenities:Ceiling Fan(s), Crown Moldings, Curved Staircase, Double/Dual Staircase, Recessed Lighting, Wet/Dry Bar, Window Treatments
Parking
- Parking description:Attached Garage, Garage - Front Entry, Garage Door Opener
- Garage:Yes
- Garage spaces:2
New listings near 22561 Howardsville Woods Ct
- Coming Soon
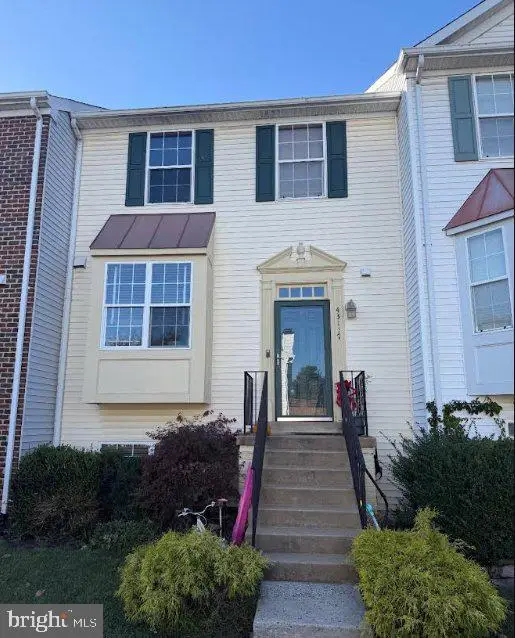 $525,000Coming Soon4 beds 4 baths2,394 sq. ft.
43117 Gatwick Sq, ASHBURN, VA 20147
MLS# VALO2139262Listed by: EXP REALTY, LLC - Coming Soon
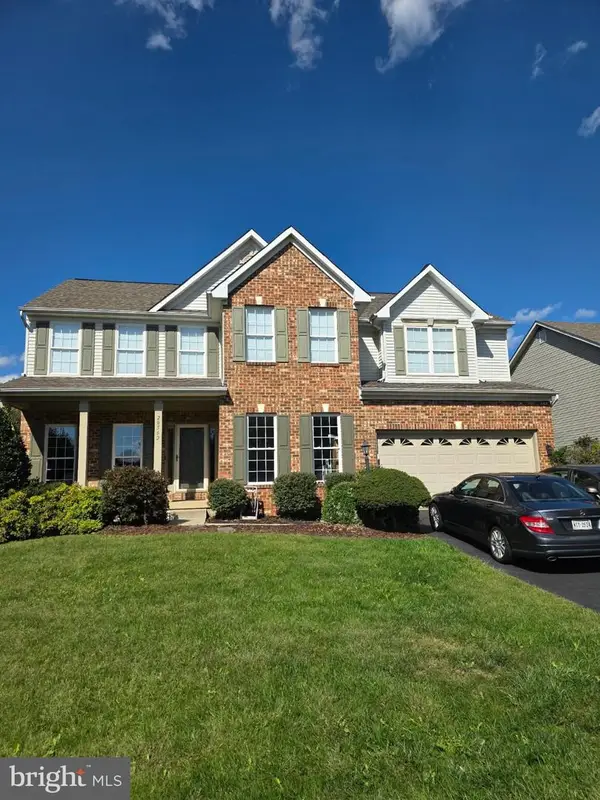 $949,000Coming Soon5 beds 4 baths4,414 sq. ft.
20562 Coppersmith Dr, ASHBURN, VA 20147
MLS# VALO2139110Listed by: EXP REALTY, LLC - Coming Soon
 $525,000Coming Soon2 beds 2 baths1,632 sq. ft.
20600 Hope Spring Ter #207, ASHBURN, VA 20147
MLS# VALO2138922Listed by: SAMSON PROPERTIES - Coming Soon
 $650,000Coming Soon3 beds 4 baths1,848 sq. ft.
43179 Gatwick Sq, ASHBURN, VA 20147
MLS# VALO2130690Listed by: LONG & FOSTER REAL ESTATE, INC. - Coming SoonOpen Fri, 4 to 7pm
 $979,900Coming Soon5 beds 4 baths3,228 sq. ft.
43941 Championship Pl, ASHBURN, VA 20147
MLS# VALO2138046Listed by: JACK LAWLOR REALTY COMPANY - Coming Soon
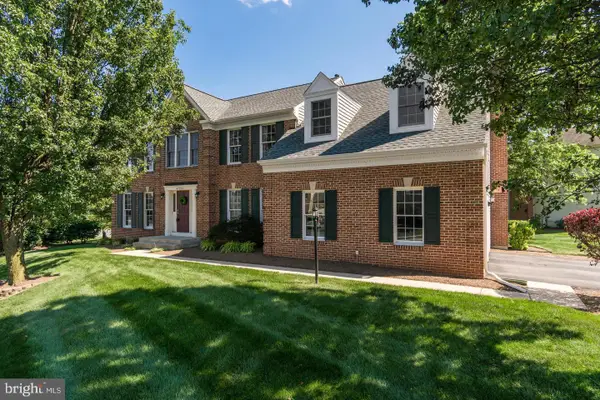 $974,900Coming Soon5 beds 4 baths3,824 sq. ft.
43207 Rockfield Ct, ASHBURN, VA 20147
MLS# VALO2137756Listed by: WEICHERT, REALTORS - Coming Soon
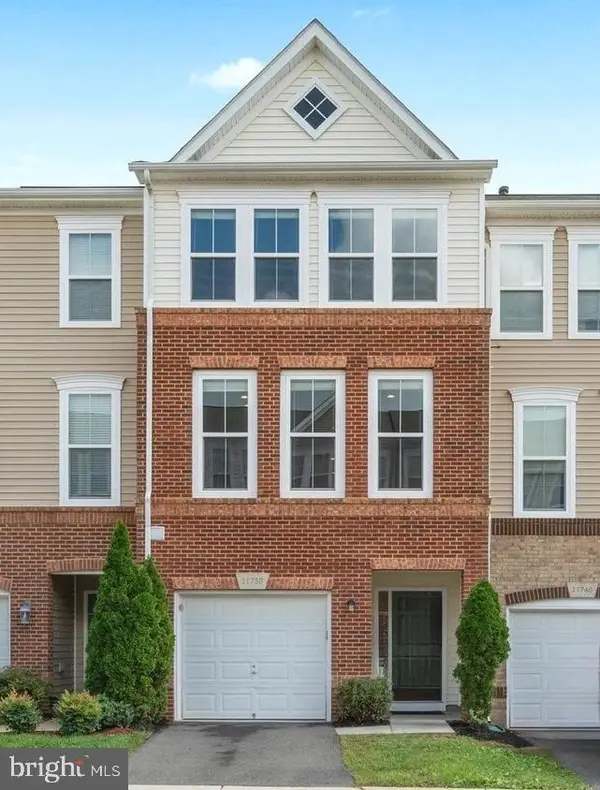 $634,900Coming Soon3 beds 4 baths1,842 sq. ft.
21758 Harroun Ter, ASHBURN, VA 20147
MLS# VALO2125024Listed by: VERITY REALTY LLC - Open Sat, 2 to 4pmNew
 $659,900Active3 beds 4 baths2,461 sq. ft.
21102 Crocus Ter, ASHBURN, VA 20147
MLS# VALO2138800Listed by: PEARSON SMITH REALTY, LLC - New
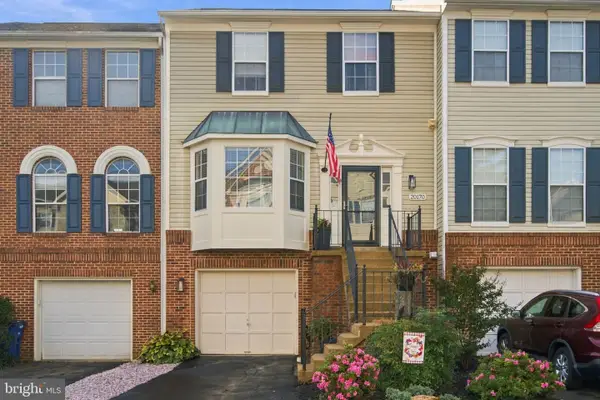 $599,000Active4 beds 4 baths2,008 sq. ft.
20170 Hardwood Ter, ASHBURN, VA 20147
MLS# VALO2139332Listed by: LONG & FOSTER REAL ESTATE, INC.


Protect your home and budget from life's surprises with an Assurant Home Warranty, backed by a partner that supports you through every step of homeownership. Explore Plans.
©2026 Century 21 Real Estate LLC. All rights reserved. CENTURY 21®, the CENTURY 21 Logo and C21® are service marks owned by Century 21 Real Estate LLC. Century 21 Real Estate LLC fully supports the principles of the Fair Housing Act and the Equal Opportunity Act. Each office is independently owned and operated. Listing information is deemed reliable but not guaranteed accurate.