
43789 Metro Ter, Ashburn, VA 20147
Local realty services provided by:CENTURY 21 Dale Realty Co.
43789 Metro Ter,Ashburn, VA 20147
$769,900
- 3 Beds
- 3 Baths
- 2,392 sq. ft.
- Townhouse
- Coming Soon
Listed by: darrin angelo d'amico
Office: samson properties
MLS#:VALO2136434
Source:BRIGHTMLS
Price summary
- Price:$769,900
- Price per sq. ft.:$321.86
About this home
Modern style, generous space, and a well-connected Ashburn location come together at 43789 Metro Terrace. Built in 2025, this NVHomes Hayes model in Ashburn Station offers 2,392 square feet with three bedrooms, two full baths, and one half bath. With its contemporary design, attached garage, and private balcony, this condominium brings comfort and convenience to everyday living.
Inside, ceilings of nine feet or higher give the home an airy feel, while wood floors, crown molding, and recessed lighting add a polished touch. The open floor plan connects the kitchen, dining area, and living space, making it easy to move from a casual meal to an evening of entertaining. The large glass doors and windows add a striking focal point and a cozy setting for quiet nights at home.
The gourmet kitchen is ready for everything from quick breakfasts to weekend cooking. A large island offers space to prep, serve, and gather, while stainless steel appliances give the room a sleek finish. A cooktop, wall oven, built-in microwave, and range hood round out this well-equipped space. The breakfast area and connected dining space offer flexible options for meals, coffee, or conversation.
Upstairs, all three bedrooms share a level with two full bathrooms, keeping the sleeping spaces separate from the main living area. A primary bath and walk-in closet space add everyday comfort, while the main-level half bath is convenient when hosting. An included washer and dryer make laundry easy to handle at home.
Step onto the expansive, covered balcony for a breath of fresh air or a relaxing break alongside a beautiful floor-to-ceiling stone fireplace. The attached rear-entry garage provides one parking space, and insulated windows and doors, zoned heating, and ENERGY STAR heating and cooling systems add practical appeal.
Beyond the front door, Ashburn Station offers common grounds, walking and jogging paths, and a picnic area. The listed association services include common-area and road maintenance, snow removal, and trash service. A Metro station and bus stop are less than one mile away, with commuter lots within five miles and an airport within ten miles. Enjoy spacious condo living, thoughtful finishes, and convenient transportation access in the heart of Loudoun County....
Contact an agent
Home facts
- Year built:2025
- Subdivision & Development:ASHBURN STATION
- Listing ID #:VALO2136434
- Updated:September 18, 2026 at 12:11 PM
Rooms and interior
- Bedrooms:3
- Total bathrooms:3
- Full bathrooms:2
- Half bathrooms:1
- Dining Description:Combination Kitchen/Dining
- Bathrooms Description:Primary Bath(s)
- Kitchen Description:Breakfast Area, Built-In Microwave, Combination Kitchen/Living, Cooktop, Crown Moldings, Dishwasher, Disposal, Exhaust Fan, Icemaker, Kitchen - Gourmet, Kitchen - Island, Oven - Wall, Range Hood, Recessed Lighting, Refrigerator, Stainless Steel Appliances
- Bedroom Description:Walk In Closet(s)
- Living area:2,392 sq. ft.
Heating and cooling
- Cooling:Central A/C, Energy Star Cooling System
- Heating:Central, Electric, Energy Star Heating System, Heat Pump(s), Zoned
Structure and exterior
- Roof:Flat
- Year built:2025
- Building area:2,392 sq. ft.
- Architectural Style:Contemporary
- Construction Materials:Masonry
- Exterior Features:Balcony, Sidewalks
- Foundation Description:Slab
- Levels:2 Stories
Schools
- High school:BROAD RUN
- Middle school:FARMWELL STATION
- Elementary school:DISCOVERY
Utilities
- Water:Public
- Sewer:Public Sewer
Finances and disclosures
- Price:$769,900
- Price per sq. ft.:$321.86
- Tax amount:$5,245 (2026)
Features and amenities
- Laundry features:Dryer, Has Laundry, Washer
- Amenities:Crown Moldings, Double Pane Windows, Insulated Windows, Recessed Lighting, Window Treatments
Parking
- Parking description:Attached Garage, Garage - Rear Entry
- Garage:Yes
- Garage spaces:1
New listings near 43789 Metro Ter
- Coming Soon
 $510,000Coming Soon2 beds 3 baths1,470 sq. ft.
23297 Southdown Manor Ter #106, ASHBURN, VA 20148
MLS# VALO2136626Listed by: KELLER WILLIAMS REALTY - Coming Soon
 $910,000Coming Soon3 beds 5 baths2,973 sq. ft.
20594 Golden Ridge Dr, ASHBURN, VA 20147
MLS# VALO2136678Listed by: LONG & FOSTER REAL ESTATE, INC. - Coming Soon
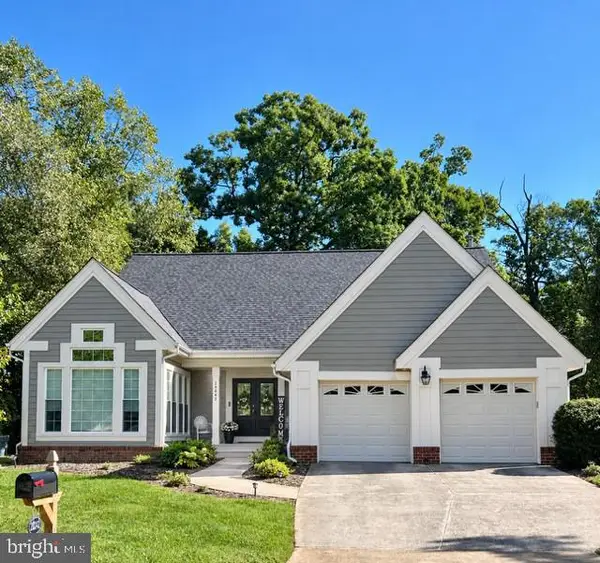 $800,000Coming Soon3 beds 3 baths3,562 sq. ft.
20242 Ordinary Pl, ASHBURN, VA 20147
MLS# VALO2136716Listed by: PEARSON SMITH REALTY, LLC - Coming Soon
 $585,000Coming Soon4 beds 4 baths2,345 sq. ft.
20075 Crew Sq, ASHBURN, VA 20147
MLS# VALO2135934Listed by: REAL BROKER, LLC - Coming Soon
 $1,550,000Coming Soon4 beds 3 baths5,876 sq. ft.
41910 Scotchbridge Pl, ASHBURN, VA 20148
MLS# VALO2134608Listed by: MAVERICK REALTY, LLC - Coming Soon
 $669,900Coming Soon2 beds 3 baths2,060 sq. ft.
44369 Maltese Falcon Sq, ASHBURN, VA 20147
MLS# VALO2134104Listed by: KELLER WILLIAMS REALTY/LEE BEAVER & ASSOC. - Coming Soon
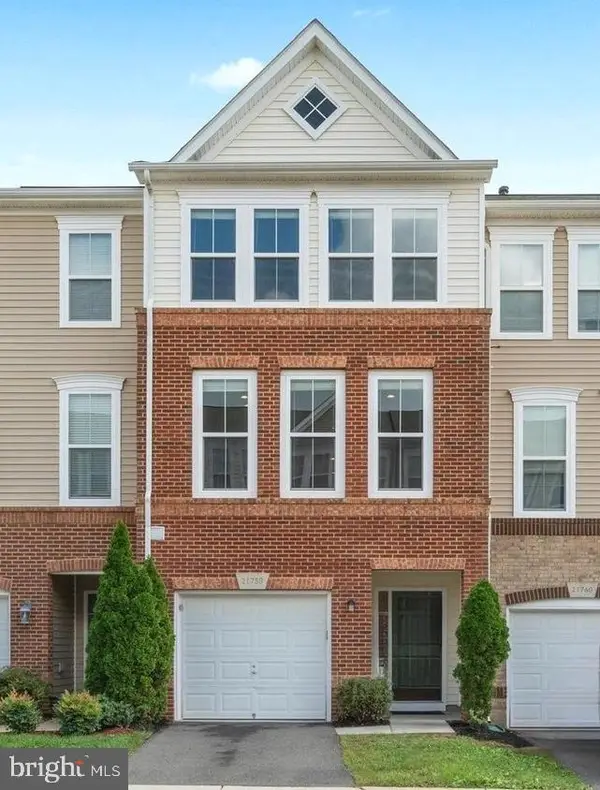 $634,900Coming Soon3 beds 4 baths1,842 sq. ft.
21758 Harroun Ter, ASHBURN, VA 20147
MLS# VALO2125024Listed by: VERITY REALTY LLC - Open Sat, 2 to 4pmNew
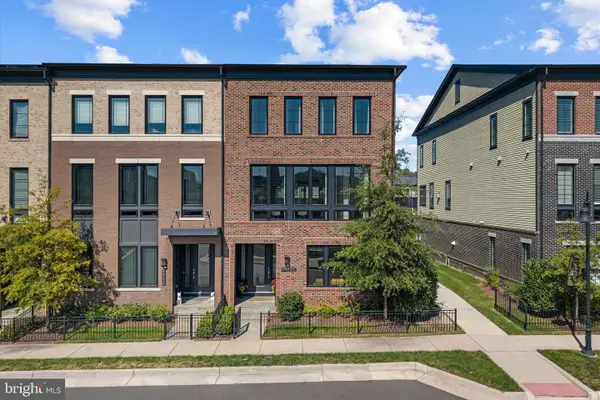 $1,325,000Active4 beds 5 baths3,272 sq. ft.
20277 Oak Bluff Dr, ASHBURN, VA 20147
MLS# VALO2136702Listed by: PEARSON SMITH REALTY, LLC - New
 $749,990Active3 beds 3 baths2,105 sq. ft.
54321 Mystic Maroon Ter, ASHBURN, VA 20147
MLS# VALO2136838Listed by: PEARSON SMITH REALTY, LLC


Protect your home and budget from life's surprises with an Assurant Home Warranty, backed by a partner that supports you through every step of homeownership. Explore Plans.
©2026 Century 21 Real Estate LLC. All rights reserved. CENTURY 21®, the CENTURY 21 Logo and C21® are service marks owned by Century 21 Real Estate LLC. Century 21 Real Estate LLC fully supports the principles of the Fair Housing Act and the Equal Opportunity Act. Each office is independently owned and operated. Listing information is deemed reliable but not guaranteed accurate.