43929 Norman News Ter, Ashburn, VA 20147
Local realty services provided by:CENTURY 21 The Real Estate Store
43929 Norman News Ter,Ashburn, VA 20147
$1,050,000
- 3 Beds
- 4 Baths
- 3,255 sq. ft.
- Townhouse
- Coming Soon
Listed by: lori davis
Office: re/max gateway, llc.
MLS#:VALO2136824
Source:BRIGHTMLS
Price summary
- Price:$1,050,000
- Price per sq. ft.:$322.58
- Monthly HOA dues:$187
About this home
More home to enjoy. Less home to manage. Welcome to a home designed for what comes next—not slowing down, but living with more freedom. Located in Regency at Belmont Chase, this beautifully appointed four-level residence offers the space, sophistication, and privacy of a single-family lifestyle with far less of the maintenance that traditionally comes with it.
From the moment you enter, the home feels bright, polished, and remarkably comfortable. The open main level brings the kitchen, dining, and living spaces together beautifully, creating an easy flow for everyday living and entertaining. Generous windows fill the space with natural light, while the striking contemporary fireplace anchors the living area and adds warmth and architectural interest. The crisp, timeless kitchen offers abundant cabinetry, expansive work surfaces, and a large island that naturally becomes the gathering place for morning coffee, casual dinners, or an evening with friends. The current owners have made thoughtful additions that make an already impressive home even more functional. Custom built-ins added in 2024 provide handsome storage and display space in the living room, pantry, and bar, with library lighting incorporated into the bookshelves. The garage has been upgraded with an epoxy floor and Gladiator wall-hanging and ceiling-storage systems, making it as organized as the rest of the home. A new washer and dryer were added in 2024. Even the home's private elevator has been professionally serviced within the past year—another example of a home that has been thoughtfully cared for. The private elevator is one of the home's most important luxuries—not because you have to use it, but because it makes all four levels effortlessly accessible. Groceries, luggage, overnight guests, entertaining supplies, or simply moving from one floor to another become easy. It is the kind of feature you may not think you need until you experience how much simpler it makes everyday life. The spacious primary suite feels like a true retreat, with room to relax and unwind and a beautifully appointed bath with dual vanities and an oversized glass-enclosed shower. Additional living spaces provide flexibility for visiting family and friends, a home office, hobbies, fitness, or whatever life calls for next. There is room here to downsize the responsibilities of homeownership without downsizing the way you live. **Then there is the rooftop.** More than an outdoor space, the private rooftop terrace becomes another living room—only under the sky. With room for dining, lounging, container gardening, morning coffee, cocktails with friends, or simply enjoying a quiet afternoon outdoors, it is a rare extension of the home's living space. An outdoor fireplace extends the enjoyment into cooler evenings, creating a setting that feels wonderfully removed from everyday life without ever leaving home. **Perhaps the greatest luxury, however, is what you don't have to do.** No weekends consumed by mowing the lawn. No landscaping projects waiting for you. No driveway or sidewalks to clear after a snowstorm. With lawn maintenance, landscaping, and snow removal of the driveway and sidewalks handled by the HOA, you can lock the door and head out of town, spend the afternoon playing pickleball, meet friends for dinner, explore Loudoun wine country, or stay home and enjoy that rooftop terrace instead. Regency at Belmont Chase is a 55+ active-adult community offering pickleball, trails, and a community pavilion, with opportunities to be active and social when you choose. And with shopping, dining, services, and everyday conveniences nearby, spontaneous dinners, errands, appointments, and travel become that much easier. The result is something increasingly difficult to find: a sophisticated home that gives you space when you want it, convenience when you need it, and freedom every single day. **You aren't downsizing your life. You're making more room for it.**...
Contact an agent
Home facts
- Year built:2023
- Subdivision & Development:REGENCY AT BELMONT
- Listing ID #:VALO2136824
- Updated:September 19, 2026 at 10:29 AM
Rooms and interior
- Bedrooms:3
- Total bathrooms:4
- Full bathrooms:3
- Half bathrooms:1
- Flooring:Carpet, Ceramic Tile, Hardwood
- Dining Description:Dining Room
- Kitchen Description:Built-In Microwave, Built-Ins, Cooktop, Crown Moldings, Dishwasher, Disposal, Extra Refrigerator/Freezer, Kitchen - Gourmet, Kitchen - Island, Oven - Wall, Pantry, Range Hood, Recessed Lighting, Refrigerator, Stainless Steel Appliances, Water Heater
- Bedroom Description:Entry Level Bedroom, Walk In Closet(s)
- Living area:3,255 sq. ft.
Heating and cooling
- Cooling:Central A/C, Programmable Thermostat, Zoned
- Heating:Central, Electric, Heat Pump - Gas BackUp, Humidifier, Natural Gas, Zoned
Structure and exterior
- Year built:2023
- Building area:3,255 sq. ft.
- Lot area:0.05 Acres
- Construction Materials:Masonry
- Exterior Features:Awning(s), Deck(s), Sidewalks, Stone Retaining Walls, Street Lights
- Foundation Description:Slab
- Levels:4 Story
Utilities
- Water:Public
- Sewer:Public Sewer
Finances and disclosures
- Price:$1,050,000
- Price per sq. ft.:$322.58
- Tax amount:$7,317 (2026)
Features and amenities
- Laundry features:Dryer, Laundry, Washer
- Amenities:Air Cleaner, Built-Ins, Crown Moldings, Recessed Lighting, Security System
Parking
- Parking description:Additional Storage Area, Attached Garage, Garage - Rear Entry, Garage Door Opener, Inside Access, On Street, Oversized
- Garage:Yes
- Garage spaces:2
New listings near 43929 Norman News Ter
- Coming Soon
 $960,000Coming Soon3 beds 3 baths2,285 sq. ft.
22145 Headwater Ter #400, ASHBURN, VA 20148
MLS# VALO2136914Listed by: RE/MAX GATEWAY, LLC - Coming Soon
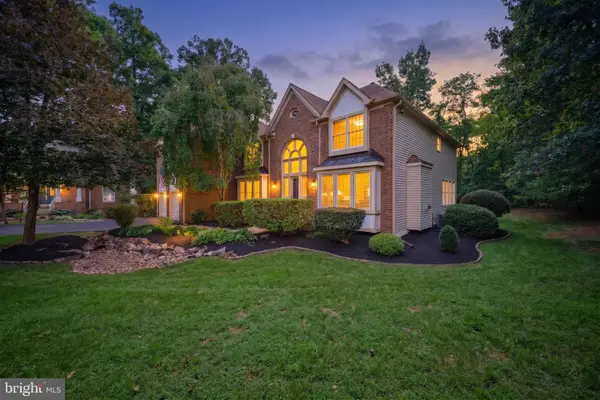
 $1,575,000Coming Soon5 beds 7 baths7,286 sq. ft.
21048 Starflower Way, ASHBURN, VA 20147
MLS# VALO2135318Listed by: CENTURY 21 REDWOOD REALTY - Coming Soon
 $769,900Coming Soon3 beds 3 baths2,392 sq. ft.
43789 Metro Ter, ASHBURN, VA 20147
MLS# VALO2136434Listed by: SAMSON PROPERTIES - Coming Soon
 $510,000Coming Soon2 beds 3 baths1,470 sq. ft.
23297 Southdown Manor Ter #106, ASHBURN, VA 20148
MLS# VALO2136626Listed by: KELLER WILLIAMS REALTY - Coming Soon
 $910,000Coming Soon3 beds 4 baths2,973 sq. ft.
20594 Golden Ridge Dr, ASHBURN, VA 20147
MLS# VALO2136678Listed by: LONG & FOSTER REAL ESTATE, INC. - Coming SoonOpen Sat, 2 to 4pm
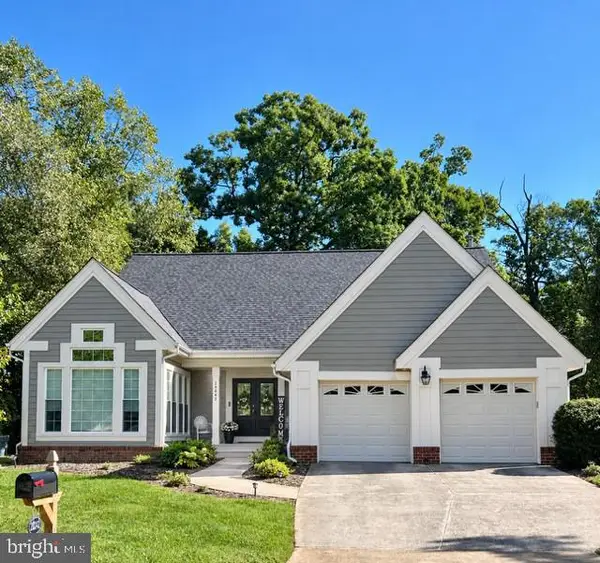 $800,000Coming Soon3 beds 3 baths3,562 sq. ft.
20242 Ordinary Pl, ASHBURN, VA 20147
MLS# VALO2136716Listed by: PEARSON SMITH REALTY, LLC - Coming Soon
 $585,000Coming Soon4 beds 4 baths2,345 sq. ft.
20075 Crew Sq, ASHBURN, VA 20147
MLS# VALO2135934Listed by: REAL BROKER, LLC - Coming Soon
 $1,550,000Coming Soon4 beds 3 baths5,876 sq. ft.
41910 Scotchbridge Pl, ASHBURN, VA 20148
MLS# VALO2134608Listed by: MAVERICK REALTY, LLC - Coming Soon
 $669,900Coming Soon2 beds 3 baths2,060 sq. ft.
44369 Maltese Falcon Sq, ASHBURN, VA 20147
MLS# VALO2134104Listed by: KELLER WILLIAMS REALTY/LEE BEAVER & ASSOC.


Protect your home and budget from life's surprises with an Assurant Home Warranty, backed by a partner that supports you through every step of homeownership. Explore Plans.
©2026 Century 21 Real Estate LLC. All rights reserved. CENTURY 21®, the CENTURY 21 Logo and C21® are service marks owned by Century 21 Real Estate LLC. Century 21 Real Estate LLC fully supports the principles of the Fair Housing Act and the Equal Opportunity Act. Each office is independently owned and operated. Listing information is deemed reliable but not guaranteed accurate.