
43976 Kitts Hill Ter, Ashburn, VA 20147
Local realty services provided by:CENTURY 21 Home Team Realty
43976 Kitts Hill Ter,Ashburn, VA 20147
$535,000
- 2 Beds
- 4 Baths
- 1,510 sq. ft.
- Townhouse
- Pending
Listed by: hanah l desherow
Office: pearson smith realty, llc.
MLS#:VALO2130930
Source:BRIGHTMLS
Price summary
- Price:$535,000
- Price per sq. ft.:$354.3
- Monthly HOA dues:$144
About this home
Step inside to find hardwood flooring throughout the main level, fresh neutral paint, updated lighting, and a warm, welcoming layout. The spacious living room is anchored by a cozy gas fireplace and flows seamlessly into the dining area, creating an ideal space for everyday living and entertaining. The kitchen features quartz countertops, ample cabinetry, and a casual dining area, while French doors lead to an expansive rear deck overlooking peaceful green space—perfect for relaxing, grilling, or enjoying your morning coffee.
Upstairs, two generously sized primary suites each offer a private full bath, ceiling fan, and abundant closet space, providing comfort and privacy. The fully finished walkout lower level expands the home's versatility with a large recreation room, third full bath, laundry area, and direct access to a covered patio beneath the deck. This flexible space is ideal for a home office, fitness room, media room, or guest accommodations.
Ashburn Village Community Association is one of the largest and most established communities in Northern Virginia, located approximately 30 miles west of Washington, D.C., just minutes from Dulles International Airport, the Silver Line Metro, and major commuter routes. Residents enjoy convenient access to Ashburn Village Center, Dulles Town Center, Leesburg Premium Outlets, and an abundance of shopping, dining, and entertainment.
The community offers an exceptional lifestyle with three recreation centers featuring outdoor pools, tennis, pickleball, basketball, and multipurpose courts, along with nine playgrounds, more than 50 miles of scenic trails, baseball and soccer fields, over 500 acres of open space, and eight lakes and ponds for fishing and canoeing.
At the center of the community is the impressive Ashburn Village Sports Pavilion, offering an indoor pool, seasonal outdoor pool and marina, full fitness center, gymnasium, racquetball courts, year-round tennis facilities, steam and sauna rooms, plus a wide variety of fitness, aquatics, and youth programs. Residents also enjoy year-round community events including VillageFest, fireworks over Lake Ashburn, summer movie nights, races, holiday celebrations, and more.
Offering updated interiors, multiple outdoor living spaces, a flexible floor plan, and outstanding community amenities, this move-in-ready home presents an exceptional opportunity to enjoy the Ashburn Village lifestyle....
Contact an agent
Home facts
- Year built:1992
- Listing ID #:VALO2130930
- Added:17 day(s) ago
- Updated:July 29, 2026 at 09:23 AM
Rooms and interior
- Bedrooms:2
- Total bathrooms:4
- Full bathrooms:3
- Half bathrooms:1
- Dining Description:Combination Dining/Living, Dining Area
- Bathrooms Description:Primary Bath(s)
- Kitchen Description:Built-In Microwave, Carpet, Dishwasher, Disposal, Exhaust Fan, Refrigerator, Stove, Upgraded Countertops
- Bedroom Description:Carpet
- Basement:Yes
- Basement Description:Connecting Stairway, Full, Fully Finished, Heated, Improved, Interior Access, Outside Entrance, Walkout Level
- Living area:1,510 sq. ft.
Heating and cooling
- Cooling:Central A/C
- Heating:Forced Air, Natural Gas
Structure and exterior
- Year built:1992
- Building area:1,510 sq. ft.
- Lot area:0.03 Acres
- Construction Materials:Vinyl Siding
- Exterior Features:Deck(s), Sidewalks, Street Lights
- Foundation Description:Concrete Perimeter
- Levels:3 Story
Schools
- High school:BROAD RUN
- Middle school:FARMWELL STATION
- Elementary school:DOMINION TRAIL
Utilities
- Water:Public
- Sewer:Public Sewer
Finances and disclosures
- Price:$535,000
- Price per sq. ft.:$354.3
- Tax amount:$4,044 (2026)
Features and amenities
- Laundry features:Dryer, Washer
- Amenities:Carpet, Ceiling Fan(s), Main Entrance Lock, Smoke Detector
Parking
- Parking description:Assigned, Parking Lot
New listings near 43976 Kitts Hill Ter
- New
 $849,990Active3 beds 5 baths2,851 sq. ft.
1 Picasso Sq #turner 22-f2-rt, ASHBURN, VA 20148
MLS# VALO2132602Listed by: PEARSON SMITH REALTY, LLC - Open Sat, 12 to 3pmNew
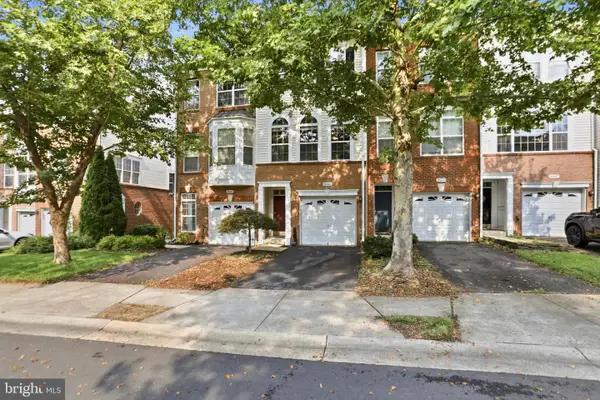 $544,950Active3 beds 3 baths1,718 sq. ft.
20441 Scioto Ter, ASHBURN, VA 20147
MLS# VALO2131764Listed by: PEARSON SMITH REALTY, LLC - Coming Soon
 $729,900Coming Soon3 beds 2 baths
23669 Golden Embers Sq #403, ASHBURN, VA 20148
MLS# VALO2129836Listed by: LONG & FOSTER REAL ESTATE, INC. - Coming SoonOpen Sun, 12 to 2pm
 $640,000Coming Soon3 beds 3 baths
43455 Postrail Sq, ASHBURN, VA 20147
MLS# VALO2132466Listed by: COMPASS - Open Fri, 11am to 5pmNew
 $584,990Active3 beds 3 baths1,565 sq. ft.
6 Sepia Sq #mo, ASHBURN, VA 20147
MLS# VALO2132520Listed by: PEARSON SMITH REALTY, LLC - Open Fri, 11am to 5pmNew
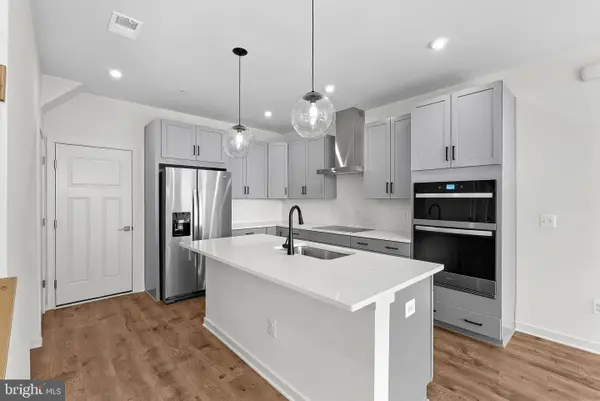 $579,999Active3 beds 3 baths1,565 sq. ft.
43841 Venetian Sq, ASHBURN, VA 20147
MLS# VALO2132522Listed by: PEARSON SMITH REALTY, LLC - New
 $754,999Active3 beds 3 baths1,941 sq. ft.
12347 Mystic Maroon Ter, ASHBURN, VA 20147
MLS# VALO2132524Listed by: PEARSON SMITH REALTY, LLC - New
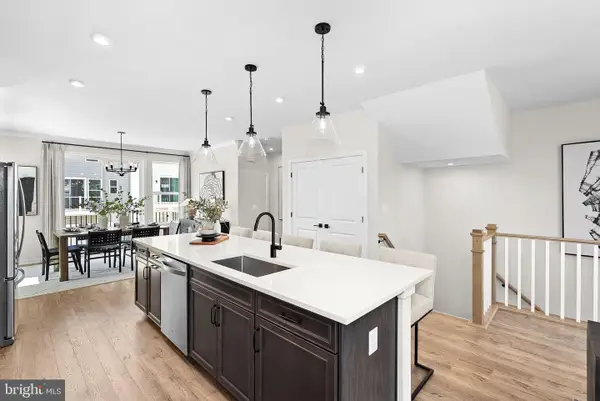 $749,990Active3 beds 3 baths2,105 sq. ft.
54321 Mystic Maroon Ter, ASHBURN, VA 20147
MLS# VALO2132526Listed by: PEARSON SMITH REALTY, LLC - New
 $674,999Active4 beds 3 baths2,516 sq. ft.
19765 Sepia Sq, ASHBURN, VA 20147
MLS# VALO2132528Listed by: PEARSON SMITH REALTY, LLC - Open Fri, 11am to 5pmNew
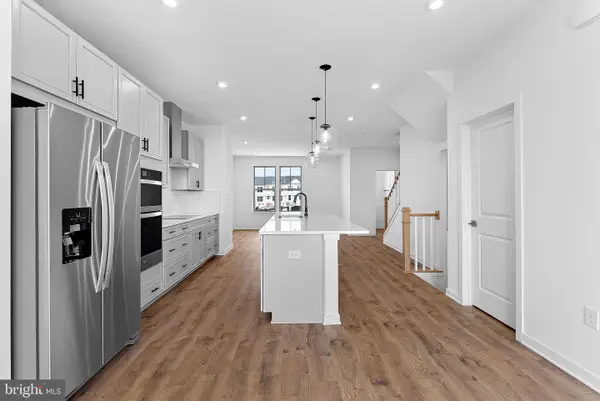 $754,999Active4 beds 4 baths1,941 sq. ft.
19659 Sepia Sq, ASHBURN, VA 20147
MLS# VALO2132530Listed by: PEARSON SMITH REALTY, LLC


Protect your home and budget from life's surprises with an Assurant Home Warranty, backed by a partner that supports you through every step of homeownership. Explore Plans.
©2026 Century 21 Real Estate LLC. All rights reserved. CENTURY 21®, the CENTURY 21 Logo and C21® are service marks owned by Century 21 Real Estate LLC. Century 21 Real Estate LLC fully supports the principles of the Fair Housing Act and the Equal Opportunity Act. Each office is independently owned and operated. Listing information is deemed reliable but not guaranteed accurate.