
44256 Panther Ridge Dr, Ashburn, VA 20147
Local realty services provided by:CENTURY 21 Harbor Realty
44256 Panther Ridge Dr,Ashburn, VA 20147
$950,000
- 3 Beds
- 3 Baths
- - sq. ft.
- Single family
- Sold
Listed by: mary m olympia
Office: long & foster real estate, inc.
MLS#:VALO2133042
Source:BRIGHTMLS
Sorry, we are unable to map this address
Price summary
- Price:$950,000
- Monthly HOA dues:$323
About this home
WELCOME TO ONE OF THE FINEST SOMERSET MODELS IN THE HIGHLY SOUGHT-AFTER 55+ POTOMAC GREEN COMMUNITY BY DEL WEBB! BACKING TO MATURE TREES AND LOADED WITH THOUGHTFUL UPGRADES, THIS EXCEPTIONAL HOME OFFERS THE PERFECT BLEND OF ELEGANT MAIN-LEVEL LIVING, COMFORT, AND STYLE. STEP INSIDE WHERE GLEAMING HARDWOOD FLOORS, CUSTOM MOLDINGS, AND AN OPEN, INVITING FLOOR PLAN IMMEDIATELY MAKE YOU FEEL AT HOME. JUST OFF THE FOYER, A GLASS-PANELED DOOR OPENS TO A PRIVATE DEN FEATURING A CUSTOM BUILT-IN CORNER DESK, SHELVING, AND CABINETRY, CREATING THE PERFECT SPACE FOR A HOME OFFICE OR QUIET RETREAT. THE FORMAL LIVING AND DINING ROOMS PROVIDE AN ELEGANT SETTING FOR HOLIDAY GATHERINGS, DINNER PARTIES, OR SPECIAL OCCASIONS. CUSTOM WINDOW TREATMENTS, DECORATIVE MOLDINGS, AND A SPACIOUS OPEN DESIGN CREATE A WARM YET SOPHISTICATED ATMOSPHERE FOR ENTERTAINING. AT THE HEART OF THE HOME, THE GOURMET EAT-IN KITCHEN IS SURE TO IMPRESS THE CHEF IN YOU. FEATURING CRISP WHITE CABINETRY WITH UNDER-CABINET LIGHTING, GRANITE COUNTERTOPS, A CUSTOM TILE BACKSPLASH, STAINLESS STEEL APPLIANCES, AND A BREAKFAST BAR FOR CASUAL DINING, THIS BEAUTIFULLY APPOINTED SPACE OPENS SEAMLESSLY TO THE FAMILY ROOM, MAKING IT THE PERFECT PLACE TO GATHER WITH FAMILY AND FRIENDS. FROM THE FAMILY ROOM, STEP OUT TO THE CUSTOM FLAGSTONE PATIO WITH AN ELECTRIC AWNING, WHERE YOU CAN ENJOY MORNING COFFEE, GRILLING, DINING AL FRESCO, OR SIMPLY RELAXING WHILE OVERLOOKING THE PROFESSIONALLY LANDSCAPED YARD AND PEACEFUL VIEWS OF THE MATURE TREES. THE MAIN LEVEL PRIMARY SUITE PROVIDES A PRIVATE RETREAT WITH A TRAY CEILING, A CUSTOM BUILT-IN HEADBOARD WITH ITALIAN TILE ACCENTS AND MATCHING NIGHTSTANDS, A CUSTOM WALK-IN CLOSET, AND A BEAUTIFULLY APPOINTED EN SUITE BATH FEATURING TILE FLOORS, A DUAL SINK VANITY WITH GRANITE COUNTERTOPS, AND A SPACIOUS WALK-IN SHOWER. A SECOND MAIN-LEVEL BEDROOM WITH NEUTRAL CARPETING ENJOYS DUAL ACCESS TO THE SECOND FULL BATH, WHICH FEATURES TILE FLOORS, A GRANITE-TOPPED VANITY, AND A TUB/SHOWER COMBINATION. ADDING TO THE HOME'S CONVENIENCE IS A MAIN-LEVEL LAUNDRY ROOM COMPLETE WITH A SIDE-BY-SIDE WASHER AND DRYER, CABINETRY, AND DIRECT ACCESS TO THE CUSTOM FINISHED GARAGE. THIS INCREDIBLE SPACE FEATURES FINISHED FLOORING, EXTENSIVE BUILT-IN CABINETRY, AND AN ELECTRIC LIFT PROVIDING EASY ACCESS TO THE FLOORED ATTIC STORAGE ABOVE. BEFORE HEADING UPSTAIRS, DON'T MISS THE CUSTOM WALK-IN PANTRY THOUGHTFULLY CREATED BENEATH THE STAIRCASE, PROVIDING EXCEPTIONAL STORAGE AND ORGANIZATION. THE UPPER LEVEL CONTINUES TO IMPRESS WITH A SPACIOUS LOFT OVERLOOKING THE KITCHEN AND FAMILY ROOM, OFFERING THE PERFECT FLEX SPACE FOR A SECOND FAMILY ROOM, MEDIA AREA, OR READING NOOK. A CUSTOM WALK-IN STORAGE CLOSET HAS BEEN TRANSFORMED INTO A VERSATILE HOME OFFICE, CRAFT ROOM, OR HOBBY SPACE. YOU WILL ALSO FIND A LARGE FLOORED ATTIC, PROVIDING AN ABUNDANCE OF ADDITIONAL STORAGE. A GENEROUSLY SIZED THIRD BEDROOM WITH A LARGE WALK-IN CLOSET AND A FULL BATH FEATURING TILE FLOORS, A GRANITE-TOPPED VANITY, AND A TUB/SHOWER COMBINATION COMPLETE THE UPPER LEVEL. ENJOY THE RESORT-STYLE AMENITIES THAT MAKE POTOMAC GREEN ONE OF NORTHERN VIRGINIA'S PREMIER ACTIVE ADULT COMMUNITIES, ALL WHILE BEING JUST MINUTES FROM SHOPPING, RESTAURANTS, MAJOR COMMUTER ROUTES, AND EVERYDAY CONVENIENCES. WITH ITS EXTENSIVE UPGRADES, EXCEPTIONAL FLOOR PLAN, AND BEAUTIFUL PRIVATE SETTING, THIS HOME IS TRULY A SHOWSTOPPER. SOME UPDATES/IMPROVEMENTS INCLUDE: HVAC & HOT WATER HEATER (2026), REFRIGERATOR (APPROX 2 YRS OLD) DISHWASHER (APPROX 4YRS OLD)...
Contact an agent
Home facts
- Year built:2009
- Subdivision & Development:POTOMAC GREEN
- Listing ID #:VALO2133042
- Added:26 day(s) ago
- Updated:August 27, 2026 at 06:01 AM
Rooms and interior
- Bedrooms:3
- Total bathrooms:3
- Full bathrooms:3
- Flooring:Carpet, Ceramic Tile, Hardwood
- Dining Description:Dining Area, Dining Room, Formal/Separate Dining Room
- Bathrooms Description:Bathroom 2, Bathroom 3, Primary Bath(s), Primary Bathroom
- Kitchen Description:Breakfast Area, Built-In Microwave, Built-Ins, Carpet, Cooktop, Crown Moldings, Dishwasher, Disposal, Exhaust Fan, Icemaker, Kitchen - Eat-In, Kitchen - Gourmet, Kitchen - Table Space, Oven - Double, Oven - Wall, Pantry, Recessed Lighting, Refrigerator, Stainless Steel Appliances, Upgraded Countertops, Water Heater
- Bedroom Description:Carpet, Entry Level Bedroom, Primary Bedroom, Walk In Closet(s)
Heating and cooling
- Cooling:Ceiling Fan(s), Central A/C
- Heating:90% Forced Air, Natural Gas
Structure and exterior
- Year built:2009
- Lot Features:Backs to Trees, Trees/Wooded
- Architectural Style:Colonial
- Construction Materials:Combination
- Exterior Features:Awning(s), Patio(s), Underground Lawn Sprinkler
- Foundation Description:Slab
- Levels:2 Stories
Schools
- High school:RIVERSIDE
- Middle school:BELMONT RIDGE
- Elementary school:STEUART W. WELLER
Utilities
- Water:Public
- Sewer:Public Sewer
Finances and disclosures
- Price:$950,000
- Tax amount:$6,582 (2026)
Features and amenities
- Laundry features:Dryer, Washer
- Amenities:Attic, Built-Ins, Carpet, Ceiling Fan(s), Chair Railings, Crown Moldings, Humidifer, Recessed Lighting, Smoke Detector, Window Treatments
Parking
- Parking description:Additional Storage Area, Attached Garage, Garage - Front Entry, Garage Door Opener, Inside Access, Paved Driveway
- Garage:Yes
- Garage spaces:2
New listings near 44256 Panther Ridge Dr
- Coming SoonOpen Sun, 1 to 3pm
 $1,050,000Coming Soon4 beds 4 baths3,856 sq. ft.
43312 Wayside Cir, ASHBURN, VA 20147
MLS# VALO2133650Listed by: LONG & FOSTER REAL ESTATE, INC. - Coming Soon
 $899,900Coming Soon4 beds 5 baths3,467 sq. ft.
22305 Philanthropic Dr, ASHBURN, VA 20148
MLS# VALO2135108Listed by: BERKSHIRE HATHAWAY HOMESERVICES PENFED REALTY - Coming SoonOpen Sat, 1 to 3pm
 $800,000Coming Soon4 beds 4 baths2,836 sq. ft.
23253 Tradewind Dr, ASHBURN, VA 20148
MLS# VALO2134246Listed by: KELLER WILLIAMS REALTY DULLES - Coming SoonOpen Sat, 1 to 3pm
 $725,000Coming Soon3 beds 4 baths2,287 sq. ft.
21160 Dray Ter, ASHBURN, VA 20147
MLS# VALO2134866Listed by: RE/MAX GATEWAY, LLC - Coming SoonOpen Sun, 1 to 4pm
 $875,000Coming Soon3 beds 3 baths2,304 sq. ft.
20611 Golden Ridge Dr, ASHBURN, VA 20147
MLS# VALO2134982Listed by: KELLER WILLIAMS REALTY - Coming SoonOpen Sat, 1 to 3pm
 $869,000Coming Soon3 beds 4 baths2,796 sq. ft.
19829 Sleepy Orange Ter, ASHBURN, VA 20147
MLS# VALO2134880Listed by: COMPASS - Coming Soon
 $749,900Coming Soon4 beds 4 baths2,136 sq. ft.
43731 Hay Rd, ASHBURN, VA 20147
MLS# VALO2134360Listed by: BERKSHIRE HATHAWAY HOMESERVICES PENFED REALTY - Coming Soon
 $1,550,000Coming Soon4 beds 3 baths5,876 sq. ft.
41910 Scotchbridge Pl, ASHBURN, VA 20148
MLS# VALO2134608Listed by: MAVERICK REALTY, LLC - Coming Soon
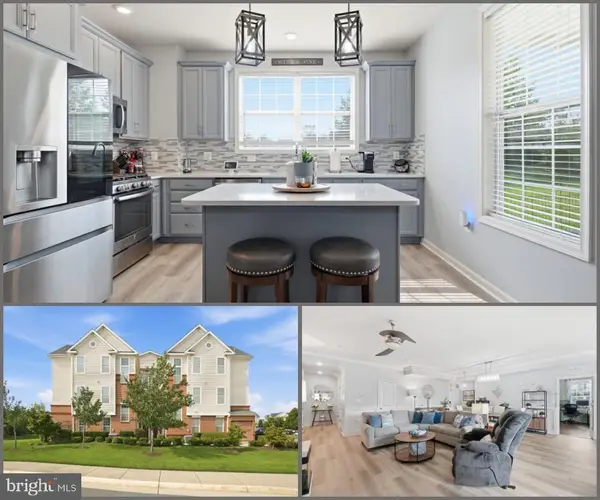 $520,000Coming Soon2 beds 3 baths1,439 sq. ft.
23315 Milltown Knoll Sq #102, ASHBURN, VA 20148
MLS# VALO2134424Listed by: COLDWELL BANKER ELITE - Coming Soon
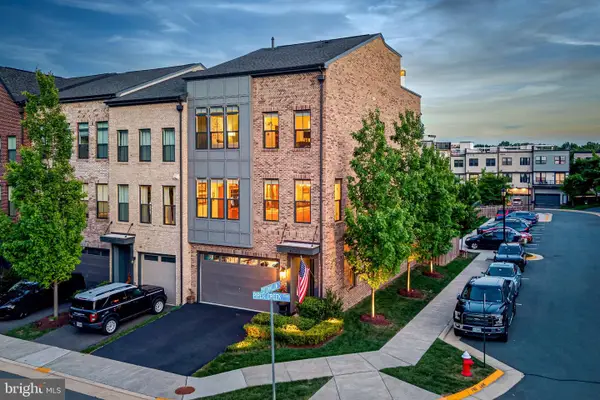 $925,000Coming Soon4 beds 4 baths3,256 sq. ft.
42355 Piper Creek, ASHBURN, VA 20148
MLS# VALO2134450Listed by: PEARSON SMITH REALTY, LLC


Protect your home and budget from life's surprises with an Assurant Home Warranty, backed by a partner that supports you through every step of homeownership. Explore Plans.
©2026 Century 21 Real Estate LLC. All rights reserved. CENTURY 21®, the CENTURY 21 Logo and C21® are service marks owned by Century 21 Real Estate LLC. Century 21 Real Estate LLC fully supports the principles of the Fair Housing Act and the Equal Opportunity Act. Each office is independently owned and operated. Listing information is deemed reliable but not guaranteed accurate.