
42355 Piper Creek, Ashburn, VA 20148
Local realty services provided by:CENTURY 21 Dale Realty Co.
Listed by: lisa t smith
Office: pearson smith realty, llc.
MLS#:VALO2134450
Source:BRIGHTMLS
Price summary
- Price:$925,000
- Price per sq. ft.:$284.09
- Monthly HOA dues:$185
About this home
Back on the Market-great opportunity to be moved into this gorgeous home for the upcoming Holidays!
Discover a luxurious lifestyle in this exquisite end-of-row townhouse nestled in the vibrant Brambleton Town Center. This contemporary Craftsman-style home boasts an impeccable blend of elegance and comfort, featuring four spacious bedrooms and three and a half beautifully appointed bathrooms. Step inside to find an open floor plan that seamlessly connects the gourmet kitchen, complete with stainless steel appliances, upgraded countertops, and a generous island, to the inviting dining and living areas. The home is adorned with wide plank engineered hardwood and ceramic tile, complemented by plush carpeting in the bedrooms. Enjoy the convenience of a walkout basement with ample natural light, perfect for entertaining or relaxation. Outside, the corner lot offers a beautifully landscaped rear yard that backs to serene trees, providing a tranquil escape. The extensive hardscape and multiple outdoor spaces, including a roof deck and patio, are ideal for gatherings or quiet evenings under the stars. Community amenities enhance the exclusive lifestyle, featuring multiple pools, clubhouses, and various recreational facilities, including basketball courts and bike trails. With high-speed internet, grass cutting and cable included in the association fee, modern living is at your fingertips. Located just minutes from public transportation, parks, tennis, public golf course and the Brambleton Town Center offering an array of restaurants, shopping, healthcare, library, fitness and more. This home is a perfect blend of luxury and practicality, inviting you to experience the best of Brambleton living.
Contact Preferred lender to learn more about closing cost credit of up to $3,500. Simi VanScoy, VP of Lending, RATE, NMLS 2452341....
Contact an agent
Home facts
- Year built:2018
- Subdivision & Development:BRAMBLETON TOWN CENTER
- Listing ID #:VALO2134450
- Added:70 day(s) ago
- Updated:October 30, 2026 at 02:35 PM
Rooms and interior
- Bedrooms:4
- Total bathrooms:4
- Full bathrooms:3
- Half bathrooms:1
- Rooms Total:15
- Flooring:Carpet, Ceramic Tile, Engineered Wood
- Dining Description:Combination Dining/Living, Combination Kitchen/Dining, Dining Area
- Bathrooms Description:Primary Bath(s)
- Kitchen Description:Breakfast Area, Built-In Microwave, Carpet, Combination Kitchen/Living, Cooktop, Dishwasher, Disposal, Exhaust Fan, Kitchen - Gourmet, Kitchen - Island, Kitchen - Table Space, Microwave, Oven - Self Cleaning, Oven - Single, Oven - Wall, Oven/Range - Gas, Pantry, Range Hood, Recessed Lighting, Refrigerator, Stainless Steel Appliances, Upgraded Countertops
- Bedroom Description:Carpet, Entry Level Bedroom, Walk In Closet(s)
- Basement:Yes
- Basement Description:Connecting Stairway, Daylight, Full, Fully Finished, Garage Access, Interior Access, Rear Entrance, Walkout Level, Windows
- Living area:3,256 sq. ft.
Heating and cooling
- Cooling:Ceiling Fan(s), Central A/C
- Heating:Central, Natural Gas
Structure and exterior
- Roof:Asphalt, Composite
- Year built:2018
- Building area:3,256 sq. ft.
- Lot area:0.07 Acres
- Lot Features:Backs to Trees, Corner, Corner Lot/Unit, Landscaping, Rear Yard
- Architectural Style:Contemporary, Craftsman
- Construction Materials:Brick, Vinyl Siding
- Exterior Features:Deck(s), Extensive Hardscape, Patio(s), Roof
- Foundation Description:Slab
- Levels:4 Story
Schools
- High school:INDEPENDENCE
- Middle school:BRAMBLETON
Utilities
- Water:Public
- Sewer:Public Sewer
Finances and disclosures
- Price:$925,000
- Price per sq. ft.:$284.09
- Tax amount:$6,932 (2026)
Features and amenities
- Laundry features:Dryer, Dryer In Unit, Has Laundry, Washer, Washer In Unit
- Amenities:Cable TV, Carpet, Ceiling Fan(s), Double Pane Windows, Natural Gas Available, Phone Available, Recessed Lighting, Smoke Detector, Underground Utilities
Parking
- Parking description:Asphalt Driveway, Attached Garage, Garage - Front Entry, Garage Door Opener, Inside Access
- Garage:Yes
- Garage spaces:2
New listings near 42355 Piper Creek
- Coming Soon
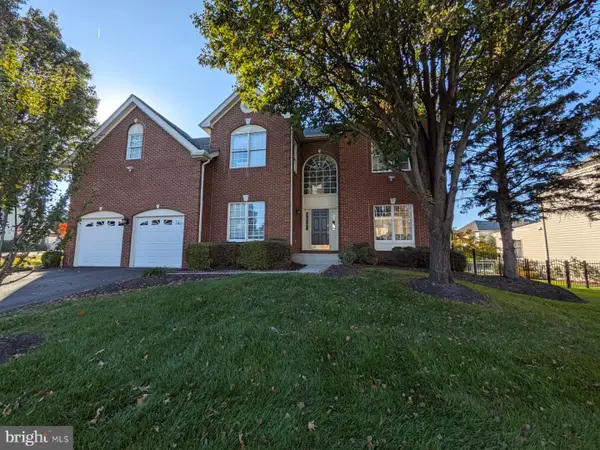 $1,199,000Coming Soon4 beds 5 baths4,825 sq. ft.
22561 Howardsville Woods Ct, ASHBURN, VA 20148
MLS# VALO2139314Listed by: KELLER WILLIAMS REALTY - Coming Soon
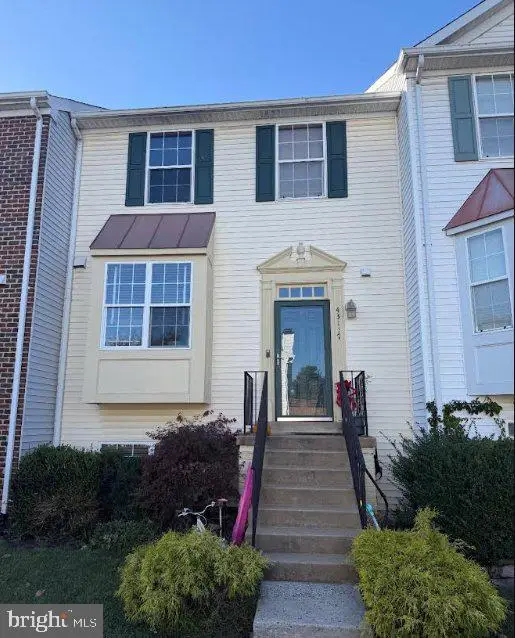 $525,000Coming Soon4 beds 4 baths2,394 sq. ft.
43117 Gatwick Sq, ASHBURN, VA 20147
MLS# VALO2139262Listed by: EXP REALTY, LLC - Coming Soon
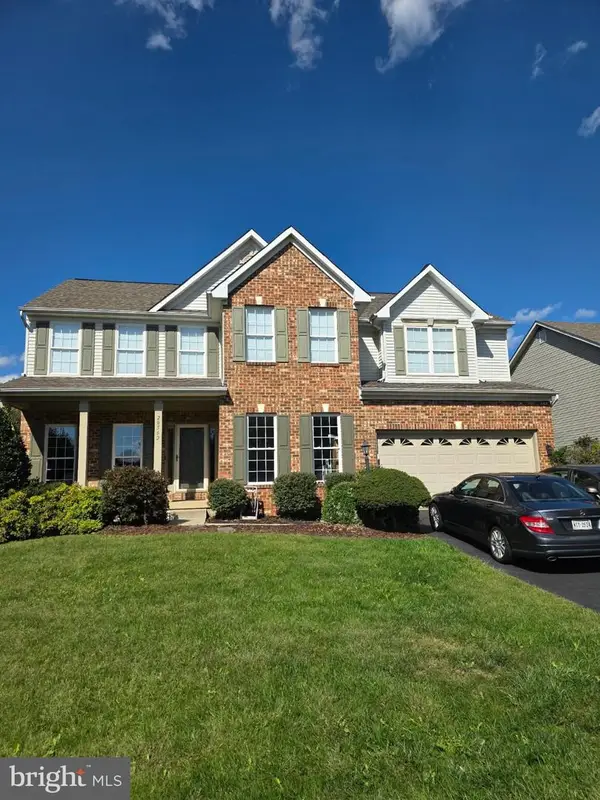 $949,000Coming Soon5 beds 4 baths4,414 sq. ft.
20562 Coppersmith Dr, ASHBURN, VA 20147
MLS# VALO2139110Listed by: EXP REALTY, LLC - Coming Soon
 $525,000Coming Soon2 beds 2 baths1,632 sq. ft.
20600 Hope Spring Ter #207, ASHBURN, VA 20147
MLS# VALO2138922Listed by: SAMSON PROPERTIES - Coming Soon
 $650,000Coming Soon3 beds 4 baths1,848 sq. ft.
43179 Gatwick Sq, ASHBURN, VA 20147
MLS# VALO2130690Listed by: LONG & FOSTER REAL ESTATE, INC. - Coming SoonOpen Fri, 4 to 7pm
 $979,900Coming Soon5 beds 4 baths3,228 sq. ft.
43941 Championship Pl, ASHBURN, VA 20147
MLS# VALO2138046Listed by: JACK LAWLOR REALTY COMPANY - Coming Soon
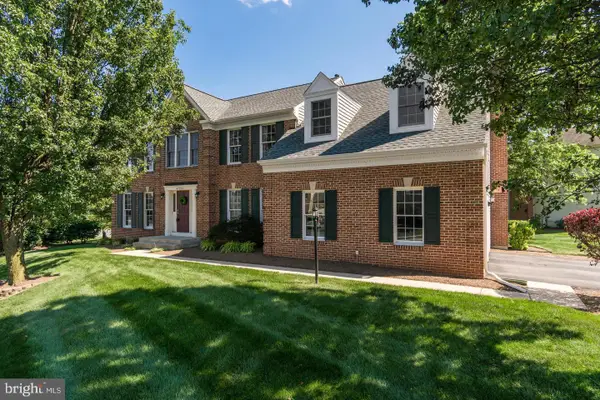 $974,900Coming Soon5 beds 4 baths3,824 sq. ft.
43207 Rockfield Ct, ASHBURN, VA 20147
MLS# VALO2137756Listed by: WEICHERT, REALTORS - Coming Soon
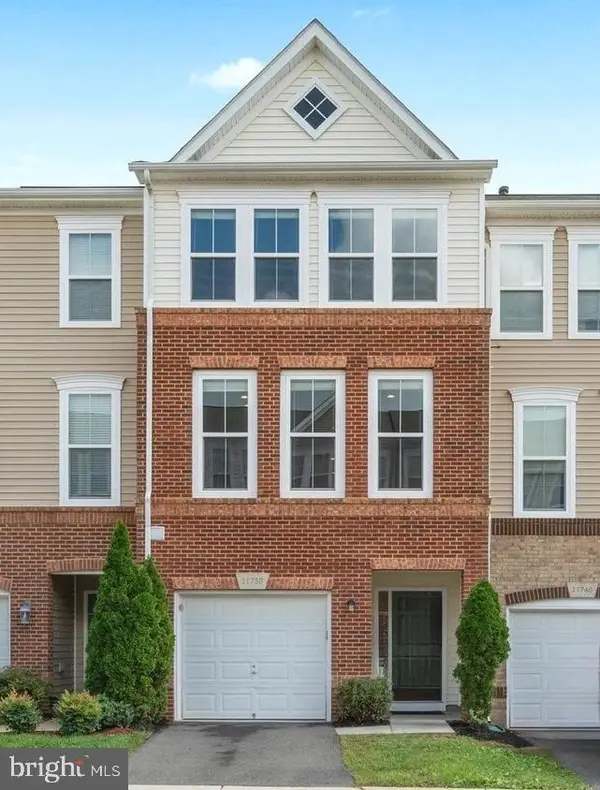 $634,900Coming Soon3 beds 4 baths1,842 sq. ft.
21758 Harroun Ter, ASHBURN, VA 20147
MLS# VALO2125024Listed by: VERITY REALTY LLC - New
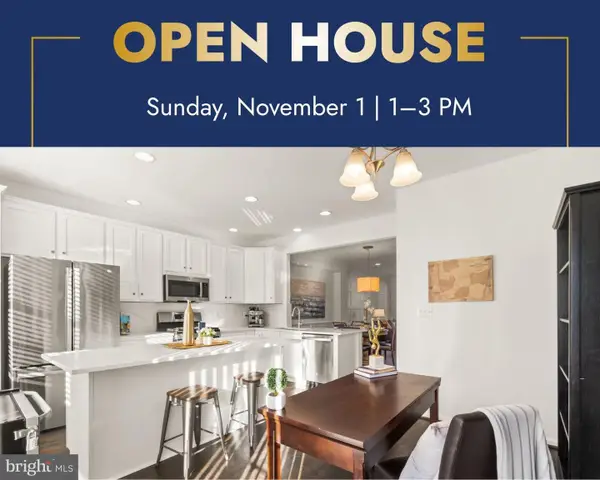 $699,000Active4 beds 4 baths1,890 sq. ft.
23085 Sunbury St, ASHBURN, VA 20148
MLS# VALO2139196Listed by: KELLER WILLIAMS REALTY - New
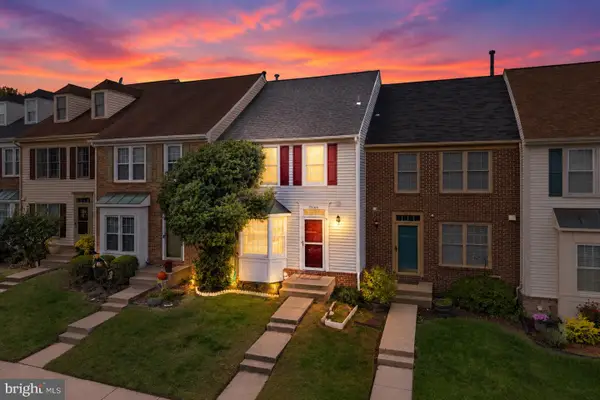 $618,900Active3 beds 4 baths2,022 sq. ft.
21166 Winding Brook Sq, ASHBURN, VA 20147
MLS# VALO2139276Listed by: PEARSON SMITH REALTY, LLC


Protect your home and budget from life's surprises with an Assurant Home Warranty, backed by a partner that supports you through every step of homeownership. Explore Plans.
©2026 Century 21 Real Estate LLC. All rights reserved. CENTURY 21®, the CENTURY 21 Logo and C21® are service marks owned by Century 21 Real Estate LLC. Century 21 Real Estate LLC fully supports the principles of the Fair Housing Act and the Equal Opportunity Act. Each office is independently owned and operated. Listing information is deemed reliable but not guaranteed accurate.