
44464 Potter Ter, Ashburn, VA 20147
Local realty services provided by:CENTURY 21 Home Team Realty
44464 Potter Ter,Ashburn, VA 20147
$572,000
- 3 Beds
- 3 Baths
- - sq. ft.
- Townhouse
- Sold
Listed by: lauren e page
Office: samson properties
MLS#:VALO2129542
Source:BRIGHTMLS
Sorry, we are unable to map this address
Price summary
- Price:$572,000
- Monthly HOA dues:$153
About this home
Move-in ready and beautifully updated, this brick-front 3-level townhome offers 3 bedrooms and 2.5 baths in the heart of Ashburn Village, just minutes from One Loudoun!
The main level boasts a spacious living room, half bath, kitchen with a center island, ample cabinet space, stainless steel appliances and an adjacent dining area, perfect for everyday living and entertaining. Enjoy convenient walk-out access to the rear yard. Upstairs on the second floor, you will find private bedroom suite with its own full bath and additional living room. The third floor offers two additional generously sized bedrooms, each with access to a the en-suite bath that has a tub and a shower.
Ideally situated for commuters, this home provides easy access to the Ashburn Silver Line Metro Station, Dulles International Airport, Route 7, Route 28, and the Dulles Toll Road. Worry free parking situation with two assigned parking spaces (both marked as #102) located directly in front of the home and additional visitor parking available.
Residents enjoy Ashburn Village’s outstanding amenities: trash service, snow removal of roads, lawn maintenance of common areas, access to the Ashburn Village Sports Pavilion, and use of all five community pools.
Don't miss this opportunity to own a well-maintained, move-in-ready home in one of Ashburn's most sought-after communities! Schedule your showing and make your offer before this one is sold. Check out the virtual tour!...
Contact an agent
Home facts
- Year built:2002
- Subdivision & Development:ASHBURN VILLAGE
- Listing ID #:VALO2129542
- Added:60 day(s) ago
- Updated:August 27, 2026 at 06:01 AM
Rooms and interior
- Bedrooms:3
- Total bathrooms:3
- Full bathrooms:2
- Half bathrooms:1
- Bathrooms Description:Primary Bath(s)
- Kitchen Description:Dishwasher, Disposal, Exhaust Fan, Kitchen - Island, Kitchen - Table Space, Microwave, Oven/Range - Electric, Refrigerator, Stove
- Bedroom Description:Primary Bedroom
Heating and cooling
- Cooling:Ceiling Fan(s), Central A/C
- Heating:Forced Air, Natural Gas
Structure and exterior
- Year built:2002
- Construction Materials:Masonry
- Exterior Features:Patio(s)
- Foundation Description:Slab
- Levels:3 Story
Schools
- High school:BROAD RUN
- Middle school:FARMWELL STATION
Utilities
- Water:Public
- Sewer:Public Sewer
Finances and disclosures
- Price:$572,000
- Tax amount:$4,397 (2026)
Features and amenities
- Laundry features:Dryer, Laundry, Washer
- Amenities:Window Treatments
New listings near 44464 Potter Ter
- Coming SoonOpen Sun, 1 to 3pm
 $1,050,000Coming Soon4 beds 4 baths3,856 sq. ft.
43312 Wayside Cir, ASHBURN, VA 20147
MLS# VALO2133650Listed by: LONG & FOSTER REAL ESTATE, INC. - Coming Soon
 $899,900Coming Soon4 beds 5 baths3,467 sq. ft.
22305 Philanthropic Dr, ASHBURN, VA 20148
MLS# VALO2135108Listed by: BERKSHIRE HATHAWAY HOMESERVICES PENFED REALTY - Coming SoonOpen Sat, 1 to 3pm
 $800,000Coming Soon4 beds 4 baths2,836 sq. ft.
23253 Tradewind Dr, ASHBURN, VA 20148
MLS# VALO2134246Listed by: KELLER WILLIAMS REALTY DULLES - Coming SoonOpen Sat, 1 to 3pm
 $725,000Coming Soon3 beds 4 baths2,287 sq. ft.
21160 Dray Ter, ASHBURN, VA 20147
MLS# VALO2134866Listed by: RE/MAX GATEWAY, LLC - Coming SoonOpen Sun, 1 to 4pm
 $875,000Coming Soon3 beds 3 baths2,304 sq. ft.
20611 Golden Ridge Dr, ASHBURN, VA 20147
MLS# VALO2134982Listed by: KELLER WILLIAMS REALTY - Coming SoonOpen Sat, 1 to 3pm
 $869,000Coming Soon3 beds 4 baths2,796 sq. ft.
19829 Sleepy Orange Ter, ASHBURN, VA 20147
MLS# VALO2134880Listed by: COMPASS - Coming Soon
 $749,900Coming Soon4 beds 4 baths2,136 sq. ft.
43731 Hay Rd, ASHBURN, VA 20147
MLS# VALO2134360Listed by: BERKSHIRE HATHAWAY HOMESERVICES PENFED REALTY - Coming Soon
 $1,550,000Coming Soon4 beds 3 baths5,876 sq. ft.
41910 Scotchbridge Pl, ASHBURN, VA 20148
MLS# VALO2134608Listed by: MAVERICK REALTY, LLC - Coming Soon
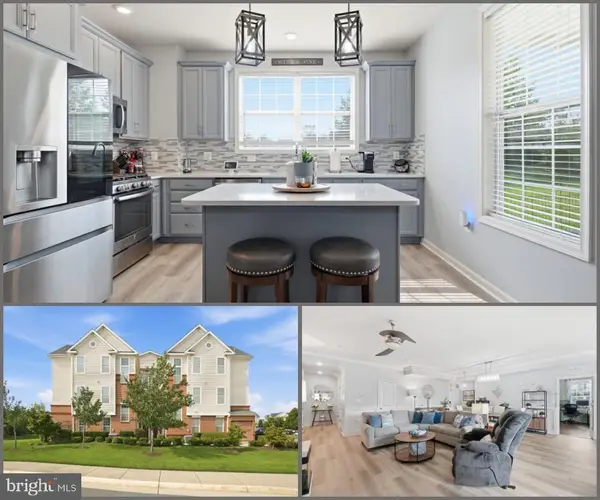 $520,000Coming Soon2 beds 3 baths1,439 sq. ft.
23315 Milltown Knoll Sq #102, ASHBURN, VA 20148
MLS# VALO2134424Listed by: COLDWELL BANKER ELITE - Coming Soon
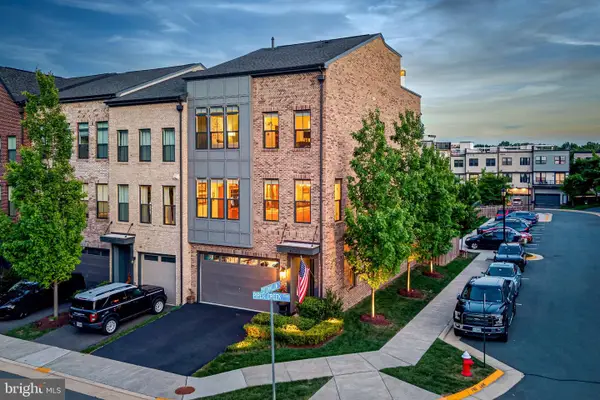 $925,000Coming Soon4 beds 4 baths3,256 sq. ft.
42355 Piper Creek, ASHBURN, VA 20148
MLS# VALO2134450Listed by: PEARSON SMITH REALTY, LLC


Protect your home and budget from life's surprises with an Assurant Home Warranty, backed by a partner that supports you through every step of homeownership. Explore Plans.
©2026 Century 21 Real Estate LLC. All rights reserved. CENTURY 21®, the CENTURY 21 Logo and C21® are service marks owned by Century 21 Real Estate LLC. Century 21 Real Estate LLC fully supports the principles of the Fair Housing Act and the Equal Opportunity Act. Each office is independently owned and operated. Listing information is deemed reliable but not guaranteed accurate.