44714 Ellsworth Ter, Ashburn, VA 20147
Local realty services provided by:CENTURY 21 The Real Estate Store
44714 Ellsworth Ter,Ashburn, VA 20147
$869,999
- 3 Beds
- 5 Baths
- 2,904 sq. ft.
- Townhouse
- Active
Upcoming open houses
- Sun, Sep 1302:00 pm - 04:00 pm
Listed by: natalie m caprano
Office: exp realty, llc.
MLS#:VALO2128228
Source:BRIGHTMLS
Price summary
- Price:$869,999
- Price per sq. ft.:$299.59
About this home
****Price Improvement!****Welcome to this stunning 4-level townhome offering the perfect blend of luxury, style, and convenience in the heart of vibrant One Loudoun! Featuring 3 spacious bedrooms PLUS DEN, 2 full baths, and 3 half baths, this beautifully appointed home is designed for modern living and effortless entertaining. New Carpet Throughout!
The entry level welcomes you with a versatile family room and convenient access to the attached 2-car garage, complete with built-in overhead storage and an EV charger. The main living level showcases an expansive open-concept design highlighted by a gourmet kitchen featuring an oversized quartz island, marble backsplash, stainless steel appliances, upgraded hardware, and abundant cabinet space. Plantation shutters throughout the main and upper levels add timeless elegance, while custom blackout Roman shades provide comfort and privacy on the bedroom level.
The spacious primary suite serves as a private retreat, featuring a beautiful tray ceiling, generous walk-in closet, and a luxurious ensuite bath with a walk-in shower. Two additional bedrooms provide comfortable accommodations for family, guests, or a home office.
Retreat to the incredible rooftop terrace, offering the perfect space to relax, entertain, or enjoy beautiful sunsets. Thoughtfully designed across four spacious levels, this home provides flexible living spaces to fit today's lifestyle.
***Location truly sets this home apart! Situated directly within One Loudoun, you'll enjoy convenient access to shopping, dining, entertainment, fitness centers, movie theater, and community events just steps from your front door. One Loudoun hosts an expanding directory of fashion, beauty, specialty retail, and a variety of dining options with exciting new additions continuing to open!***Residents also enjoy exceptional amenities, including a resort-style clubhouse, multiple community pools, tennis and pickleball courts, volleyball courts, playgrounds, a dog park, scenic walking trails, and the community's iconic Red Barn, a favorite gathering place for neighborhood events. Explore the picturesque pond and beautifully maintained grounds that make this community such a special place to call home. Convenient access to Route 7, Route 28, the Dulles Toll Road, Dulles International Airport, and the Silver Line Metro.
**This is a rare opportunity to enjoy luxury living, exceptional amenities, and one of Loudoun County's most vibrant destinations—all from an incredible home in the heart of One Loudoun....
Contact an agent
Home facts
- Year built:2017
- Subdivision & Development:SM ONE LOUDOUN CONDO
- Listing ID #:VALO2128228
- Added:91 day(s) ago
- Updated:September 13, 2026 at 01:50 PM
Rooms and interior
- Bedrooms:3
- Total bathrooms:5
- Full bathrooms:2
- Half bathrooms:3
- Flooring:Carpet, Engineered Wood
- Dining Description:Combination Kitchen/Dining, Dining Area
- Bathrooms Description:Primary Bath(s)
- Kitchen Description:Built-In Microwave, Built-In Range, Carpet, Combination Kitchen/Living, Cooktop, Dishwasher, Disposal, Energy Efficient Appliances, Kitchen - Gourmet, Kitchen - Island, Microwave, Oven - Double, Oven - Self Cleaning, Oven - Wall, Pantry, Recessed Lighting, Refrigerator, Stainless Steel Appliances, Upgraded Countertops, Water Heater - High-Efficiency
- Bedroom Description:Carpet, Walk In Closet(s)
- Living area:2,904 sq. ft.
Heating and cooling
- Cooling:Ceiling Fan(s), Central A/C, Programmable Thermostat
- Heating:Central, Forced Air, Natural Gas
Structure and exterior
- Year built:2017
- Building area:2,904 sq. ft.
- Architectural Style:Contemporary
- Construction Materials:Masonry, Vinyl Siding
- Foundation Description:Slab
- Levels:4 Story
Schools
- High school:RIVERSIDE
- Middle school:BELMONT RIDGE
- Elementary school:STEUART W. WELLER
Utilities
- Water:Public
- Sewer:Public Sewer
Finances and disclosures
- Price:$869,999
- Price per sq. ft.:$299.59
- Tax amount:$6,664 (2026)
Features and amenities
- Laundry features:Dryer - Front Loading, Washer - Front Loading
- Amenities:Carpet, Ceiling Fan(s), Natural Gas Available, Recessed Lighting, Window Treatments
Parking
- Parking description:Attached Garage, Garage - Rear Entry, Garage Door Opener, Inside Access
- Garage:Yes
- Garage spaces:2
New listings near 44714 Ellsworth Ter
- Coming Soon
 $715,000Coming Soon3 beds 3 baths2,662 sq. ft.
43556 Centergate Dr, ASHBURN, VA 20148
MLS# VALO2136422Listed by: PEARSON SMITH REALTY, LLC - Coming Soon
 $895,000Coming Soon3 beds 3 baths2,324 sq. ft.
43701 Great Harvest Ct, ASHBURN, VA 20147
MLS# VALO2136248Listed by: PEARSON SMITH REALTY, LLC - Coming Soon
 $699,000Coming Soon4 beds 4 baths2,133 sq. ft.
22597 Maison Carree Sq, ASHBURN, VA 20148
MLS# VALO2136198Listed by: MARAM REALTY, LLC - Coming Soon
 $565,000Coming Soon3 beds 3 baths1,476 sq. ft.
20566 Milbridge Ter, ASHBURN, VA 20147
MLS# VALO2136230Listed by: REALTY ONE GROUP CAPITAL - Coming Soon
 $665,000Coming Soon3 beds 3 baths2,538 sq. ft.
20536 Milbridge Ter, ASHBURN, VA 20147
MLS# VALO2136008Listed by: REALTY ONE GROUP CAPITAL - Coming Soon
 $1,550,000Coming Soon4 beds 3 baths5,876 sq. ft.
41910 Scotchbridge Pl, ASHBURN, VA 20148
MLS# VALO2134608Listed by: MAVERICK REALTY, LLC - Coming Soon

 $685,000Coming Soon3 beds 3 baths2,730 sq. ft.
23623 Waterford Downs Ter, ASHBURN, VA 20148
MLS# VALO2131812Listed by: CENTURY 21 NEW MILLENNIUM - Coming Soon
 $669,900Coming Soon2 beds 3 baths2,060 sq. ft.
44369 Maltese Falcon Sq, ASHBURN, VA 20147
MLS# VALO2134104Listed by: KELLER WILLIAMS REALTY/LEE BEAVER & ASSOC. - Coming Soon
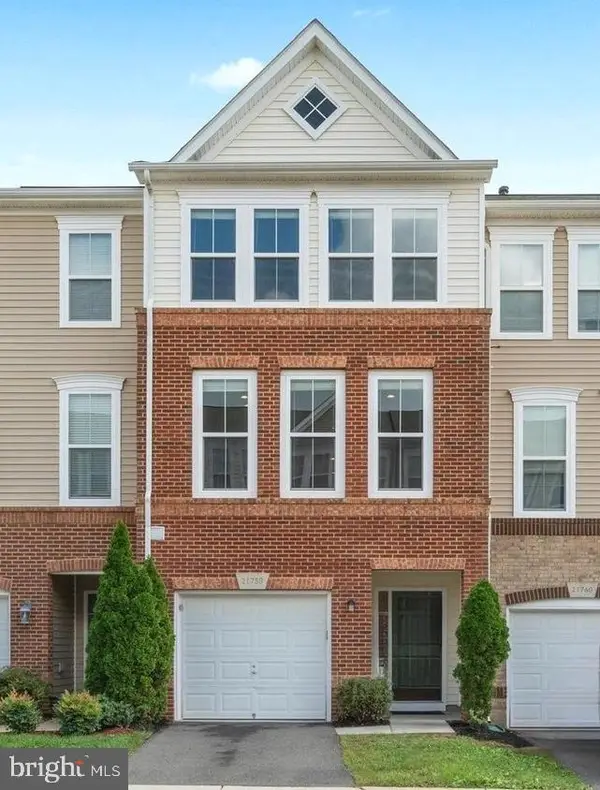 $634,900Coming Soon3 beds 4 baths1,842 sq. ft.
21758 Harroun Ter, ASHBURN, VA 20147
MLS# VALO2125024Listed by: VERITY REALTY LLC - Open Sun, 1 to 3pmNew
 $925,000Active4 beds 4 baths2,776 sq. ft.
20518 Norwich Pl, ASHBURN, VA 20147
MLS# VALO2135550Listed by: REAL BROKER, LLC


Protect your home and budget from life's surprises with an Assurant Home Warranty, backed by a partner that supports you through every step of homeownership. Explore Plans.
©2026 Century 21 Real Estate LLC. All rights reserved. CENTURY 21®, the CENTURY 21 Logo and C21® are service marks owned by Century 21 Real Estate LLC. Century 21 Real Estate LLC fully supports the principles of the Fair Housing Act and the Equal Opportunity Act. Each office is independently owned and operated. Listing information is deemed reliable but not guaranteed accurate.