
2785 Ridge Haven Dr, Ashby, VA 22801
Local realty services provided by:CENTURY 21 Realty @ Home
2785 Ridge Haven Dr,Rockingham, VA 22801
$555,000
- 5 Beds
- 4 Baths
- - sq. ft.
- Single family
- Sold
Listed by: pete hill
Office: funkhouser real estate group
MLS#:680419
Source:CHARLOTTESVILLE
Sorry, we are unable to map this address
Price summary
- Price:$555,000
- Monthly HOA dues:$50
About this home
Welcome to this beautifully appointed 5-bedroom, 3.5-bath home recently built in 2023 that offers the perfect blend of style, space, and functionality. The spacious open floor plan includes a dedicated home office, an elegant kitchen with granite countertops & large island, a finished basement with a full bath that provides additional living space for entertaining, a recreation room or guest accommodations. The primary suite is a true retreat, highlighted by a massive walk-in closet and a stylish en-suite bath. You'll find 3 additional bedrooms, another full bath and a dedicated laundry room on the upper level. Outdoor living is exceptional with an extended deck, a completely covered lower deck off the walk out basement and a fully fenced backyard, creating the perfect setting for relaxing or entertaining year-round. Additional features include a tankless water heater and many other thoughtful upgrades throughout the home. With generous living spaces, modern finishes and outstanding indoor/outdoor amenities, this home is ready to welcome its next owners....
Contact an agent
Home facts
- Year built:2023
- Subdivision & Development:THE CROSSINGS
- Listing ID #:680419
- Added:39 day(s) ago
- Updated:September 15, 2026 at 06:22 AM
Rooms and interior
- Bedrooms:5
- Total bathrooms:4
- Full bathrooms:3
- Half bathrooms:1
- Flooring:Carpet, Luxury Vinyl Plank
- Kitchen Description:Electric Range, Kitchen Island, Microwave, Refrigerator
- Basement:Yes
- Basement Description:Heated, Unfinished
Heating and cooling
- Cooling:Central Air
- Heating:Forced Air, Propane
- Central air:Yes
Structure and exterior
- Year built:2023
- Construction Materials:Stick Built
- Foundation Description:Poured
- Levels:2 Levels
Schools
- High school:Spotswood
- Middle school:Montevideo
- Elementary school:Peak View
Utilities
- Water:Public
- Sewer:Public Sewer
Finances and disclosures
- Price:$555,000
- Tax amount:$3,410 (2026)
Features and amenities
- Appliances:Dishwasher, Electric Range, Microwave, Refrigerator
- Laundry features:Dryer Hookup, Washer Hookup
- Amenities:Carbon Monoxide Detector(s), Insulated Windows, Low Emissivity Windows, Smoke Detector(s), Tilt In Windows, Vinyl
Parking
- Parking description:Attached, Garage, Garage Faces Front
- Garage:Yes
- Garage spaces:2
New listings near 2785 Ridge Haven Dr
- New
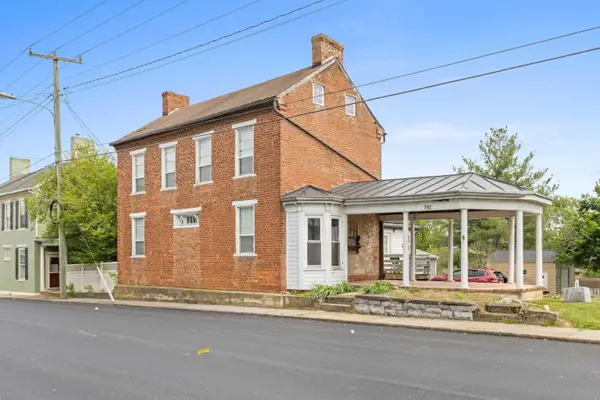 $329,900Active-- beds -- baths2,005 sq. ft.
242 Main St S, Mount Crawford, VA 22841
MLS# 681909Listed by: OLD DOMINION REALTY INC - New
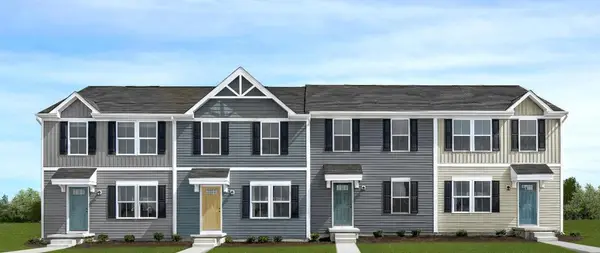 $269,990Active3 beds 3 baths1,220 sq. ft.
3480 Marble Loop, Rockingham, VA 22801
MLS# 681789Listed by: KLINE MAY REALTY - New
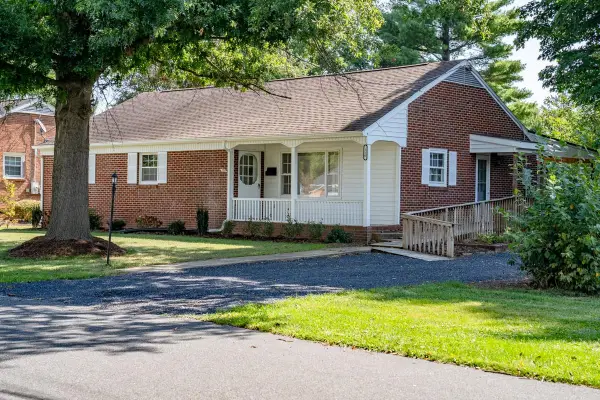 $387,900Active3 beds 2 baths3,010 sq. ft.
110 View St Nw, Bridgewater, VA 22812
MLS# 681775Listed by: HOMETOWN REALTY GROUP - New
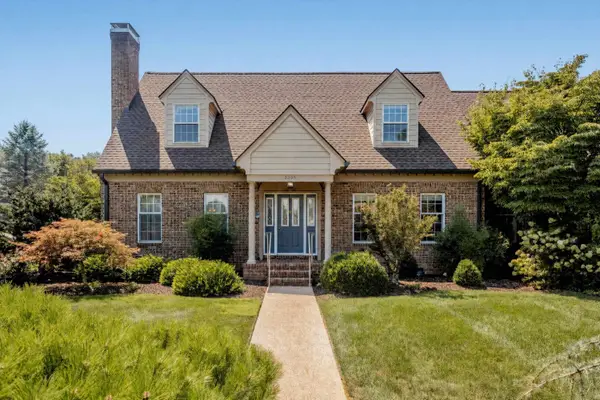 $499,500Active3 beds 3 baths3,478 sq. ft.
3395 Mannheim Ct, Rockingham, VA 22801
MLS# 681719Listed by: FUNKHOUSER REAL ESTATE GROUP - New
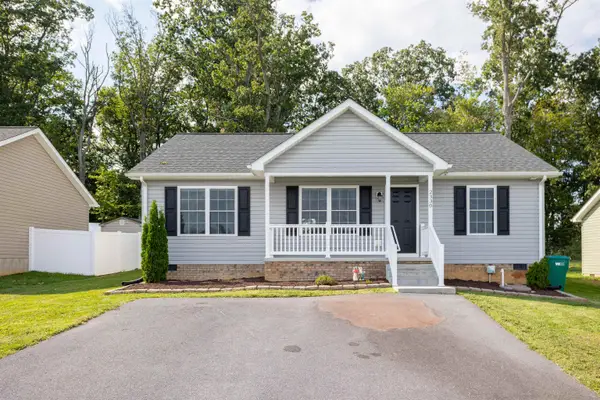 $319,900Active3 beds 2 baths1,203 sq. ft.
2330 Whitestone Dr, Rockingham, VA 22801
MLS# 681652Listed by: OLD DOMINION REALTY INC 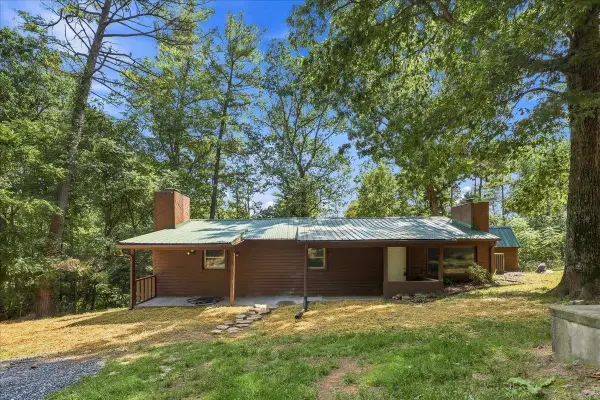 $249,000Pending3 beds 2 baths1,249 sq. ft.
10593 Mossy Dr, Dayton, VA 22821
MLS# 681622Listed by: COTTONWOOD COMMERCIAL LLC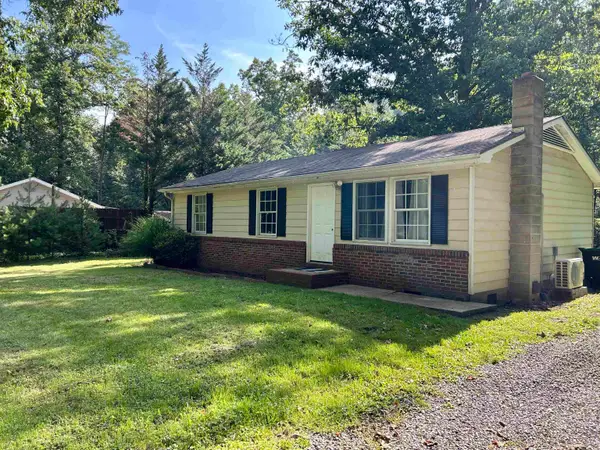 $234,000Pending3 beds 1 baths960 sq. ft.
9415 Briery Branch Rd, Dayton, VA 22821
MLS# 681609Listed by: 1ST CHOICE REAL ESTATE- New
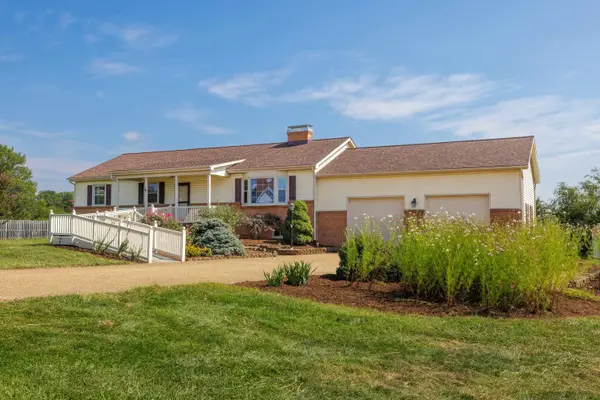 $449,900Active3 beds 2 baths3,868 sq. ft.
7615 Port Republic Rd, Port Republic, VA 24471
MLS# 681582Listed by: OLD DOMINION REALTY INC 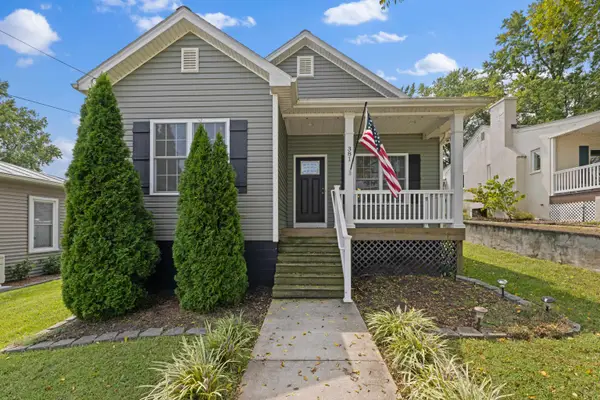 $399,900Pending3 beds 2 baths2,253 sq. ft.
381 Mill St, Dayton, VA 22821
MLS# 681523Listed by: NEXTHOME REALTY SELECT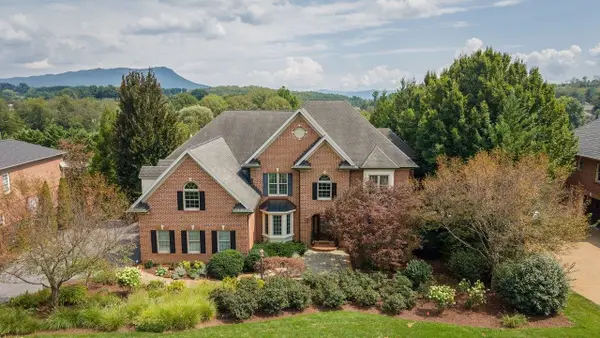 $1,295,000Active6 beds 6 baths9,768 sq. ft.
3874 Traveler Rd, Rockingham, VA 22801
MLS# 681524Listed by: KLINE MAY REALTY


Protect your home and budget from life's surprises with an Assurant Home Warranty, backed by a partner that supports you through every step of homeownership. Explore Plans.
©2026 Century 21 Real Estate LLC. All rights reserved. CENTURY 21®, the CENTURY 21 Logo and C21® are service marks owned by Century 21 Real Estate LLC. Century 21 Real Estate LLC fully supports the principles of the Fair Housing Act and the Equal Opportunity Act. Each office is independently owned and operated. Listing information is deemed reliable but not guaranteed accurate.