
4645 Pleasant Valley Rd, Ashby, VA 22801
Local realty services provided by:CENTURY 21 Realty @ Home
4645 Pleasant Valley Rd,Rockingham, VA 22801
$875,000
- 5 Beds
- 4 Baths
- 4,668 sq. ft.
- Single family
- Active
Listed by: on point properties llc. team
Office: epique realty
MLS#:683463
Source:CHARLOTTESVILLE
Price summary
- Price:$875,000
- Price per sq. ft.:$187.45
About this home
AMAZING!!!! This stunner is sitting on over 11 acres with almost a 360 view of the mountains! The sunrise and sunset are unreal from the expansive decking that goes around the back and side of the house! There is room for everyone with 5 bedrooms and 3.5 baths! Enjoy the view from the large sunroom overlooking the pool. A full walkout basement with a large entertainment room and wet bar leads straight to the large in ground pool with automatic retractable cover. 2 separate heat pumps allow you to control temperature to your liking! Another garage on the property (besides the 2 car garage connected to the house) provides additional space for 3 vehicles or make it your large workshop! And there's a walk up attic with flooring perfect for storage! Privacy and comfort are yours to enjoy - come make it yours!
Contact an agent
Home facts
- Year built:1987
- Subdivision & Development:NONE
- Listing ID #:683463
- Added:1 day(s) ago
- Updated:October 27, 2026 at 04:16 PM
Rooms and interior
- Bedrooms:5
- Total bathrooms:4
- Full bathrooms:3
- Half bathrooms:1
- Flooring:Carpet, Wood
- Kitchen Description:Electric Range, Kitchen Island, Microwave, Refrigerator
- Basement:Yes
- Basement Description:Finished, Full, Heated
- Living area:4,668 sq. ft.
Heating and cooling
- Cooling:Central Air
- Heating:Heat Pump, Propane
- Central air:Yes
Structure and exterior
- Year built:1987
- Building area:4,668 sq. ft.
- Lot area:11.14 Acres
- Lot Features:Wooded
- Architectural Style:Contemporary
- Construction Materials:Brick, Stick Built
- Foundation Description:Block
- Levels:2 Levels
Schools
- High school:Spotswood
- Middle school:Montevideo
- Elementary school:Peak View
Utilities
- Water:Private, Well
- Sewer:Conventional Sewer
Finances and disclosures
- Price:$875,000
- Price per sq. ft.:$187.45
- Tax amount:$5,778 (2026)
Features and amenities
- Appliances:Dishwasher, Electric Range, Microwave, Refrigerator
- Laundry features:Dryer, Washer
- Amenities:Skylights
- Pool features:Pool, Private
Parking
- Parking description:Attached, Detached, Garage
- Garage:Yes
- Garage spaces:2
New listings near 4645 Pleasant Valley Rd
- New
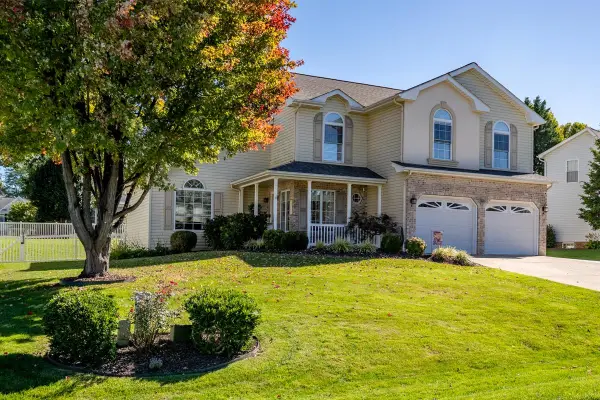 $548,900Active3 beds 3 baths3,913 sq. ft.
5920 Houndschase Ln, Rockingham, VA 22801
MLS# 683321Listed by: HOMETOWN REALTY GROUP - New
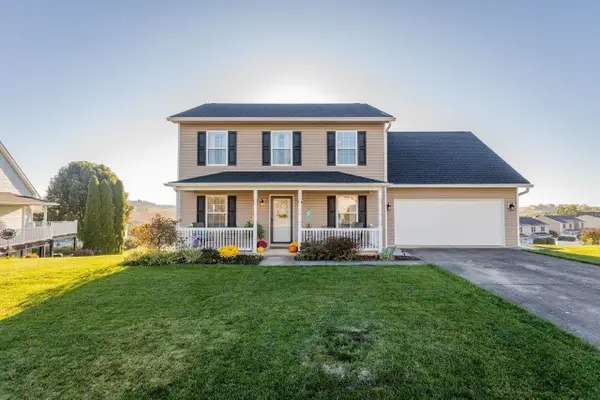 $429,000Active4 beds 3 baths2,268 sq. ft.
224 Bridgeport Dr, Bridgewater, VA 22812
MLS# 683327Listed by: KLINE MAY REALTY - New
 $1,095,000Active5 beds 6 baths6,061 sq. ft.
3409 Lake Pointe Dr, Rockingham, VA 22801
MLS# 683333Listed by: MELINDA BEAM SHENANDOAH VALLEY REAL ESTATE - Open Sun, 12 to 2pmNew
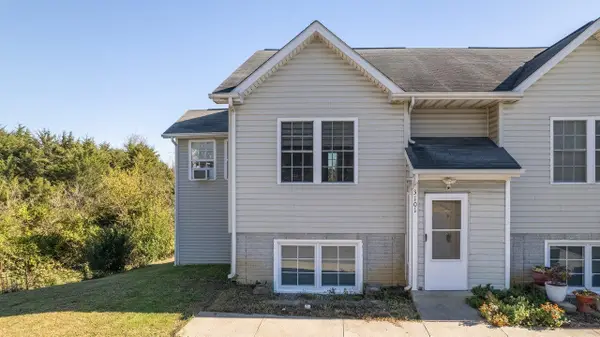 $274,900Active3 beds 2 baths1,472 sq. ft.
3101 Joppa Ct, Rockingham, VA 22801
MLS# 683323Listed by: KLINE MAY REALTY - New
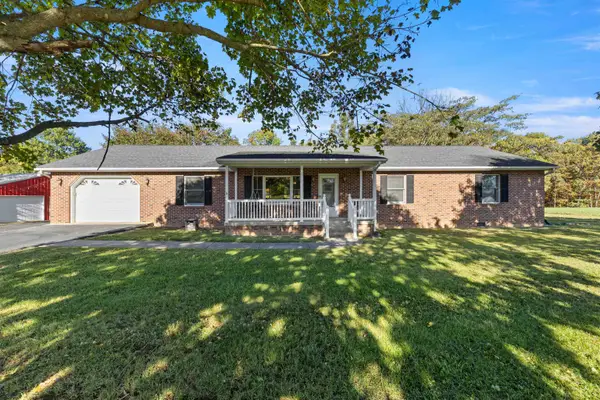 $659,000Active3 beds 2 baths5,876 sq. ft.
5792 Koiner Ford Rd, Mount Crawford, VA 22841
MLS# 683170Listed by: RE/MAX PERFORMANCE REALTY 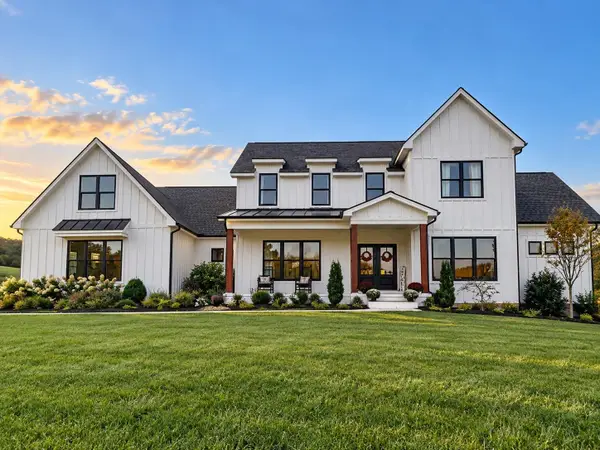 $1,285,000Active3 beds 4 baths7,316 sq. ft.
3290 Wellsleigh Pl, Rockingham, VA 22801
MLS# 682884Listed by: REAL BROKER LLC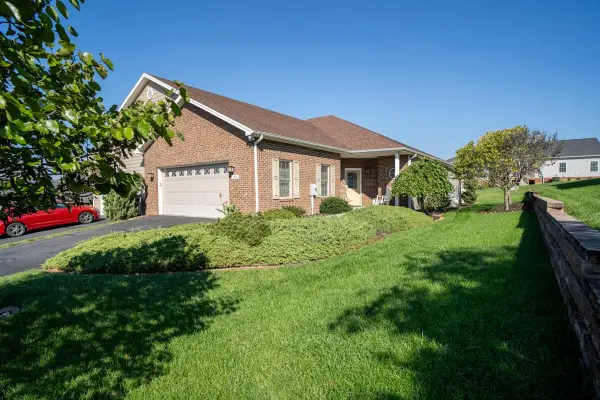 $424,000Active3 beds 2 baths2,185 sq. ft.
104 Hollen Mill Ct, Bridgewater, VA 22812
MLS# 683073Listed by: HOMETOWN REALTY GROUP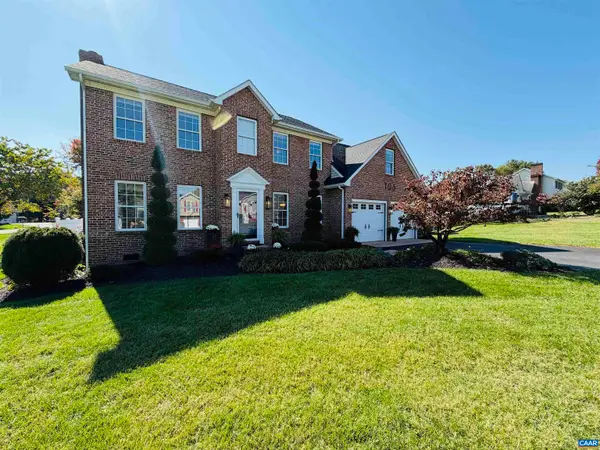 $475,000Pending4 beds 3 baths2,733 sq. ft.
105 Willow Dr, Dayton, VA 22821
MLS# 683070Listed by: EXP REALTY LLC - STAFFORD $849,900Pending3 beds 4 baths4,967 sq. ft.
9527 Centerville Rd, Bridgewater, VA 22812
MLS# 682929Listed by: NEST REALTY HARRISONBURG


Protect your home and budget from life's surprises with an Assurant Home Warranty, backed by a partner that supports you through every step of homeownership. Explore Plans.
©2026 Century 21 Real Estate LLC. All rights reserved. CENTURY 21®, the CENTURY 21 Logo and C21® are service marks owned by Century 21 Real Estate LLC. Century 21 Real Estate LLC fully supports the principles of the Fair Housing Act and the Equal Opportunity Act. Each office is independently owned and operated. Listing information is deemed reliable but not guaranteed accurate.