
1711 Manfield Road, Aylett, VA 23009
Local realty services provided by:CENTURY 21 Realty @ Home
1711 Manfield Road,Aylett, VA 23009
$300,000
- 3 Beds
- 2 Baths
- 1,392 sq. ft.
- Single family
- Pending
Listed by: james strum, jennifer stevens
Office: long & foster realtors
MLS#:2629332
Source:RV
Price summary
- Price:$300,000
- Price per sq. ft.:$215.52
About this home
Welcome to 1711 Manfield Road! Situated on a spacious, level one-acre lot just minutes from Route 360, this charming 3-bedroom, 2-bath ranch offers comfortable one-level living with plenty of indoor and outdoor space. Inside, you’ll find a functional split-bedroom floor plan, laminate flooring, a cozy gas fireplace, and a kitchen featuring stainless steel appliances. The primary suite offers a private bath, updated in 2019, along with a dressing area, closet, and separate exterior entrance. An additional room provides the perfect space for a home office or flex room. Just off the kitchen, the light-filled sunroom is surrounded by windows and features added cabinetry and countertop space, making it a great spot for entertaining, hobbies, or simply relaxing. Outside, enjoy the large, level yard with a fenced backyard, paved driveway, and attached two-car carport. Additional features include an attached storage room and gutters and downspouts replaced by the current owners. With a convenient location and plenty of space to make your own, this home has so much to offer!...
Contact an agent
Home facts
- Year built:1978
- Subdivision & Development:None
- Listing ID #:2629332
- Added:2 day(s) ago
- Updated:November 07, 2026 at 02:59 AM
Rooms and interior
- Bedrooms:3
- Total bathrooms:2
- Full bathrooms:2
- Rooms Total:8
- Flooring:Laminate, Vinyl
- Kitchen Description:Dishwasher, Electric Cooking, Microwave, Range, Smooth Cooktop
- Basement:Yes
- Basement Description:Crawl Space
- Living area:1,392 sq. ft.
Heating and cooling
- Cooling:Heat Pump
- Heating:Electric, Heat Pump
Structure and exterior
- Roof:Composition
- Year built:1978
- Building area:1,392 sq. ft.
- Lot area:1 Acres
- Lot Features:Level
- Architectural Style:Ranch
- Construction Materials:Frame, Vinyl Siding
- Exterior Features:Deck, Rear Porch
- Levels:One
Schools
- High school:King William
- Middle school:Hamilton Holmes
- Elementary school:Acquinton
Utilities
- Water:Well
- Sewer:Septic Tank
Finances and disclosures
- Price:$300,000
- Price per sq. ft.:$215.52
- Tax amount:$1,121 (2026)
Features and amenities
- Appliances:Dishwasher, Electric Cooking, Electric Water Heater, Microwave, Range, Smooth Cooktop
- Amenities:Storm Windows
Parking
- Parking description:Carport, Driveway, Oversized, Paved, Paved Driveway
 The information being provided is for consumers' personal, non-commercial use and may not be used for any purpose other than to identify prospective properties for purchasing. All information provided is deemed reliable but is not guaranteed accurate.The multiple listing information is provided by Central Virginia Regional Multiple Listing Service, LLC from a copyrighted compilation of listings. The compilation of listings and each individual listing are © 2026 Central Virginia Regional Multiple Listing Service, LLC. All rights reserved.
New listings near 1711 Manfield Road
 $590,392Pending3 beds 3 baths2,436 sq. ft.
223 Wendenburg Circle #LOT 41, Aylett, VA 23009
MLS# 2604485Listed by: HOMETOWN REALTY- Open Sat, 2 to 4pmNew
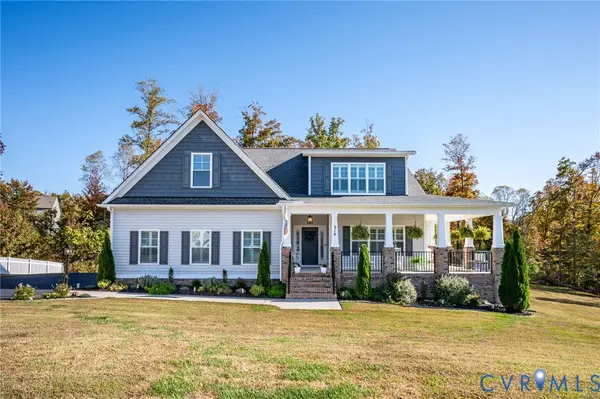 $575,000Active4 beds 3 baths3,739 sq. ft.
219 Eliza Lane, Aylett, VA 23009
MLS# 2629124Listed by: KEETON & CO REAL ESTATE  $289,000Active3 beds 3 baths1,472 sq. ft.
275 Mt. Mccauley Way, Aylett, VA 23009
MLS# 2620190Listed by: PROVIDENCE HILL REAL ESTATE $299,000Active3 beds 3 baths1,472 sq. ft.
277 Mt. Mccauley Way, Aylett, VA 23009
MLS# 2620192Listed by: PROVIDENCE HILL REAL ESTATE $302,000Active3 beds 3 baths1,461 sq. ft.
273 Mt. Mccauley Way, Aylett, VA 23009
MLS# 2620198Listed by: PROVIDENCE HILL REAL ESTATE $280,000Active3 beds 3 baths1,461 sq. ft.
281 Mt. Mccauley Way, Aylett, VA 23009
MLS# 2620203Listed by: PROVIDENCE HILL REAL ESTATE $279,000Active3 beds 3 baths1,472 sq. ft.
283 Mt. Mccauley Way, Aylett, VA 23009
MLS# 2620207Listed by: PROVIDENCE HILL REAL ESTATE $299,000Active3 beds 3 baths1,472 sq. ft.
289 Mt. Mccauley Way, Aylett, VA 23009
MLS# 2620214Listed by: PROVIDENCE HILL REAL ESTATE- New
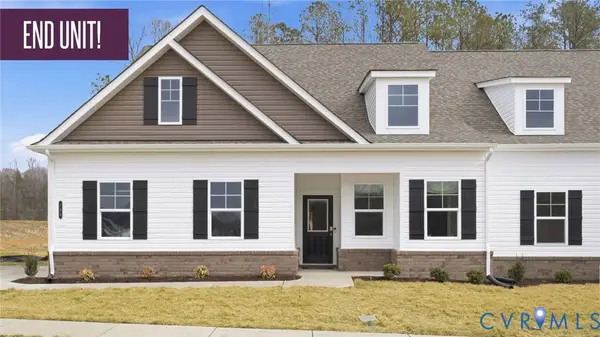 $379,900Active3 beds 2 baths1,674 sq. ft.
115 Nathena Way #L-1, Aylett, VA 23009
MLS# 2629453Listed by: LONG & FOSTER REALTORS


Protect your home and budget from life's surprises with an Assurant Home Warranty, backed by a partner that supports you through every step of homeownership. Explore Plans.
©2026 Century 21 Real Estate LLC. All rights reserved. CENTURY 21®, the CENTURY 21 Logo and C21® are service marks owned by Century 21 Real Estate LLC. Century 21 Real Estate LLC fully supports the principles of the Fair Housing Act and the Equal Opportunity Act. Each office is independently owned and operated. Listing information is deemed reliable but not guaranteed accurate.