
219 Eliza Lane, Aylett, VA 23009
Local realty services provided by:CENTURY 21 Nachman Realty
219 Eliza Lane,Aylett, VA 23009
$575,000
- 4 Beds
- 3 Baths
- 3,739 sq. ft.
- Single family
- Active
Upcoming open houses
- Sat, Nov 1402:00 pm - 04:00 pm
Listed by: daniel keeton, laura edwards
Office: keeton & co real estate
MLS#:2629124
Source:RV
Price summary
- Price:$575,000
- Price per sq. ft.:$153.78
- Monthly HOA dues:$25
About this home
Welcome to 219 Eliza Lane, a custom 2023-built Craftsman-style home in the desirable McCauley Park neighborhood of Aylett in King William County! Offering 4 bedrooms and 3 full bathrooms across two levels, this stunning residence impresses with high-end designer finishes, new carpet, fresh paint throughout, and custom plantation shutters installed across the entire home. The main level features a premier first-floor primary suite complete with a custom closet organizer and a private en-suite full bath. Designed for both everyday living and easy hosting, the main living area boasts beamed ceilings, recessed lighting, built-in bookcases, and a gas fireplace. The heart of the home is a gourmet island kitchen featuring granite countertops, a pantry, and brand-new 2026 stainless steel appliances, seamlessly connecting to a dedicated dining area and a custom main-floor laundry room. Upstairs, additional bedroom and full bath arrangements provide great space and flexibility. Step outside to an exceptional outdoor retreat featuring a large screened porch, an open deck, a fully fenced backyard with a storage shed, fresh professional landscaping, and a newly sealed paved driveway leading to a finished, direct-entry 2-car attached garage. Major systems highlight a 3-year-old 2-zone heat pump HVAC, an owned propane tank, central air conditioning, public water and sewer utilities, and a recently power-washed exterior. Located in an established HOA community with custom details at every turn, this turn-key home delivers pristine condition, luxury upgrades, and modern convenience!...
Contact an agent
Home facts
- Year built:2022
- Subdivision & Development:Mccauley Park
- Listing ID #:2629124
- Added:1 day(s) ago
- Updated:November 07, 2026 at 03:56 AM
Rooms and interior
- Bedrooms:4
- Total bathrooms:3
- Full bathrooms:3
- Rooms Total:8
- Flooring:Carpet, Laminate
- Dining Description:Dining Area
- Bathrooms Description:Double Vanity
- Kitchen Description:Dishwasher, Disposal, Exhaust Fan, Kitchen Island, Pantry, Range Hood, Refrigerator, Stove
- Living area:3,739 sq. ft.
Heating and cooling
- Cooling:Central Air
- Heating:Heat Pump, Propane, Zoned
- Central air:Yes
Structure and exterior
- Roof:Shingle
- Year built:2022
- Building area:3,739 sq. ft.
- Lot area:1.43 Acres
- Architectural Style:Craftsman, Two Story
- Construction Materials:Brick, Drywall, Frame
- Exterior Features:Deck, Porch
- Levels:Two Story
Schools
- High school:King William
- Middle school:Hamilton Holmes
- Elementary school:Cool Spring Primary
Utilities
- Water:Public
- Sewer:Public Sewer
Finances and disclosures
- Price:$575,000
- Price per sq. ft.:$153.78
- Tax amount:$3,196 (2026)
Features and amenities
- Appliances:Dishwasher, Disposal, Dryer, Electric Water Heater, Exhaust Fan, Range Hood, Refrigerator, Stove, Washer
- Laundry features:Dryer, Dryer Hookup, Washer, Washer Hookup
- Amenities:Beamed Ceilings, Ceiling Fans, Granite Counters, High Speed Internet, Recessed Lighting, Security System, Smoke Detectors, Walk-In Closets
Parking
- Parking description:Attached, Driveway, Finished Garage, Garage, Garage Door Opener, Paved, Paved Driveway
- Garage:Yes
- Garage spaces:2
 The information being provided is for consumers' personal, non-commercial use and may not be used for any purpose other than to identify prospective properties for purchasing. All information provided is deemed reliable but is not guaranteed accurate.The multiple listing information is provided by Central Virginia Regional Multiple Listing Service, LLC from a copyrighted compilation of listings. The compilation of listings and each individual listing are © 2026 Central Virginia Regional Multiple Listing Service, LLC. All rights reserved.
New listings near 219 Eliza Lane
 $590,392Pending3 beds 3 baths2,436 sq. ft.
223 Wendenburg Circle #LOT 41, Aylett, VA 23009
MLS# 2604485Listed by: HOMETOWN REALTY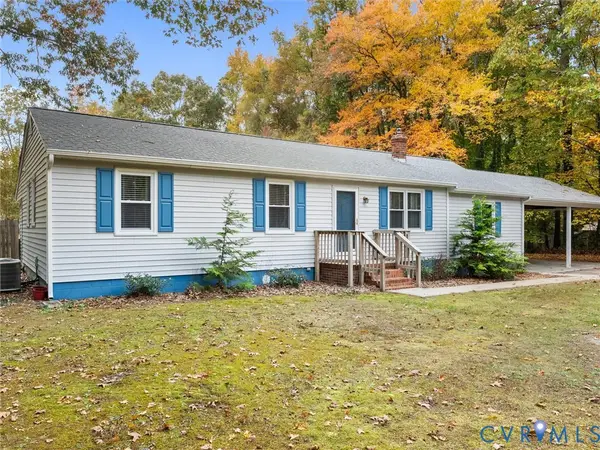 $300,000Pending3 beds 2 baths1,392 sq. ft.
1711 Manfield Road, Aylett, VA 23009
MLS# 2629332Listed by: LONG & FOSTER REALTORS $289,000Active3 beds 3 baths1,472 sq. ft.
275 Mt. Mccauley Way, Aylett, VA 23009
MLS# 2620190Listed by: PROVIDENCE HILL REAL ESTATE $299,000Active3 beds 3 baths1,472 sq. ft.
277 Mt. Mccauley Way, Aylett, VA 23009
MLS# 2620192Listed by: PROVIDENCE HILL REAL ESTATE $302,000Active3 beds 3 baths1,461 sq. ft.
273 Mt. Mccauley Way, Aylett, VA 23009
MLS# 2620198Listed by: PROVIDENCE HILL REAL ESTATE $280,000Active3 beds 3 baths1,461 sq. ft.
281 Mt. Mccauley Way, Aylett, VA 23009
MLS# 2620203Listed by: PROVIDENCE HILL REAL ESTATE $279,000Active3 beds 3 baths1,472 sq. ft.
283 Mt. Mccauley Way, Aylett, VA 23009
MLS# 2620207Listed by: PROVIDENCE HILL REAL ESTATE $299,000Active3 beds 3 baths1,472 sq. ft.
289 Mt. Mccauley Way, Aylett, VA 23009
MLS# 2620214Listed by: PROVIDENCE HILL REAL ESTATE- New
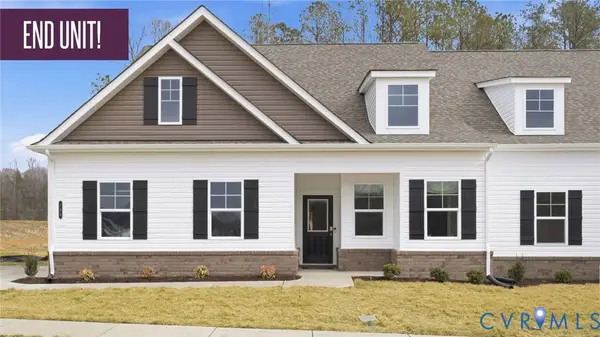 $379,900Active3 beds 2 baths1,674 sq. ft.
115 Nathena Way #L-1, Aylett, VA 23009
MLS# 2629453Listed by: LONG & FOSTER REALTORS


Protect your home and budget from life's surprises with an Assurant Home Warranty, backed by a partner that supports you through every step of homeownership. Explore Plans.
©2026 Century 21 Real Estate LLC. All rights reserved. CENTURY 21®, the CENTURY 21 Logo and C21® are service marks owned by Century 21 Real Estate LLC. Century 21 Real Estate LLC fully supports the principles of the Fair Housing Act and the Equal Opportunity Act. Each office is independently owned and operated. Listing information is deemed reliable but not guaranteed accurate.