
2526 Herring Creek Road, Aylett, VA 23009
Local realty services provided by:CENTURY 21 Realty @ Home
2526 Herring Creek Road,Aylett, VA 23009
$350,000
- 4 Beds
- 2 Baths
- - sq. ft.
- Single family
- Sold
Listed by: delaney hogg, woody hogg
Office: era woody hogg & assoc
MLS#:2618772
Source:RV
Sorry, we are unable to map this address
Price summary
- Price:$350,000
About this home
If you've been dreaming of acreage, one-level living, and plenty of space for your hobbies, your search ends here! Welcome to 2526 Herring Creek Rd in Aylett—a property that offers the perfect blend of comfort, functionality, and wide-open space.
Inside, this spacious manufactured home features 4 bedrooms, 2 full bathrooms, and over 1,800 square feet of thoughtfully designed living space. You'll love the updated flooring, inviting layout, built in shelving, and comfortable flow that's perfect for everyday living.
Step outside and discover what truly makes this property shine. Situated on over 10 acres, you'll find a massive 2,500+ square-foot shop, horse stalls, ample room to park your boat, tractor, RV, or other equipment, and endless possibilities for farming, recreation, or simply enjoying the outdoors.
Whether you're looking for a mini farm, a place to run your business or hobbies, or just room to spread out, this one-of-a-kind property is ready to welcome you home. This property is being sold 'As-Is'. Showings begin 7/16....
Contact an agent
Home facts
- Year built:1993
- Subdivision & Development:None
- Listing ID #:2618772
- Added:56 day(s) ago
- Updated:September 10, 2026 at 07:05 AM
Rooms and interior
- Bedrooms:4
- Total bathrooms:2
- Full bathrooms:2
- Rooms Total:7
- Flooring:Partially Carpeted, Vinyl
- Dining Description:Dining Area
- Bathrooms Description:Double Vanity
- Kitchen Description:Refrigerator
- Basement:Yes
- Basement Description:Crawl Space
Heating and cooling
- Cooling:Central Air
- Heating:Electric, Heat Pump
- Central air:Yes
Structure and exterior
- Roof:Shingle
- Year built:1993
- Architectural Style:Manufactured Home, Ranch
- Construction Materials:Frame, Metal Siding, Vinyl Siding
- Exterior Features:Out Buildings
- Levels:One
Schools
- High school:King William
- Middle school:Hamilton Holmes
- Elementary school:Acquinton
Utilities
- Water:Well
- Sewer:Septic Tank
Finances and disclosures
- Price:$350,000
- Tax amount:$1,220 (2026)
Features and amenities
- Appliances:Dryer, Electric Water Heater, Refrigerator, Washer
- Laundry features:Dryer, Dryer Hookup, Washer, Washer Hookup
- Amenities:Cathedral Ceilings, Ceiling Fans
Parking
- Parking description:Detached, Direct Access, Driveway, Garage, Off Street, Oversized, Unfinished Garage, Unpaved, Unpaved Driveway
- Garage:Yes
- Garage spaces:4
 The information being provided is for consumers' personal, non-commercial use and may not be used for any purpose other than to identify prospective properties for purchasing. All information provided is deemed reliable but is not guaranteed accurate.The multiple listing information is provided by Central Virginia Regional Multiple Listing Service, LLC from a copyrighted compilation of listings. The compilation of listings and each individual listing are © 2026 Central Virginia Regional Multiple Listing Service, LLC. All rights reserved.
New listings near 2526 Herring Creek Road
- Coming Soon
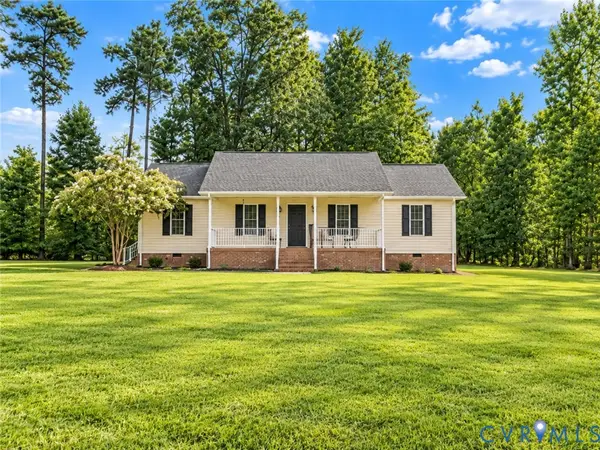 $349,000Coming Soon3 beds 2 baths1,428 sq. ft.
219 Pine Ridge Road, Aylett, VA 23009
MLS# 2624440Listed by: KW METRO CENTER  $302,000Active3 beds 3 baths1,461 sq. ft.
291 Mt. Mccauley Way, Aylett, VA 23009
MLS# 2620223Listed by: PROVIDENCE HILL REAL ESTATE- New
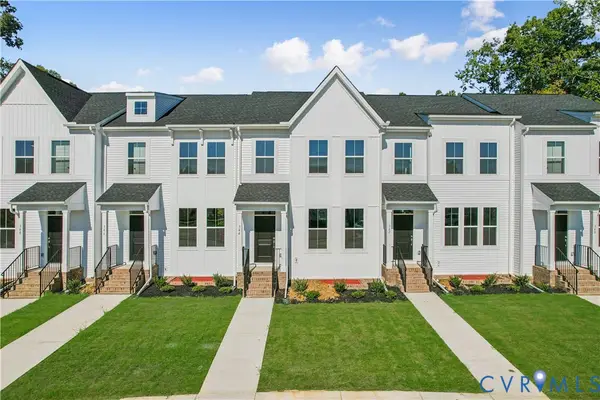 $330,000Active4 beds 5 baths2,202 sq. ft.
344 Mt. Mccauley Way, Aylett, VA 23009
MLS# 2624175Listed by: PROVIDENCE HILL REAL ESTATE  $305,000Active3 beds 3 baths1,472 sq. ft.
285 Mt. Mccauley Way, Aylett, VA 23009
MLS# 2620214Listed by: PROVIDENCE HILL REAL ESTATE $300,000Active3 beds 3 baths1,472 sq. ft.
287 Mt. Mccauley Way, Aylett, VA 23009
MLS# 2620217Listed by: PROVIDENCE HILL REAL ESTATE $297,000Active3 beds 3 baths1,461 sq. ft.
293 Mt. Mccauley Way, Aylett, VA 23009
MLS# 2620224Listed by: PROVIDENCE HILL REAL ESTATE $306,000Active3 beds 3 baths1,472 sq. ft.
295 Mt. Mccauley Way, Aylett, VA 23009
MLS# 2620225Listed by: PROVIDENCE HILL REAL ESTATE- Open Sat, 12 to 3pmNew
 $289,990Active3 beds 3 baths1,440 sq. ft.
286 Pink Lady Circle, Aylett, VA 23009
MLS# 2623820Listed by: LONG & FOSTER REALTORS - New
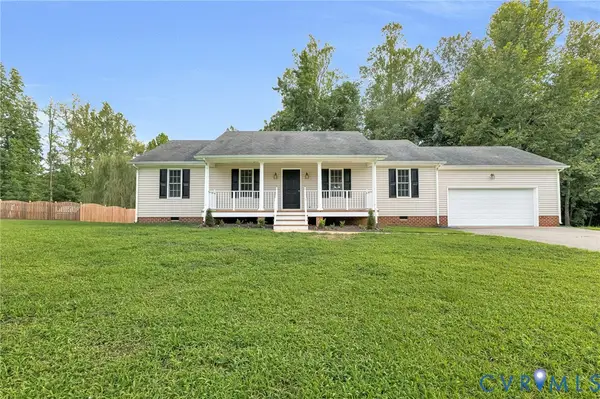 $379,950Active3 beds 2 baths1,400 sq. ft.
313 Brooking Terrace, Aylett, VA 23009
MLS# 2622862Listed by: HOMETOWN REALTY 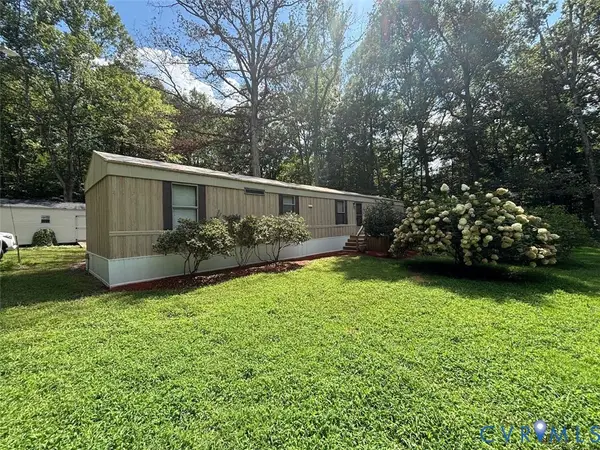 $130,000Pending3 beds 2 baths1,031 sq. ft.
242 Dorrell Road, Aylett, VA 23009
MLS# 2623600Listed by: SAMSON PROPERTIES


Protect your home and budget from life's surprises with an Assurant Home Warranty, backed by a partner that supports you through every step of homeownership. Explore Plans.
©2026 Century 21 Real Estate LLC. All rights reserved. CENTURY 21®, the CENTURY 21 Logo and C21® are service marks owned by Century 21 Real Estate LLC. Century 21 Real Estate LLC fully supports the principles of the Fair Housing Act and the Equal Opportunity Act. Each office is independently owned and operated. Listing information is deemed reliable but not guaranteed accurate.