
313 Brooking Terrace, Aylett, VA 23009
Local realty services provided by:CENTURY 21 Nachman Realty
313 Brooking Terrace,Aylett, VA 23009
$369,950
- 3 Beds
- 2 Baths
- 1,400 sq. ft.
- Single family
- Active
Listed by: mike chenault
Office: hometown realty
MLS#:2622862
Source:RV
Price summary
- Price:$369,950
- Price per sq. ft.:$264.25
- Monthly HOA dues:$25
About this home
Welcome Home to t his like-new ranch, perfectly situated on a quiet dead-end street. A full front porch welcomes you into a bright, open floor plan featuring new flooring throughout. The vaulted living room flows seamlessly into the spacious, open kitchen, offering an abundance of cabinetry, a large pantry, and plenty of room for gathering and entertaining. An oversized utility/mudroom provides additional storage and everyday convenience. The spacious primary suite features new carpet, a ceiling fan, walk-in closet, and an en suite bathroom. Two additional generously sized bedrooms and a full hall bath complete the living space.
Enjoy outdoor living on the new rear deck overlooking the spacious backyard. Additional highlights include a large 2-car garage with epoxy-coated floor, gas hot water heater, and a recently encapsulated crawlspace with a new dehumidifier. Move-in ready with a like-new feel and tucked away in a peaceful setting.
Contact an agent
Home facts
- Year built:2007
- Subdivision & Development:Mccauley Park
- Listing ID #:2622862
- Added:54 day(s) ago
- Updated:October 25, 2026 at 02:50 PM
Rooms and interior
- Bedrooms:3
- Total bathrooms:2
- Full bathrooms:2
- Rooms Total:6
- Flooring:Partially Carpeted, Vinyl
- Dining Description:Breakfast Area
- Kitchen Description:Dishwasher, Electric Cooking, Microwave, Pantry, Range
- Bedroom Description:Main Level Primary
- Basement:Yes
- Basement Description:Crawl Space
- Living area:1,400 sq. ft.
Heating and cooling
- Cooling:Heat Pump
- Heating:Electric, Heat Pump
Structure and exterior
- Roof:Shingle
- Year built:2007
- Building area:1,400 sq. ft.
- Lot area:0.89 Acres
- Lot Features:Cul-de-sac, Dead End, Landscaped
- Architectural Style:Ranch
- Construction Materials:Drywall, Frame, Vinyl Siding
- Exterior Features:Deck, Front Porch
- Levels:One
Schools
- High school:King William
- Middle school:Hamilton Holmes
- Elementary school:Cool Spring Primary
Utilities
- Water:Public
- Sewer:Public Sewer
Finances and disclosures
- Price:$369,950
- Price per sq. ft.:$264.25
- Tax amount:$1,632 (2026)
Features and amenities
- Appliances:Dishwasher, Electric Cooking, Gas Water Heater, Microwave, Range
- Laundry features:Dryer Hookup, Washer Hookup
- Amenities:Ceiling Fans, Laminate Counters, Smoke Detectors, Walk-In Closets
Parking
- Parking description:Attached, Direct Access, Garage, Off Street
- Garage:Yes
- Garage spaces:2
 The information being provided is for consumers' personal, non-commercial use and may not be used for any purpose other than to identify prospective properties for purchasing. All information provided is deemed reliable but is not guaranteed accurate.The multiple listing information is provided by Central Virginia Regional Multiple Listing Service, LLC from a copyrighted compilation of listings. The compilation of listings and each individual listing are © 2026 Central Virginia Regional Multiple Listing Service, LLC. All rights reserved.
New listings near 313 Brooking Terrace
- New
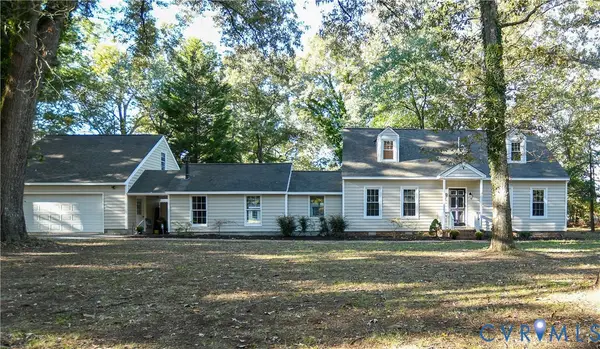 $375,000Active2 beds 2 baths2,056 sq. ft.
3486 Venter Road, Aylett, VA 23009
MLS# 2628660Listed by: TWIN RIVERS REALTY, INC - New
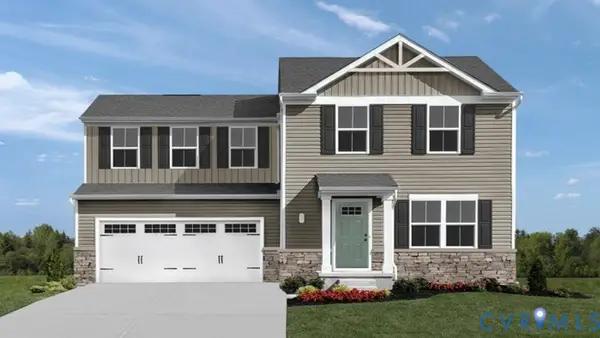 $349,990Active3 beds 3 baths1,440 sq. ft.
130 Harvest Lane, Aylett, VA 23009
MLS# 2628723Listed by: LONG & FOSTER REALTORS 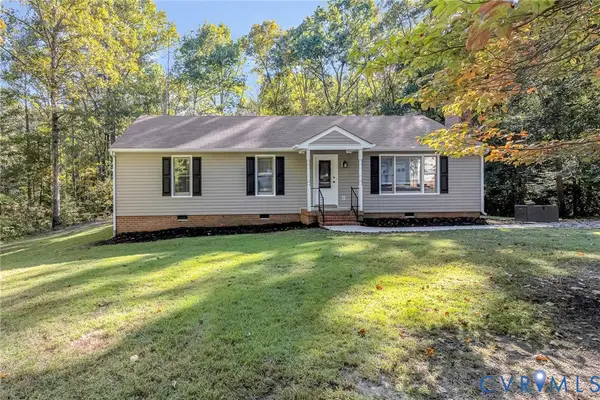 $399,950Active3 beds 2 baths1,326 sq. ft.
700 Dorrell Road, Aylett, VA 23009
MLS# 2627157Listed by: ERA WOODY HOGG & ASSOC $389,950Pending3 beds 2 baths1,400 sq. ft.
214 Pleasant View Drive, Aylett, VA 23009
MLS# 2627872Listed by: BALDUCCI REALTY, INC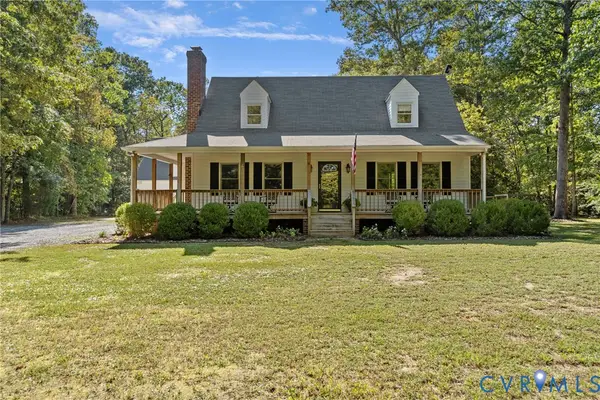 $489,950Active3 beds 2 baths1,728 sq. ft.
138 W Spring Road, Aylett, VA 23009
MLS# 2626411Listed by: HOMETOWN REALTY $289,990Active3 beds 3 baths1,440 sq. ft.
309 Pink Lady Circle, Aylett, VA 23009
MLS# 2627387Listed by: LONG & FOSTER REALTORS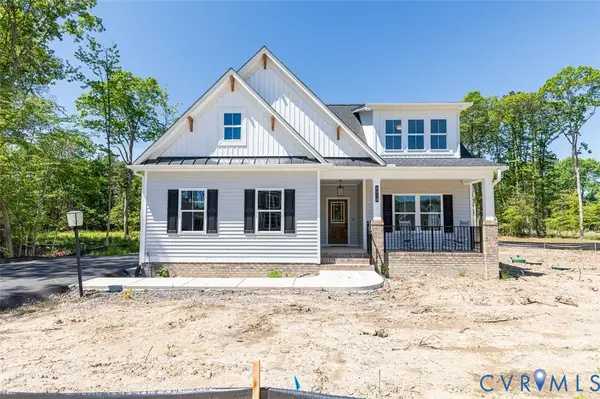 $497,900Active4 beds 12 baths1,845 sq. ft.
LOT 39 Wendenburg Circle #LOT 39, Aylett, VA 23009
MLS# 2627107Listed by: HOMETOWN REALTY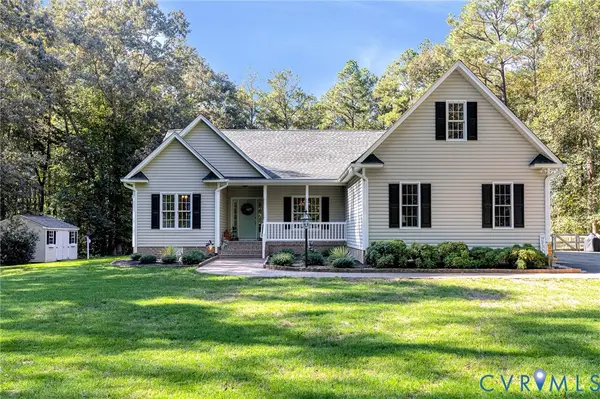 $535,000Active3 beds 2 baths2,322 sq. ft.
360 Laurel Drive, Aylett, VA 23009
MLS# 2627313Listed by: HOMETOWN REALTY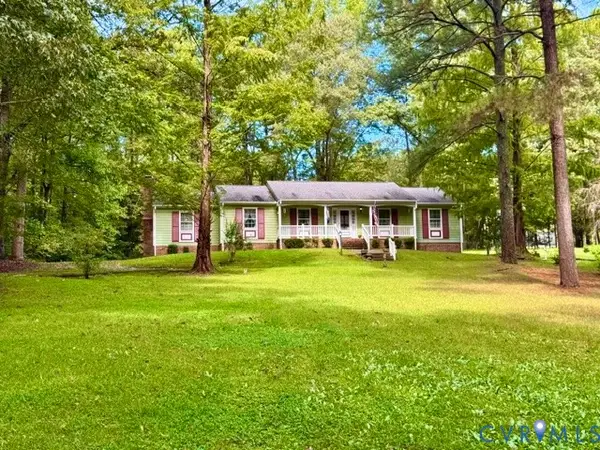 $250,000Pending3 beds 3 baths1,876 sq. ft.
993 Venter Road, King William, VA 23009
MLS# 2627021Listed by: FATHOM REALTY VIRGINIA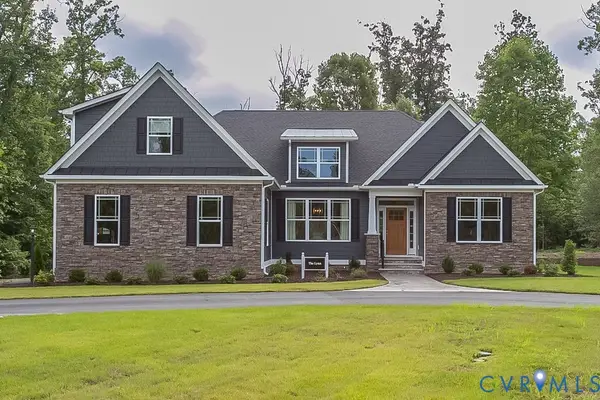 $585,900Active4 beds 4 baths2,748 sq. ft.
LOT 63 Wendenburg Way #LOT 63, Aylett, VA 23009
MLS# 2625206Listed by: HOMETOWN REALTY


Protect your home and budget from life's surprises with an Assurant Home Warranty, backed by a partner that supports you through every step of homeownership. Explore Plans.
©2026 Century 21 Real Estate LLC. All rights reserved. CENTURY 21®, the CENTURY 21 Logo and C21® are service marks owned by Century 21 Real Estate LLC. Century 21 Real Estate LLC fully supports the principles of the Fair Housing Act and the Equal Opportunity Act. Each office is independently owned and operated. Listing information is deemed reliable but not guaranteed accurate.