
29 Arches Ln, Barboursville, VA 22923
Local realty services provided by:CENTURY 21 Realty @ Home
29 Arches Ln,Barboursville, VA 22923
$369,990
- 3 Beds
- 3 Baths
- 1,840 sq. ft.
- Single family
- Active
Upcoming open houses
- Fri, Sep 1803:00 pm - 06:00 pm
- Sat, Sep 1912:00 pm - 04:00 pm
- Sun, Sep 2012:00 pm - 04:00 pm
Listed by: brentney kozuch
Office: story house real estate
MLS#:682018
Source:CHARLOTTESVILLE
Price summary
- Price:$369,990
- Price per sq. ft.:$201.08
- Monthly HOA dues:$105
About this home
Estimated Early 2027 completion! The Aspen offers exceptional value with 3 bedrooms, 2.5 baths, and a 2-car garage. The open-concept layout creates an inviting space for both everyday living and entertaining, while three spacious bedrooms provide room for family, guests, a home office, or hobbies. The generously sized owner's suite and walk-in closet offers a comfortable private retreat. Creekside delivers a lifestyle rarely found at this price point. Enjoy resort-style amenities including a clubhouse, fitness center, saltwater recreation pool, lap pool, pickleball courts, playground, walking trails, and scenic green spaces, along with HOA-covered trash service and snow removal. Conveniently located just north of Charlottesville with beautiful mountain views and quick access to Route 29, UVA, CHO Airport, shopping, and dining. Each home is independently tested, and HERS® scored for superior energy efficiency and long-term savings. Plus, receive $15,000 toward your new home purchase for a limited time!...
Contact an agent
Home facts
- Year built:2026
- Subdivision & Development:CREEKSIDE
- Listing ID #:682018
- Added:1 day(s) ago
- Updated:September 17, 2026 at 12:47 AM
Rooms and interior
- Bedrooms:3
- Total bathrooms:3
- Full bathrooms:2
- Half bathrooms:1
- Flooring:Carpet, Luxury Vinyl Plank
- Kitchen Description:Disposal, Electric Range, Kitchen Island, Microwave, Refrigerator
- Living area:1,840 sq. ft.
Heating and cooling
- Cooling:Heat Pump
- Heating:Electric, Heat Pump
Structure and exterior
- Year built:2026
- Building area:1,840 sq. ft.
- Lot area:0.15 Acres
- Lot Features:Landscaped
- Architectural Style:Craftsman
- Construction Materials:Stick Built, Vinyl Siding
- Foundation Description:Poured, Slab
- Levels:2 Levels
Schools
- High school:William Monroe
- Middle school:William Monroe
- Elementary school:Ruckersville
Utilities
- Water:Public
- Sewer:Public Sewer
Finances and disclosures
- Price:$369,990
- Price per sq. ft.:$201.08
- Tax amount:$3,311 (2025)
Features and amenities
- Appliances:Dishwasher, Disposal, Electric Range, Microwave, Refrigerator
- Laundry features:Dryer Hookup, Washer Hookup
- Amenities:Carbon Monoxide Detector(s), Insulated Windows, Low Emissivity Windows, Screens, Smoke Detector(s), Tilt In Windows
- Pool features:Community, Pool
Parking
- Parking description:Attached, Garage, Garage Door Opener, Garage Faces Front
- Garage:Yes
- Garage spaces:2
New listings near 29 Arches Ln
- Open Fri, 3 to 5pmNew
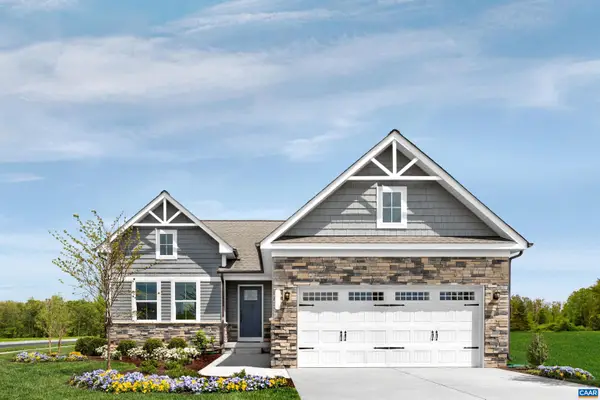 $495,000Active4 beds 3 baths3,908 sq. ft.
45 Sequoia Dr, Barboursville, VA 22923
MLS# 681978Listed by: STORY HOUSE REAL ESTATE - Open Fri, 3 to 6pmNew
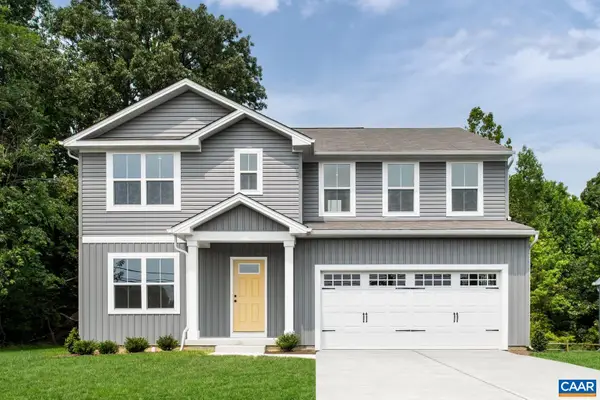 $429,990Active6 beds 3 baths2,941 sq. ft.
26 Arches Ln, Barboursville, VA 22923
MLS# 681957Listed by: STORY HOUSE REAL ESTATE - New
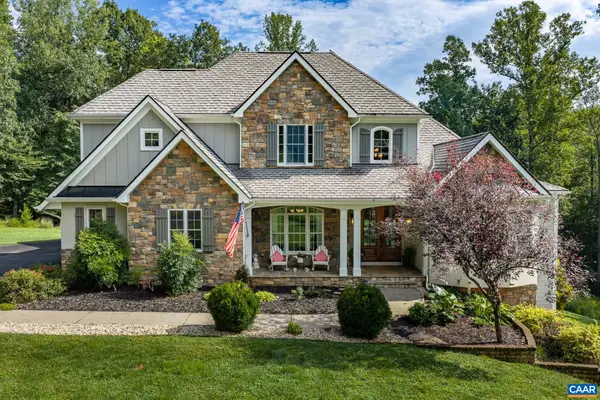 $1,225,000Active4 beds 5 baths6,685 sq. ft.
2155 Quail Run Ln, Barboursville, VA 22923
MLS# 681742Listed by: TARGET THE MARKET REAL ESTATE  $599,000Pending4 beds 3 baths3,748 sq. ft.
211 Red Cedar Rd, Barboursville, VA 22923
MLS# 681586Listed by: CORCORAN WILEY-CHARLOTTESVILLE- Open Fri, 3 to 6pmNew
 $399,990Active4 beds 3 baths2,178 sq. ft.
82 Arches Ln, Barboursville, VA 22923
MLS# 681794Listed by: STORY HOUSE REAL ESTATE - New
 $450,000Active3 beds 2 baths2,353 sq. ft.
3149 Burnley Station Rd, Barboursville, VA 22923
MLS# 681783Listed by: BETTER HOMES & GARDENS R.E.-PATHWAYS  $456,975Pending4 beds 3 baths3,121 sq. ft.
159 Glacier Ave, Barboursville, VA 22923
MLS# 681738Listed by: STORY HOUSE REAL ESTATE- Open Fri, 3 to 6pmNew
 $399,990Active4 beds 3 baths2,300 sq. ft.
21 Arches Ln, Barboursville, VA 22923
MLS# 681730Listed by: STORY HOUSE REAL ESTATE - Open Fri, 3 to 6pmNew
 $414,990Active5 beds 3 baths2,605 sq. ft.
23 Arches Ln, Barboursville, VA 22923
MLS# 681731Listed by: STORY HOUSE REAL ESTATE


Protect your home and budget from life's surprises with an Assurant Home Warranty, backed by a partner that supports you through every step of homeownership. Explore Plans.
©2026 Century 21 Real Estate LLC. All rights reserved. CENTURY 21®, the CENTURY 21 Logo and C21® are service marks owned by Century 21 Real Estate LLC. Century 21 Real Estate LLC fully supports the principles of the Fair Housing Act and the Equal Opportunity Act. Each office is independently owned and operated. Listing information is deemed reliable but not guaranteed accurate.