201 Zenith, Bastian, VA 24314
Local realty services provided by:CENTURY 21 Prime Properties, Inc.
Listed by: amanda knepper
Office: dream home realty llc.
MLS#:110010
Source:VA_SWVAR
Price summary
- Price:$155,000
- Price per sq. ft.:$60.69
About this home
Welcome to your opportunity to enjoy peaceful country living on approximately 2.27 acres in beautiful Bastian, Virginia. This move-in ready 3-bedroom, 1.5-bath home offers the perfect combination of comfort, space, and potential. Recent improvements, including fresh paint, updated flooring, and other renovations, provide a great start while still allowing room to add your own personal touches and build additional equity over time. Surrounded by scenic countryside, this property offers plenty of room for outdoor entertaining, gardening, recreation, or simply enjoying the privacy and tranquility of rural living. Whether you're looking for a starter home, a family home with room to grow, or an investment opportunity, this property delivers exceptional value and endless possibilities. With acreage becoming increasingly difficult to find at an affordable price, this property is a rare opportunity to own a move-in ready home with land and the freedom to make it your own. Don't miss your chance to enjoy country living with space to spread out while remaining within easy reach of local amenities. Schedule your private showing today and discover everything this property has to offer....
Contact an agent
Home facts
- Year built:1996
- Subdivision & Development:N/A
- Listing ID #:110010
- Added:152 day(s) ago
- Updated:October 07, 2026 at 03:21 PM
Rooms and interior
- Bedrooms:3
- Total bathrooms:2
- Full bathrooms:1
- Half bathrooms:1
- Flooring:Newer Floor Covering
- Dining Description:Main Level
- Kitchen Description:Main Level, Range Hood
- Bedroom Description:Master Bedroom - Main Level
- Living area:1,349 sq. ft.
Heating and cooling
- Heating:Heat Pump, Propane
Structure and exterior
- Roof:Metal
- Year built:1996
- Building area:1,349 sq. ft.
- Lot area:2.27 Acres
- Architectural Style:A Frame
- Construction Materials:Wood Siding
- Exterior Features:Balcony, Horses Allowed, Mature Trees
- Foundation Description:Block
- Levels:2 Story
Schools
- High school:Graham
- Middle school:Graham Intermediate
- Elementary school:Dudley Primary
Utilities
- Water:Well
- Sewer:Septic System
Finances and disclosures
- Price:$155,000
- Price per sq. ft.:$60.69
- Tax amount:$785 (25)
Features and amenities
- Appliances:Range Hood
- Laundry features:Main Level
- Amenities:Ceiling Fan(s), Newer Paint
Parking
- Parking description:Unpaved Street
New listings near 201 Zenith
- New
 $79,900Active8.54 Acres
Lot 88 Nye Valley Rd, Bastian, VA 24314
MLS# 112088Listed by: LPT REALTY LLC  $155,000Active3 beds 1 baths1,103 sq. ft.
6048 Clearfork Rd, Bastian, VA 24314
MLS# 111108Listed by: UPTOWN PROPERTIES LLC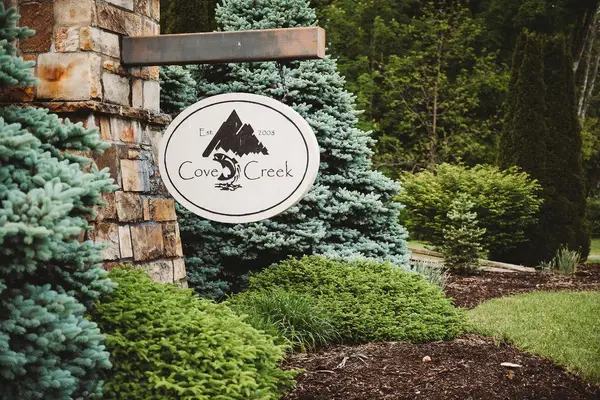 $125,000Active21.31 Acres
lot 19 Brookstone Rd, Bastian, VA 24314
MLS# 111011Listed by: LPT REALTY LLC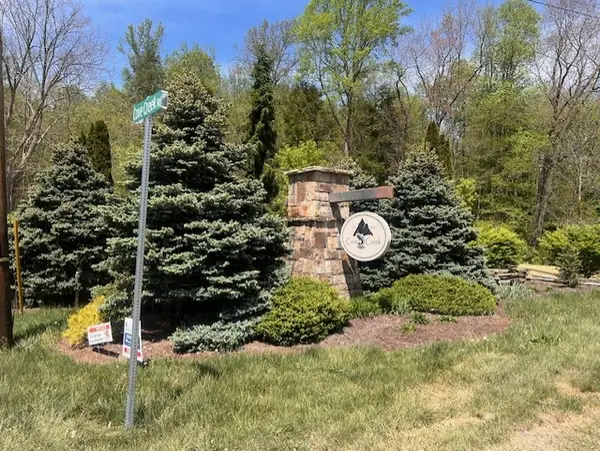
 $49,900Active7.84 Acres
LOT 35A WILDFLOWER WAY, Bastian, VA 24314
MLS# 110826Listed by: CENTURY 21 PRIME PROPERTIES TAZEWELL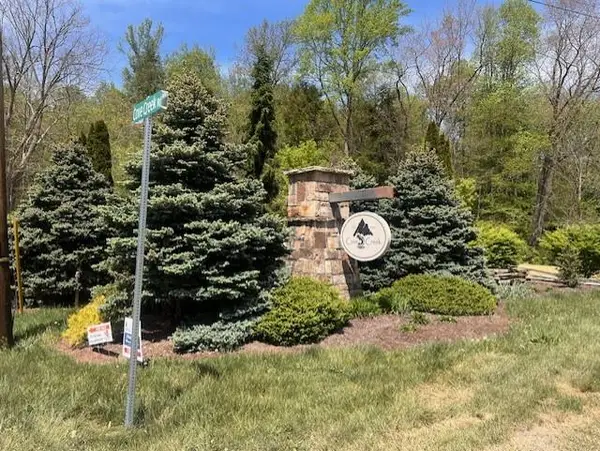 $69,000Active16.47 Acres
LOT 12 COVE CREEK, Bastian, VA 24314
MLS# 110728Listed by: CENTURY 21 PRIME PROPERTIES TAZEWELL $170,000Active55.23 Acres
TBD Cove Creek RD- State Route 662, Bastian, VA 24314
MLS# 110622Listed by: KW WYTHEVILLE $150,000Active3 beds 2 baths1,032 sq. ft.
130 Plum Ln, Bastian, VA 24314
MLS# 110426Listed by: BHHS- MOUNTAIN SKY PROPERTIES, WYTHEVILLE $75,000Active23.09 Acres
Lot 15 Cove Creek, Bastian, VA 24314
MLS# 110359Listed by: LPT REALTY LLC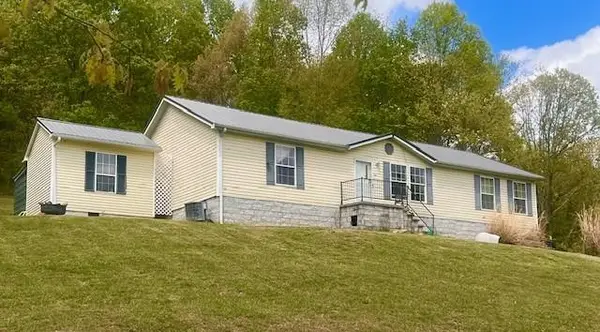 $125,000Pending3 beds 2 baths1,512 sq. ft.
1677 GRAPEFIELD ROAD, Bastian, VA 24314
MLS# 109922Listed by: CENTURY 21 PRIME PROPERTIES TAZEWELL


Protect your home and budget from life's surprises with an Assurant Home Warranty, backed by a partner that supports you through every step of homeownership. Explore Plans.
©2026 Century 21 Real Estate LLC. All rights reserved. CENTURY 21®, the CENTURY 21 Logo and C21® are service marks owned by Century 21 Real Estate LLC. Century 21 Real Estate LLC fully supports the principles of the Fair Housing Act and the Equal Opportunity Act. Each office is independently owned and operated. Listing information is deemed reliable but not guaranteed accurate.