6048 Clearfork Rd, Bastian, VA 24314
Local realty services provided by:CENTURY 21 Prime Properties, Inc.
Listed by: kalea sparks
Office: uptown properties llc.
MLS#:111108
Source:VA_SWVAR
Price summary
- Price:$155,000
- Price per sq. ft.:$140.53
About this home
Looking for a creekfront home with acreage in Southwest Virginia? 6048 Clearfork Road in Bastian, VA offers approximately 1.79 acres, 850 feet of creek frontage and a peaceful mountain setting that's becoming harder to find. This charming 3-bedroom, 1-bath 1934 cottage offers plenty of character along with practical updates, including a metal roof installed in 2023, a wood stove added in 2024 and a recently serviced HVAC system. Step outside and the setting becomes the star—listen to the creek, enjoy the mountain views and make the most of the usable outdoor space. Three large fenced areas are already in place for dogs, pets or other outdoor needs. Whether you're searching for a full-time home in Bastian, a Southwest Virginia getaway, or an affordable country property with acreage and water frontage, this one offers a combination that's difficult to duplicate. Come see 6048 Clearfork Road and experience the creek, the mountains and the slower pace of country living for yourself.
Contact an agent
Home facts
- Year built:1934
- Subdivision & Development:N/A
- Listing ID #:111108
- Added:51 day(s) ago
- Updated:September 09, 2026 at 03:47 PM
Rooms and interior
- Bedrooms:3
- Total bathrooms:1
- Full bathrooms:1
- Kitchen Description:Dishwasher, Electric Range, First Level, Refrigerator
- Bedroom Description:Master Bedroom - First Level
- Basement Description:Crawl Space
- Living area:1,103 sq. ft.
Heating and cooling
- Cooling:Central Air
- Heating:Heat Pump
- Central air:Yes
Structure and exterior
- Roof:Metal, Shingle
- Year built:1934
- Building area:1,103 sq. ft.
- Lot area:1.79 Acres
- Architectural Style:Cottage
- Construction Materials:Vinyl Siding
- Levels:1 1/2 Stories
Schools
- High school:Tazewell
- Middle school:Tazewell
- Elementary school:Tazewell
Utilities
- Water:Public Water, Well
- Sewer:Septic System
Finances and disclosures
- Price:$155,000
- Price per sq. ft.:$140.53
- Tax amount:$624 (2024)
Features and amenities
- Appliances:Dishwasher, Refrigerator
- Laundry features:First Level
- Amenities:Smoke Detector
Parking
- Garage spaces:1
New listings near 6048 Clearfork Rd
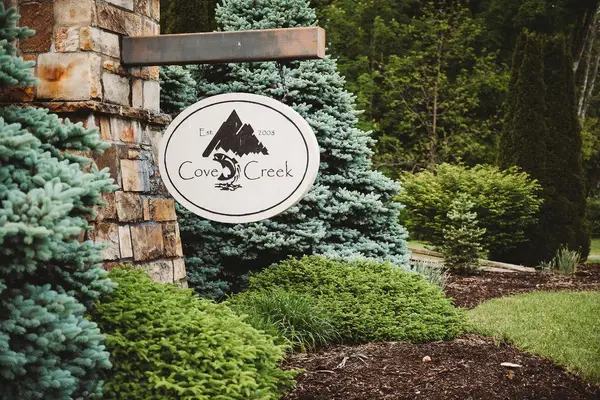 $125,000Active21.31 Acres
lot 19 Brookstone Rd, Bastian, VA 24314
MLS# 111011Listed by: LPT REALTY LLC
 $49,900Active7.84 Acres
LOT 35A WILDFLOWER WAY, Bastian, VA 24314
MLS# 110826Listed by: CENTURY 21 PRIME PROPERTIES TAZEWELL $69,000Active16.47 Acres
LOT 12 COVE CREEK, Bastian, VA 24314
MLS# 110728Listed by: CENTURY 21 PRIME PROPERTIES TAZEWELL $175,000Active55.23 Acres
TBD Cove Creek RD- State Route 662, Bastian, VA 24314
MLS# 110622Listed by: KW WYTHEVILLE $150,000Active3 beds 2 baths1,032 sq. ft.
130 Plum Ln, Bastian, VA 24314
MLS# 110426Listed by: BHHS- MOUNTAIN SKY PROPERTIES, WYTHEVILLE $75,000Active23.09 Acres
Lot 15 Cove Creek, Bastian, VA 24314
MLS# 110359Listed by: LPT REALTY LLC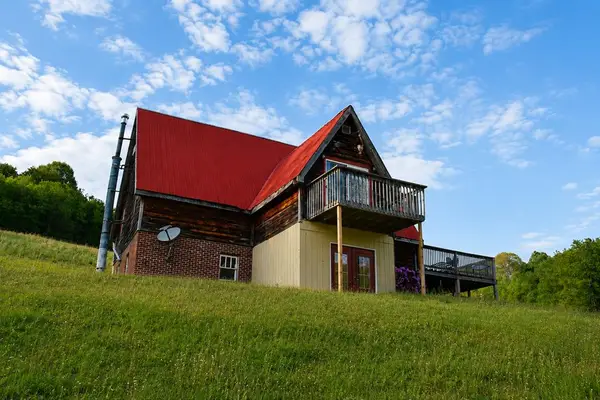 $155,000Active3 beds 2 baths1,349 sq. ft.
201 Zenith, Bastian, VA 24314
MLS# 110010Listed by: DREAM HOME REALTY LLC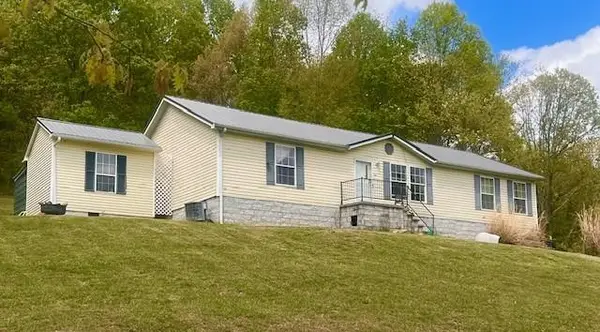 $125,000Pending3 beds 2 baths1,512 sq. ft.
1677 GRAPEFIELD ROAD, Bastian, VA 24314
MLS# 109922Listed by: CENTURY 21 PRIME PROPERTIES TAZEWELL $1,750,000Active472.91 Acres
7523 Scenic Highway, Bastian, VA 24314
MLS# 111232Listed by: COLDWELL BANKER SELECT REAL ESTATE


Protect your home and budget from life's surprises with an Assurant Home Warranty, backed by a partner that supports you through every step of homeownership. Explore Plans.
©2026 Century 21 Real Estate LLC. All rights reserved. CENTURY 21®, the CENTURY 21 Logo and C21® are service marks owned by Century 21 Real Estate LLC. Century 21 Real Estate LLC fully supports the principles of the Fair Housing Act and the Equal Opportunity Act. Each office is independently owned and operated. Listing information is deemed reliable but not guaranteed accurate.