10866 Depot Dr, Bealeton, VA 22712
Local realty services provided by:CENTURY 21 A Better Way
10866 Depot Dr,Bealeton, VA 22712
$404,900
- 3 Beds
- 4 Baths
- 1,696 sq. ft.
- Townhouse
- Pending
Listed by: david a moore
Office: hawkins moore & company real estate llc.
MLS#:VAFQ2022968
Source:BRIGHTMLS
Price summary
- Price:$404,900
- Price per sq. ft.:$238.74
- Monthly HOA dues:$124.33
About this home
Just reduced for immediate sale! and open this Saturday! Priced well below comps! No compromises here! Welcome home to this beautifully updated 3-bedroom, 2 full and 2 half bath townhome in the heart of Bealeton! Offering three finished levels of comfortable living space, this move-in ready home has been extensively renovated with today's most sought-after upgrades.
The stunning kitchen was completely remodeled in 2025 and features gorgeous new cabinetry, elegant quartz countertops, and a fresh, modern design that is perfect for both everyday living and entertaining. Additional major improvements provide peace of mind, including a brand-new HVAC system (inside and outside units) installed in 2025, a new 30-year architectural roof installed in 2024, a fully remodeled basement completed in 2025, and a beautifully renovated basement powder room completed in 2025. To complete the fresh, updated feel, brand-new neutral carpet was just installed, providing the next owner with stylish, move-in-ready finishes throughout.
The spacious finished lower level offers incredible flexibility for a recreation room, home office, gym, or media space. Step outside to your private backyard retreat featuring a fully fenced yard, a beautiful stamped concrete patio installed just two years ago, and a relaxing hot tub—perfect for entertaining, grilling, or unwinding after a long day.
Upstairs you'll find comfortable bedrooms, including a spacious primary suite featuring a walk-in closet and an updated en-suite bathroom. The functional floor plan provides plenty of room for family and guests while offering the comfort and convenience today's buyers are looking for.
Located in a welcoming, family-friendly community, residents enjoy outstanding neighborhood amenities including a community pool, playground, and common areas perfect for outdoor recreation and gathering with neighbors. Conveniently located near shopping, restaurants, schools, and major commuter routes, this home combines modern updates with an unbeatable location.
With all the major improvements already completed—including the roof, HVAC, kitchen, basement renovation, new carpet, and outdoor living space—this home offers exceptional value and peace of mind. Don't miss your opportunity to own this beautifully updated, turnkey townhome in one of Bealeton's most desirable communities!
Kitchen cabinets, quartz counters - 2025 ,- HVAC inside and out 2025, - Basement remodel - 2025, Basement Powder remodel - 2025, 30 year roof - 2024, Stamped concrete patio - 2023, Kitchen appliances (not oven) - 2024, Inline water filtration system - 2026 - New Carpet - 2026...
Contact an agent
Home facts
- Year built:2001
- Subdivision & Development:BEALETON STATION
- Listing ID #:VAFQ2022968
- Added:110 day(s) ago
- Updated:October 28, 2026 at 08:22 AM
Rooms and interior
- Bedrooms:3
- Total bathrooms:4
- Full bathrooms:2
- Half bathrooms:2
- Flooring:Carpet, Luxury Vinyl Plank, Tile/Brick
- Kitchen Description:Built-In Microwave, Dishwasher, Disposal, Kitchen - Gourmet, Oven/Range - Electric, Recessed Lighting, Refrigerator, Water Heater
- Bedroom Description:Walk In Closet(s)
- Basement:Yes
- Basement Description:Connecting Stairway, Full
- Living area:1,696 sq. ft.
Heating and cooling
- Cooling:Central A/C
- Heating:Electric, Forced Air
Structure and exterior
- Roof:Architectural Shingle
- Year built:2001
- Building area:1,696 sq. ft.
- Lot area:0.04 Acres
- Lot Features:Suburban
- Architectural Style:Colonial
- Construction Materials:Vinyl Siding
- Exterior Features:Deck(s), Extensive Hardscape, Exterior Lighting, Patio(s), Sidewalks
- Foundation Description:Slab
- Levels:3 Story
Schools
- High school:LIBERTY (FAUQUIER)
Utilities
- Water:Public
- Sewer:Public Sewer
Finances and disclosures
- Price:$404,900
- Price per sq. ft.:$238.74
- Tax amount:$3,036 (2025)
Features and amenities
- Laundry features:Dryer, Washer
- Amenities:Recessed Lighting, Water Treat System
Parking
- Parking description:Attached Garage, Concrete Driveway, Garage - Front Entry, Inside Access
- Garage:Yes
- Garage spaces:1
New listings near 10866 Depot Dr
- Coming Soon
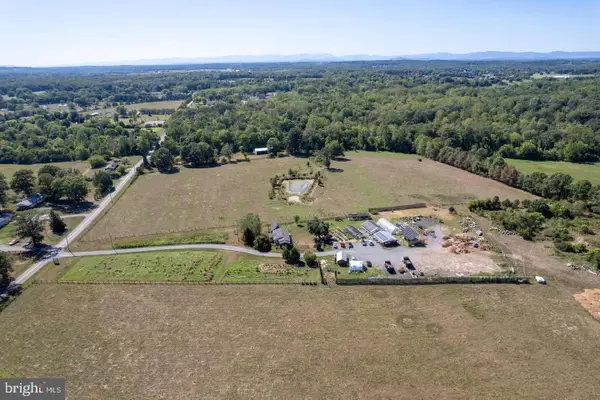 $1,350,000Coming Soon1 beds 1 baths864 sq. ft.
7238 Oak Shade Rd, BEALETON, VA 22712
MLS# VAFQ2024470Listed by: SAMSON PROPERTIES - Coming Soon
 $430,000Coming Soon3 beds 3 baths1,774 sq. ft.
8541 Ross St, BEALETON, VA 22712
MLS# VAFQ2024374Listed by: RE/MAX GATEWAY - Coming Soon
 $430,000Coming Soon3 beds 4 baths2,816 sq. ft.
6141 Newton Ln, BEALETON, VA 22712
MLS# VAFQ2023896Listed by: BERKSHIRE HATHAWAY HOMESERVICES PENFED REALTY - New
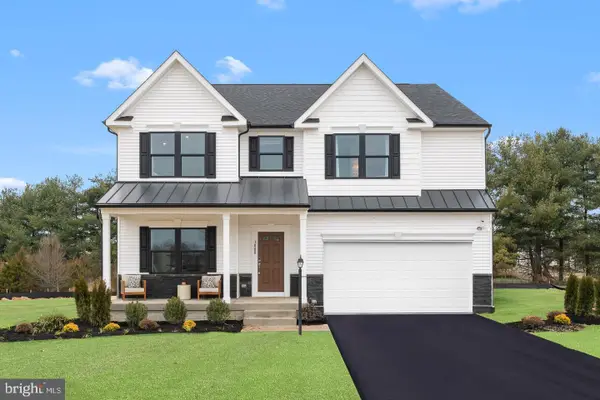 $799,990Active5 beds 6 baths4,113 sq. ft.
3008 Bowens Run Rd, BEALETON, VA 22712
MLS# VAFQ2024382Listed by: NEW HOME STAR VIRGINIA, LLC - New

 $400,000Active3 beds 2 baths1,196 sq. ft.
Address Withheld By Seller, BEALETON, VA 22712
MLS# VAFQ2024098Listed by: CENTURY 21 NEW MILLENNIUM - New
 $760,000Active3 beds 2 baths1,856 sq. ft.
Botha Rd, BEALETON, VA 22712
MLS# VAFQ2024384Listed by: RE/MAX GATEWAY - New
 $399,999Active3 beds 2 baths1,056 sq. ft.
6610 Belfrys Ct W, BEALETON, VA 22712
MLS# VAFQ2024300Listed by: COLDWELL BANKER REALTY 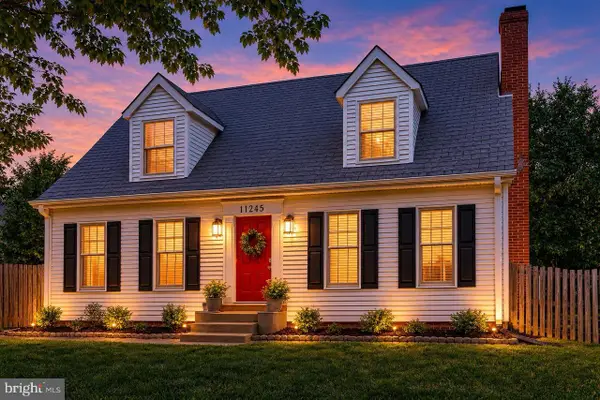 $499,999Active3 beds 2 baths1,632 sq. ft.
11245 Meadfield Dr, BEALETON, VA 22712
MLS# VAFQ2024340Listed by: PEARSON SMITH REALTY, LLC $975,000Active4 beds 4 baths3,000 sq. ft.
7703 Botha Rd, BEALETON, VA 22712
MLS# VAFQ2024316Listed by: RE/MAX GATEWAY $620,000Active5 beds 3 baths1,190 sq. ft.
12427 Wright Way, BEALETON, VA 22712
MLS# VAFQ2024294Listed by: TTR SOTHEBY'S INTERNATIONAL REALTY


Protect your home and budget from life's surprises with an Assurant Home Warranty, backed by a partner that supports you through every step of homeownership. Explore Plans.
©2026 Century 21 Real Estate LLC. All rights reserved. CENTURY 21®, the CENTURY 21 Logo and C21® are service marks owned by Century 21 Real Estate LLC. Century 21 Real Estate LLC fully supports the principles of the Fair Housing Act and the Equal Opportunity Act. Each office is independently owned and operated. Listing information is deemed reliable but not guaranteed accurate.