13019 Silver Cloud Rd, Bealeton, VA 22712
Local realty services provided by:CENTURY 21 Sylvia Geist Agency
13019 Silver Cloud Rd,Bealeton, VA 22712
$395,000
- 3 Beds
- 2 Baths
- 1,512 sq. ft.
- Single family
- Active
Listed by: reginald shorts
Office: golston real estate inc.
MLS#:VAFQ2023894
Source:BRIGHTMLS
Price summary
- Price:$395,000
- Price per sq. ft.:$261.24
About this home
This charming ranch-style home, offers a perfect blend of comfort and functionality. With 3 spacious bedrooms and 2 full bathrooms, it's designed for easy living. The inviting living area features a cozy fireplace, perfect for gathering with loved ones. Th kitchen is equipped with electric oven/range, a refrigerator, a dishwasher, and a disposal. Main floor laundry hookups. Set on a generous one-acre lot, this home provides ample outdoor space for relaxation or play. AS-IS condition with tons of potential this property is ready for you to make it your own. Experience the warmth and comfort of this delightful home.
Contact an agent
Home facts
- Year built:1989
- Subdivision & Development:NONE AVAILABLE
- Listing ID #:VAFQ2023894
- Added:3 day(s) ago
- Updated:September 11, 2026 at 02:17 PM
Rooms and interior
- Bedrooms:3
- Total bathrooms:2
- Full bathrooms:2
- Flooring:Carpet, Vinyl
- Kitchen Description:Dishwasher, Disposal, Oven/Range - Electric, Refrigerator
- Living area:1,512 sq. ft.
Heating and cooling
- Cooling:Heat Pump(s)
- Heating:Electric, Heat Pump - Electric BackUp, Programmable Thermostat
Structure and exterior
- Roof:Asphalt, Shingle
- Year built:1989
- Building area:1,512 sq. ft.
- Lot area:1 Acres
- Architectural Style:Ranch/Rambler
- Construction Materials:Vinyl Siding
- Foundation Description:Block
- Levels:1 Story
Schools
- High school:LIBERTY
- Middle school:CEDAR LEE
- Elementary school:MARY WALTER
Utilities
- Water:Private, Well
- Sewer:Private Septic Tank, Private Sewer
Finances and disclosures
- Price:$395,000
- Price per sq. ft.:$261.24
- Tax amount:$2,884 (2025)
Features and amenities
- Laundry features:Hookup
New listings near 13019 Silver Cloud Rd
- Coming Soon
 $360,000Coming Soon3 beds 2 baths1,056 sq. ft.
11041 Blake Ln, BEALETON, VA 22712
MLS# VAFQ2023554Listed by: REAL BROKER, LLC - Coming Soon
 $430,000Coming Soon3 beds 3 baths2,816 sq. ft.
6141 Newton Ln, BEALETON, VA 22712
MLS# VAFQ2023896Listed by: BERKSHIRE HATHAWAY HOMESERVICES PENFED REALTY - Coming Soon
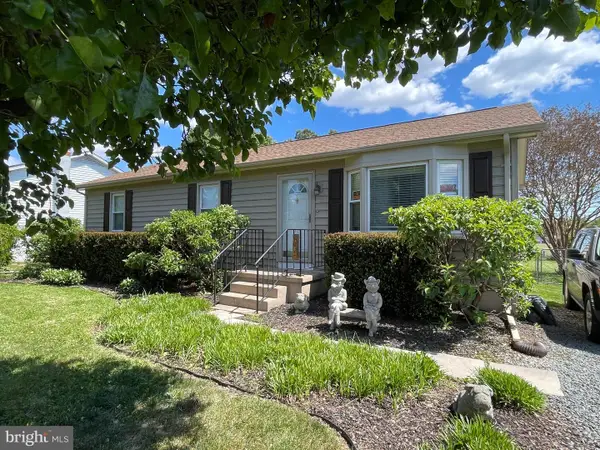 $375,000Coming Soon3 beds 2 baths1,104 sq. ft.
6723 Huntland Dr, BEALETON, VA 22712
MLS# VAFQ2022616Listed by: LARSON FINE PROPERTIES - New
 $735,000Active3 beds 2 baths1,904 sq. ft.
8005 Sherbeyn Rd, BEALETON, VA 22712
MLS# VAFQ2023904Listed by: CHC INC - New
 $450,000Active4 beds 3 baths1,776 sq. ft.
6741 Huntland Dr, BEALETON, VA 22712
MLS# VAFQ2022960Listed by: RE/MAX GATEWAY - Open Sat, 12 to 2pmNew
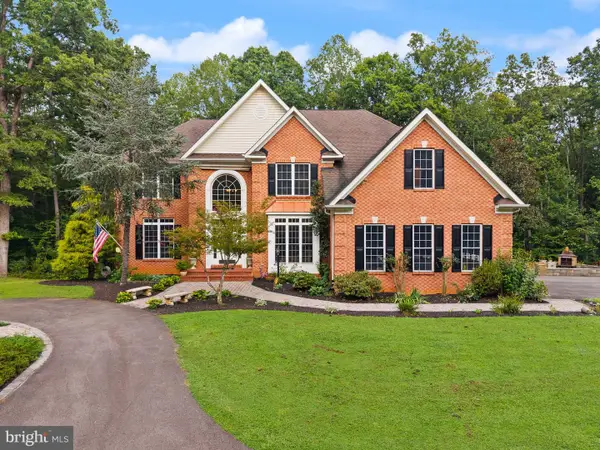 $985,000Active5 beds 6 baths3,876 sq. ft.
4407 Whitetail Ln, BEALETON, VA 22712
MLS# VAFQ2023666Listed by: LPT REALTY, LLC - New
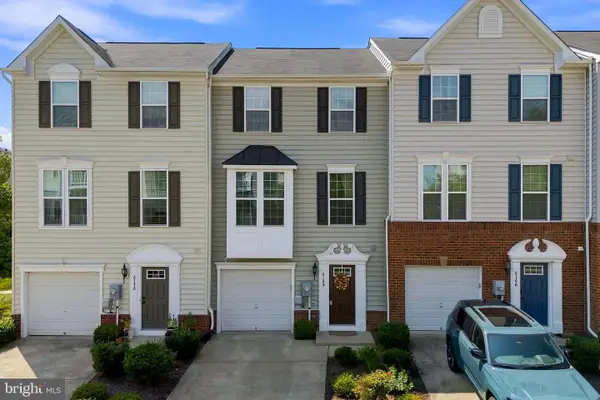 $372,000Active3 beds 3 baths1,974 sq. ft.
6168 Willow Pl, BEALETON, VA 22712
MLS# VAFQ2023776Listed by: REAL BROKER, LLC - New
 $595,000Active4 beds 4 baths2,687 sq. ft.
10955 Southcoate Village Dr, BEALETON, VA 22712
MLS# VAFQ2023842Listed by: SAMSON PROPERTIES - New
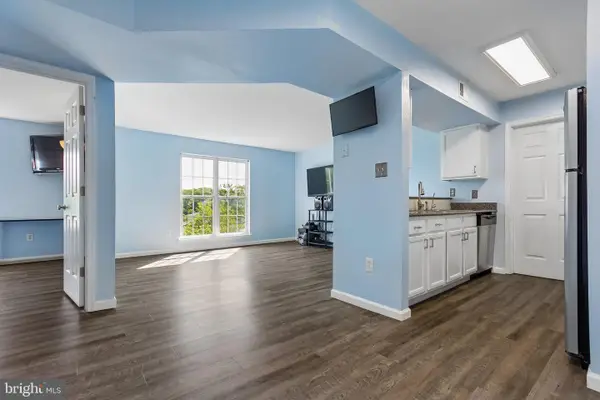
 $224,999Active2 beds 2 baths936 sq. ft.
11235 Torrie Way #g, BEALETON, VA 22712
MLS# VAFQ2023758Listed by: CENTURY 21 NEW MILLENNIUM


Protect your home and budget from life's surprises with an Assurant Home Warranty, backed by a partner that supports you through every step of homeownership. Explore Plans.
©2026 Century 21 Real Estate LLC. All rights reserved. CENTURY 21®, the CENTURY 21 Logo and C21® are service marks owned by Century 21 Real Estate LLC. Century 21 Real Estate LLC fully supports the principles of the Fair Housing Act and the Equal Opportunity Act. Each office is independently owned and operated. Listing information is deemed reliable but not guaranteed accurate.