5 Bowens Run Rd, Bealeton, VA 22712
Local realty services provided by:CENTURY 21 Norris - Valley Forge
5 Bowens Run Rd,Bealeton, VA 22712
$673,990
- 4 Beds
- 3 Baths
- 3,800 sq. ft.
- Single family
- Active
Listed by: alisa taylor battle sowers, patricia a mccarthy
Office: new home star virginia, llc.
MLS#:VAFQ2024502
Source:BRIGHTMLS
Price summary
- Price:$673,990
- Price per sq. ft.:$177.37
- Monthly HOA dues:$83.33
About this home
Introducing Bowens Run, a single-family community with new homes on half acre homesites located in Bealeton.
Welcome to the Chattanooga, a beautifully designed single-family home from Maronda Homes’ Americana Series, where timeless style meets modern living. Offering 2,965–3,228 square feet of finished living space, this thoughtfully designed home combines impressive architectural details, flexible living spaces, and everyday conveniences to create the perfect setting for life’s most memorable moments.
With a variety of customizable floor plans, the Chattanooga is designed to fit your lifestyle, whether you’re looking for room to grow, space to entertain, or the convenience of a private main level owner’s retreat. Choose from 3 to 5 bedrooms, 2.5 to 6.5 bathrooms, a first-floor and/or second-floor owner’s suite, and a spacious two-car garage.
Step inside and experience the dramatic beauty of the soaring two-story family room, where a stunning window wall fills the space with natural light. An open-concept design creates an inviting flow between the family room and kitchen, making it easy to gather with family and friends. The kitchen serves as the heart of the home, featuring a generous island, abundant workspace, and plenty of room for casual dining and entertaining.
Privately situated just off the main living space, the first-floor owner’s suite offers a peaceful retreat at the end of the day. Enjoy a spacious bedroom, an oversized walk- in closet and a luxurious bath For added convenience, a dedicated laundry room is located just off the owner’s suite closet, keeping everyday routines close at hand.
Upstairs, an elegant balcony overlook offers a beautiful view of the family room below, enhancing the home’s open, airy feel. Additional spacious bedrooms provide comfortable accommodations for family members and guests, while a versatile loft creates the perfect space for a second living area, home office, playroom, or media lounge. A second, centrally located laundry room adds another level of convenience to this flexible design.
Make the Chattanooga uniquely yours. With its impressive two-story design, versatile floor plan options, private owner’s retreat, and generous gathering spaces, this home offers the flexibility to suit the way you live today and the way you envision living tomorrow.
Photos of a similar model....
Contact an agent
Home facts
- Year built:2027
- Subdivision & Development:NONE AVAILABLE
- Listing ID #:VAFQ2024502
- Added:1 day(s) ago
- Updated:October 30, 2026 at 02:35 PM
Rooms and interior
- Bedrooms:4
- Total bathrooms:3
- Full bathrooms:2
- Half bathrooms:1
- Rooms Total:9
- Flooring:Carpet, Luxury Vinyl Plank
- Kitchen Description:Built-In Microwave, Built-In Range, Dishwasher, ENERGY STAR Refrigerator, Kitchen - Island, Pantry
- Bedroom Description:Primary Bedroom
- Basement:Yes
- Basement Description:Interior Access, Outside Entrance, Partially Finished, Poured Concrete, Rear Entrance
- Living area:3,800 sq. ft.
Heating and cooling
- Cooling:Central A/C
- Heating:Electric, Forced Air
Structure and exterior
- Roof:Architectural Shingle
- Year built:2027
- Building area:3,800 sq. ft.
- Lot area:0.58 Acres
- Architectural Style:Craftsman
- Construction Materials:Batts Insulation, Blown-In Insulation, CPVC/PVC, Vinyl Siding
- Foundation Description:Concrete Perimeter, Passive Radon Mitigation
- Levels:3 Story
Schools
- High school:LIBERTY (FAUQUIER)
- Middle school:CEDAR LEE
- Elementary school:GRACE MILLER
Utilities
- Water:Public
- Sewer:Public Sewer
Finances and disclosures
- Price:$673,990
- Price per sq. ft.:$177.37
- Tax amount:$6,722 (2026)
Features and amenities
- Laundry features:Laundry
- Amenities:Electric Available
Parking
- Parking description:Attached Garage, Garage - Front Entry, Garage Door Opener
- Garage:Yes
- Garage spaces:2
New listings near 5 Bowens Run Rd
- Coming Soon
 $850,000Coming Soon3 beds 2 baths2,315 sq. ft.
13166 Elk Run Rd, BEALETON, VA 22712
MLS# VAFQ2024498Listed by: EXP REALTY, LLC - Coming Soon
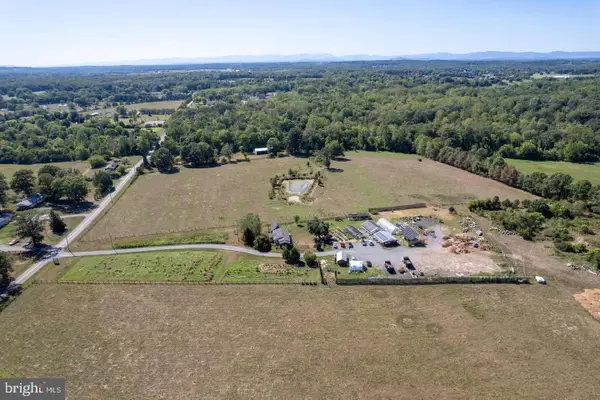 $1,350,000Coming Soon1 beds 1 baths864 sq. ft.
7238 Oak Shade Rd, BEALETON, VA 22712
MLS# VAFQ2024470Listed by: SAMSON PROPERTIES - Coming Soon
 $430,000Coming Soon3 beds 3 baths1,774 sq. ft.
8541 Ross St, BEALETON, VA 22712
MLS# VAFQ2024374Listed by: RE/MAX GATEWAY - Coming Soon
 $430,000Coming Soon3 beds 4 baths2,816 sq. ft.
6141 Newton Ln, BEALETON, VA 22712
MLS# VAFQ2023896Listed by: BERKSHIRE HATHAWAY HOMESERVICES PENFED REALTY - New
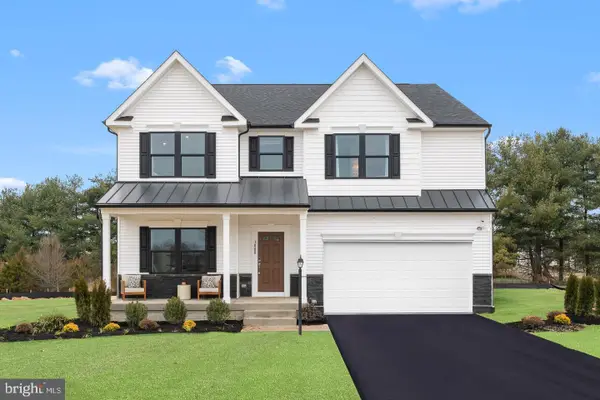 $799,990Active5 beds 6 baths4,113 sq. ft.
3008 Bowens Run Rd, BEALETON, VA 22712
MLS# VAFQ2024382Listed by: NEW HOME STAR VIRGINIA, LLC - New

 $400,000Active3 beds 2 baths1,196 sq. ft.
Address Withheld By Seller, BEALETON, VA 22712
MLS# VAFQ2024098Listed by: CENTURY 21 NEW MILLENNIUM - New
 $760,000Active3 beds 2 baths1,856 sq. ft.
Botha Rd, BEALETON, VA 22712
MLS# VAFQ2024384Listed by: RE/MAX GATEWAY - Open Sat, 1 to 3pm
 $399,999Active3 beds 2 baths1,056 sq. ft.
6610 Belfrys Ct W, BEALETON, VA 22712
MLS# VAFQ2024300Listed by: COLDWELL BANKER REALTY 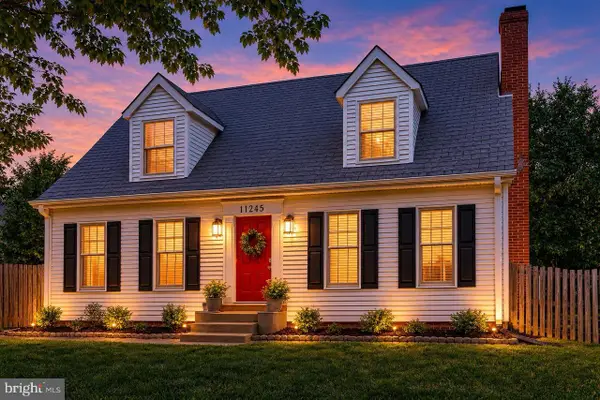 $499,999Active3 beds 2 baths1,632 sq. ft.
11245 Meadfield Dr, BEALETON, VA 22712
MLS# VAFQ2024340Listed by: PEARSON SMITH REALTY, LLC


Protect your home and budget from life's surprises with an Assurant Home Warranty, backed by a partner that supports you through every step of homeownership. Explore Plans.
©2026 Century 21 Real Estate LLC. All rights reserved. CENTURY 21®, the CENTURY 21 Logo and C21® are service marks owned by Century 21 Real Estate LLC. Century 21 Real Estate LLC fully supports the principles of the Fair Housing Act and the Equal Opportunity Act. Each office is independently owned and operated. Listing information is deemed reliable but not guaranteed accurate.