5006 Gray Fox Dr, Bealeton, VA 22712
Local realty services provided by:CENTURY 21 Mertz & Associates
5006 Gray Fox Dr,Bealeton, VA 22712
$720,000
- 3 Beds
- 3 Baths
- 3,908 sq. ft.
- Single family
- Active
Listed by: gemma n brophy
Office: fairfax realty select
MLS#:VAFQ2023480
Source:BRIGHTMLS
Price summary
- Price:$720,000
- Price per sq. ft.:$184.24
- Monthly HOA dues:$70
About this home
ASSUMABLE 4.5% 30-YEAR LOAN! Welcome home to Foxhaven! Built in Fall 2024, this stunning Richmond American “Coronado” model offers 3,900+ square feet of finished living space on a premium .27-acre corner lot. Thoughtfully designed with modern finishes, abundant natural light, and an open-concept floor plan, this beautiful home is truly move-in ready and waiting for you to make it your own.
From the moment you enter, the dramatic two-story foyer and open staircase create an impressive first impression. Gorgeous LVP flooring flows throughout the Main and Upper Levels, while the open-concept design provides an easy flow for both everyday living and entertaining.
The Main Level features 9+ foot ceilings, a private Study/Office, spacious Great Room, Gourmet Kitchen, and a bright Dining/Sun Room with a beautiful vaulted ceiling. The upgraded Gourmet Kitchen is the heart of the home, featuring stainless steel appliances, sleek stainless steel vent hood, custom herringbone backsplash, quartz countertops, and an oversized island perfect for gathering.
Upstairs, the open hallway overlooks the Main Level and leads to a versatile Loft, three spacious Bedrooms, convenient Laundry Room, and generous Hall Bath. The Primary Suite is a true retreat, complete with a luxurious En-Suite Bath featuring a soaking tub, glass-enclosed shower, and huge walk-in closet.
The Finished Lower Level provides additional living and recreation space with a walk-up stairwell, offering plenty of room for a Rec Room, gym, playroom, home theater, or future customization.
And the upgrades continue! Window treatments, Blink doorbell and cameras, water softener system, 42” wall-mounted TV in Bedroom 2, 86” wall-mounted TV in the Living Room, and LG washer and dryer all convey with the home.
Enjoy the benefits of a newer home without the wait, construction process, or need to start from scratch. Located in the desirable Foxhaven community with convenient access to Manassas, Warrenton, and Fredericksburg, via Routes 15, 17, and 28, plus easy access to I-66 and I-95.
Beautifully upgraded, exceptionally spacious, and ready for its next chapter — come see why 5006 Gray Fox Drive should be at the top of your list!...
Contact an agent
Home facts
- Year built:2024
- Subdivision & Development:FOXHAVEN
- Listing ID #:VAFQ2023480
- Added:75 day(s) ago
- Updated:October 28, 2026 at 05:44 AM
Rooms and interior
- Bedrooms:3
- Total bathrooms:3
- Full bathrooms:2
- Half bathrooms:1
- Flooring:Carpet, Ceramic Tile, Luxury Vinyl Plank
- Dining Description:Dining Room
- Bathrooms Description:Bathroom 1, Bathroom 2, Bathroom 3, Half Bath
- Kitchen Description:Built-In Microwave, Cooktop, Dishwasher, Disposal, Exhaust Fan, Icemaker, Oven - Single, Oven - Wall, Oven/Range - Electric, Range Hood, Stainless Steel Appliances, Water Heater, Water Heater - High-Efficiency
- Basement:Yes
- Basement Description:Daylight, Heated, Improved, Interior Access, Partial, Partially Finished, Sump Pump, Walkout Stairs, Windows
- Living area:3,908 sq. ft.
Heating and cooling
- Cooling:Ceiling Fan(s), Central A/C, Energy Star Cooling System, Programmable Thermostat
- Heating:Electric, Energy Star Heating System, Forced Air, Heat Pump - Electric BackUp, Heat Pump(s), Programmable Thermostat
Structure and exterior
- Roof:Architectural Shingle, Asphalt
- Year built:2024
- Building area:3,908 sq. ft.
- Lot area:0.27 Acres
- Architectural Style:Craftsman
- Construction Materials:Asphalt, Blown-In Insulation, Combination, Frame, Vinyl Siding
- Foundation Description:Active Radon Mitigation, Concrete Perimeter
- Levels:3 Story
Schools
- High school:LIBERTY
- Middle school:CEDAR LEE
- Elementary school:MARGARET M. PIERCE
Utilities
- Water:Public
- Sewer:Public Sewer
Finances and disclosures
- Price:$720,000
- Price per sq. ft.:$184.24
- Tax amount:$6,419 (2025)
Features and amenities
- Laundry features:Dryer, Dryer - Electric, Dryer - Front Loading, Laundry, Washer, Washer - Front Loading
Parking
- Parking description:Additional Storage Area, Attached Garage, Concrete Driveway, Garage - Front Entry, Garage Door Opener, Inside Access, On Street
- Garage:Yes
- Garage spaces:2
New listings near 5006 Gray Fox Dr
- Coming Soon
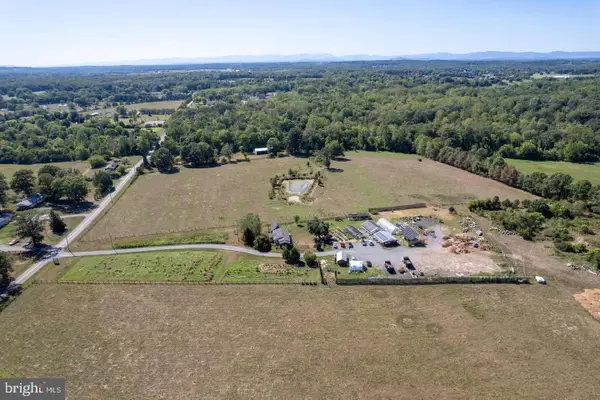 $1,350,000Coming Soon1 beds 1 baths864 sq. ft.
7238 Oak Shade Rd, BEALETON, VA 22712
MLS# VAFQ2024470Listed by: SAMSON PROPERTIES - Coming Soon
 $430,000Coming Soon3 beds 3 baths1,774 sq. ft.
8541 Ross St, BEALETON, VA 22712
MLS# VAFQ2024374Listed by: RE/MAX GATEWAY - Coming Soon
 $430,000Coming Soon3 beds 4 baths2,816 sq. ft.
6141 Newton Ln, BEALETON, VA 22712
MLS# VAFQ2023896Listed by: BERKSHIRE HATHAWAY HOMESERVICES PENFED REALTY - New
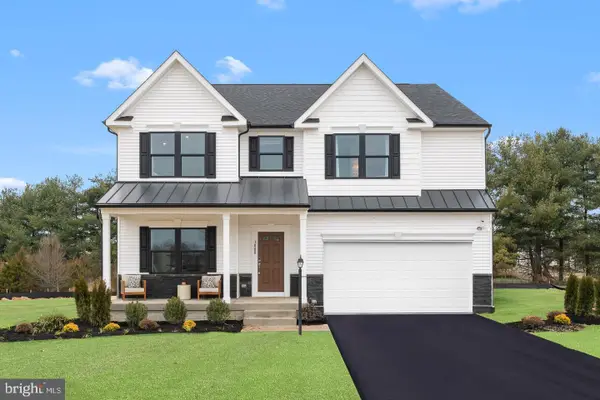 $799,990Active5 beds 6 baths4,113 sq. ft.
3008 Bowens Run Rd, BEALETON, VA 22712
MLS# VAFQ2024382Listed by: NEW HOME STAR VIRGINIA, LLC - New

 $400,000Active3 beds 2 baths1,196 sq. ft.
Address Withheld By Seller, BEALETON, VA 22712
MLS# VAFQ2024098Listed by: CENTURY 21 NEW MILLENNIUM - New
 $760,000Active3 beds 2 baths1,856 sq. ft.
Botha Rd, BEALETON, VA 22712
MLS# VAFQ2024384Listed by: RE/MAX GATEWAY - New
 $399,999Active3 beds 2 baths1,056 sq. ft.
6610 Belfrys Ct W, BEALETON, VA 22712
MLS# VAFQ2024300Listed by: COLDWELL BANKER REALTY 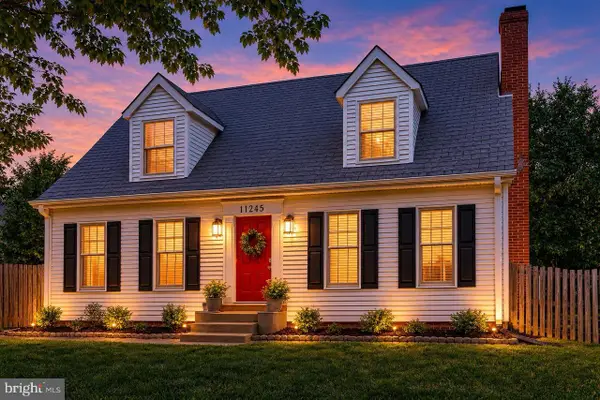 $499,999Active3 beds 2 baths1,632 sq. ft.
11245 Meadfield Dr, BEALETON, VA 22712
MLS# VAFQ2024340Listed by: PEARSON SMITH REALTY, LLC $975,000Active4 beds 4 baths3,000 sq. ft.
7703 Botha Rd, BEALETON, VA 22712
MLS# VAFQ2024316Listed by: RE/MAX GATEWAY $620,000Active5 beds 3 baths1,190 sq. ft.
12427 Wright Way, BEALETON, VA 22712
MLS# VAFQ2024294Listed by: TTR SOTHEBY'S INTERNATIONAL REALTY


Protect your home and budget from life's surprises with an Assurant Home Warranty, backed by a partner that supports you through every step of homeownership. Explore Plans.
©2026 Century 21 Real Estate LLC. All rights reserved. CENTURY 21®, the CENTURY 21 Logo and C21® are service marks owned by Century 21 Real Estate LLC. Century 21 Real Estate LLC fully supports the principles of the Fair Housing Act and the Equal Opportunity Act. Each office is independently owned and operated. Listing information is deemed reliable but not guaranteed accurate.