7733 Botha Rd, Bealeton, VA 22712
Local realty services provided by:CENTURY 21 Alliance
7733 Botha Rd,Bealeton, VA 22712
$599,900
- 4 Beds
- 2 Baths
- 1,938 sq. ft.
- Single family
- Active
Listed by: pamela l martin
Office: exp realty, llc.
MLS#:VAFQ2023024
Source:BRIGHTMLS
Price summary
- Price:$599,900
- Price per sq. ft.:$309.55
About this home
Rare opportunity! Nestled on nearly 10 scenic acres in the heart of Fauquier County, this smartly updated 2-level rambler offers the perfect blend of peaceful country living and modern convenience. Designed for comfortable one-level living, this move-in-ready home features 4 bedrooms, an attached 2-car garage, and an unfinished basement offering abundant storage or endless possibilities for future expansion.
Whether you dream of gardening, homesteading, creating your own hobby farm, bringing your horses, or simply enjoying wide-open space and exceptional privacy, this property offers the flexibility to create the lifestyle you've always envisioned. The nearly 10 acres provide ample room for outdoor recreation, barns, workshops, additional outbuildings, gardens, livestock, or your own private country retreat. Thoughtful updates throughout provide modern comfort while still allowing room to personalize the property. Recent improvements include a new roof, HVAC system, flooring, countertops, soft-close cabinetry and vanities, stainless steel appliances, and a freshly painted exterior. The lower level provides incredible flexibility with abundant storage space and room to expand, making it ideal for a future recreation room, workshop, home gym, hobby area, or additional living space. Conveniently located just minutes from Routes 17, 15, and 29, you'll enjoy easy access to Warrenton, Culpeper, Fredericksburg, shopping, and dining. No HOA. With nearly 10 scenic acres, this exceptional property offers the freedom and versatility that are increasingly hard to find. Whether you're looking for a full-time residence, a hobby farm, equestrian potential, or simply a peaceful escape with room to grow, this is a rare opportunity you won't want to miss. Some photos have been virtually staged to help showcase the home's layout, scale, and design possibilities. Furniture and décor shown are for illustrative purposes only....
Contact an agent
Home facts
- Year built:1959
- Listing ID #:VAFQ2023024
- Added:2 day(s) ago
- Updated:July 20, 2026 at 02:01 PM
Rooms and interior
- Bedrooms:4
- Total bathrooms:2
- Full bathrooms:2
- Flooring:Luxury Vinyl Plank
- Bathrooms Description:Primary Bath(s)
- Kitchen Description:Built-In Microwave, Dishwasher, Kitchen - Island, Oven/Range - Electric, Refrigerator, Stainless Steel Appliances
- Bedroom Description:Entry Level Bedroom
- Basement:Yes
- Basement Description:Unfinished
- Living area:1,938 sq. ft.
Heating and cooling
- Cooling:Central A/C
- Heating:90% Forced Air, Electric
Structure and exterior
- Year built:1959
- Building area:1,938 sq. ft.
- Lot area:9.46 Acres
- Lot Features:Backs to Trees, Cleared, Front Yard, Rural
- Architectural Style:Ranch/Rambler
- Construction Materials:Brick
- Exterior Features:Porch(es)
- Foundation Description:Permanent
- Levels:2 Stories
Utilities
- Water:Private
- Sewer:On Site Septic
Finances and disclosures
- Price:$599,900
- Price per sq. ft.:$309.55
- Tax amount:$4,497 (2025)
Parking
- Parking description:Attached Garage, Garage - Front Entry, Gravel Driveway, Private
- Garage:Yes
- Garage spaces:2
New listings near 7733 Botha Rd
- Coming Soon
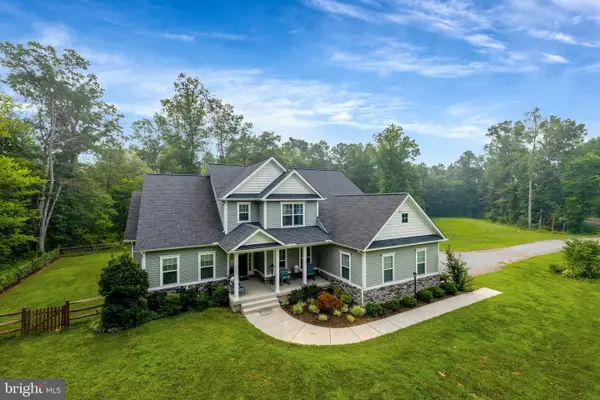
 $800,000Coming Soon3 beds 4 baths
11383 Lucky Hill Rd, BEALETON, VA 22712
MLS# VAFQ2022976Listed by: CENTURY 21 NEW MILLENNIUM - New
 $724,990Active3 beds 3 baths2,706 sq. ft.
3016 Bowens Run Rd, BEALETON, VA 22712
MLS# VAFQ2023108Listed by: NEW HOME STAR VIRGINIA, LLC - Coming Soon
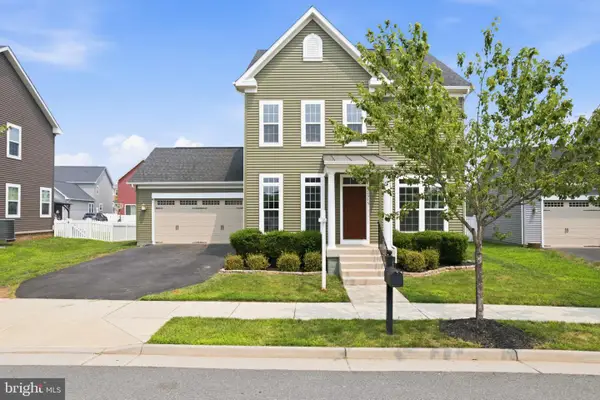 $585,000Coming Soon4 beds 4 baths
2975 Revere St, BEALETON, VA 22712
MLS# VAFQ2023020Listed by: KELLER WILLIAMS REALTY - New
 $599,999Active4 beds 3 baths3,122 sq. ft.
10829 King Nobel Ln, BEALETON, VA 22712
MLS# VAFQ2022740Listed by: KELLER WILLIAMS REALTY - New
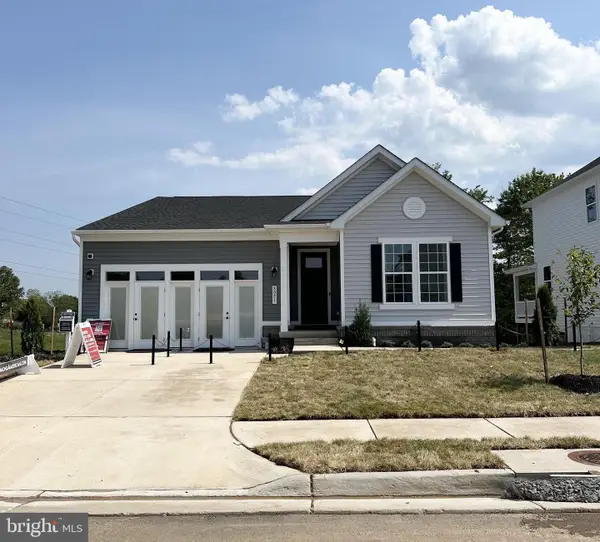 $650,999Active3 beds 2 baths1,790 sq. ft.
8051 Mckay St, BEALETON, VA 22712
MLS# VAFQ2023042Listed by: LPT REALTY, LLC - New
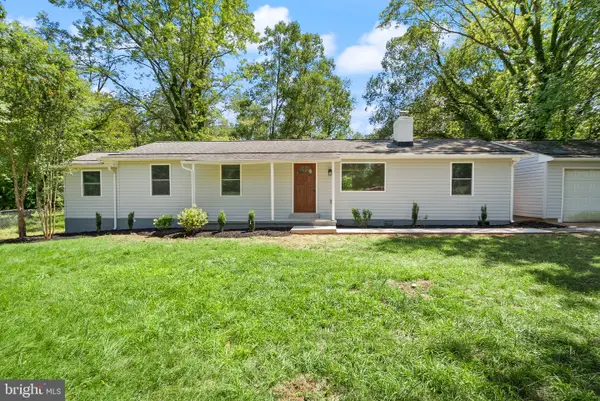 $499,000Active3 beds 2 baths1,412 sq. ft.
6343 Liberty Rd, BEALETON, VA 22712
MLS# VAFQ2023038Listed by: SAMSON PROPERTIES - New
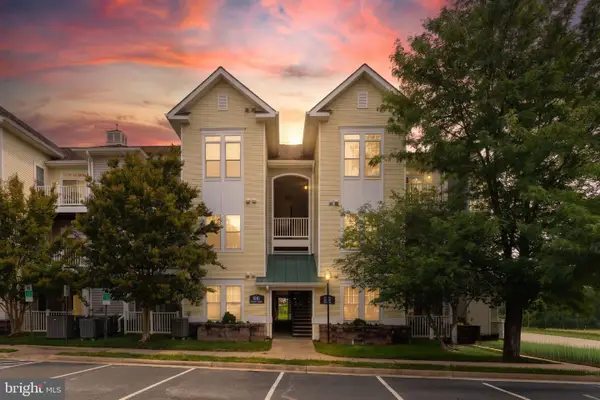 $218,000Active1 beds 1 baths1,110 sq. ft.
6161 Willow Pl #207, BEALETON, VA 22712
MLS# VAFQ2023000Listed by: RAPPAHANNOCK REAL ESTATE, LLC. - New
 $995,000Active5 beds 6 baths3,876 sq. ft.
4407 Whitetail Ln, BEALETON, VA 22712
MLS# VAFQ2022954Listed by: SAMSON PROPERTIES - New
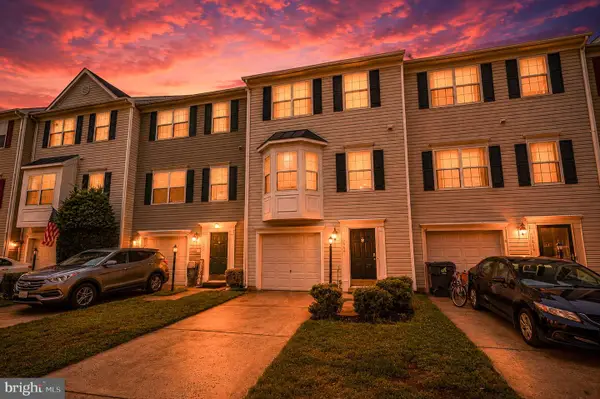 $429,900Active3 beds 4 baths1,696 sq. ft.
10866 Depot Dr, BEALETON, VA 22712
MLS# VAFQ2022968Listed by: HAWKINS MOORE & COMPANY REAL ESTATE LLC


Protect your home and budget from life's surprises with an Assurant Home Warranty, backed by a partner that supports you through every step of homeownership. Explore Plans.
©2026 Century 21 Real Estate LLC. All rights reserved. CENTURY 21®, the CENTURY 21 Logo and C21® are service marks owned by Century 21 Real Estate LLC. Century 21 Real Estate LLC fully supports the principles of the Fair Housing Act and the Equal Opportunity Act. Each office is independently owned and operated. Listing information is deemed reliable but not guaranteed accurate.