
1000 Lake Drive, Bedford, VA 24523
Local realty services provided by:CENTURY 21 Realty @ Home
1000 Lake Drive,Bedford, VA 24523
$325,000
- 4 Beds
- 2 Baths
- 2,110 sq. ft.
- Single family
- Active
Listed by: wendy witt
Office: wendy witt realty co
MLS#:369244
Source:VA_LAR
Price summary
- Price:$325,000
- Price per sq. ft.:$154.03
About this home
Classic cape cod in establish neighborhood. Close to the Town Pond for fishing and the location is great for walking. Easy to get to the Blue Ridge Parkway for hiking, biking, sightseeing. Hardwood flooring throughout the living + BRs. Second level has two large BRs and hall bath that has been renovated from the studs up. Two BRs on main level with hall bath. Fully equipped kitchen and lovely, light filled breakfast nook. Rear door from nook leads to concrete patio with newer portico. Well landscaped. Newer roof, about 6 years old. 2021 HVAC. Arched doorways. Great character. Full basement, half finished with new carpet. Paved driveway. Excellent home with solid bones.
Contact an agent
Home facts
- Year built:1949
- Listing ID #:369244
- Added:1 day(s) ago
- Updated:September 18, 2026 at 03:59 AM
Rooms and interior
- Bedrooms:4
- Total bathrooms:2
- Full bathrooms:2
- Flooring:Carpet, Hardwood, Tile
- Bathrooms Description:Tile Bath(s)
- Kitchen Description:Dishwasher, Microwave, Range-Elec, Refrigerator
- Bedroom Description:Main Level Bedroom
- Basement Description:Exterior Entrance, Full, Heated, Interior Entrance, Partitioned, Workshop
- Living area:2,110 sq. ft.
Heating and cooling
- Cooling:Heat Pump
- Heating:Heat Pump
Structure and exterior
- Roof:Shingle
- Year built:1949
- Building area:2,110 sq. ft.
- Lot area:0.41 Acres
- Architectural Style:Cape Cod
- Construction Materials:Aluminum Siding, Vinyl Siding
- Exterior Features:Golf Nearby, Landscaped, Storm Doors, Storm Windows
- Levels:1 1/2 Story
Utilities
- Water:City
- Sewer:City
Finances and disclosures
- Price:$325,000
- Price per sq. ft.:$154.03
Features and amenities
- Laundry features:Basement
- Amenities:Cable Connections, Ceiling Fan(s), High Speed Data Aval
Parking
- Parking description:Paved Driveway
New listings near 1000 Lake Drive
- New
 $189,900Active3 beds 1 baths752 sq. ft.
1150 Oriole, Bedford, VA 24523
MLS# 931498Listed by: EXP REALTY LLC - FOREST 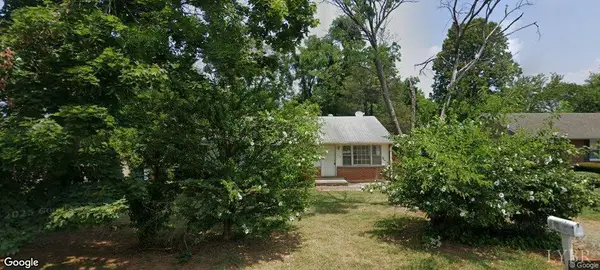 $65,000Pending3 beds 1 baths1,000 sq. ft.
1006 Bowling Drive, Bedford, VA 24523
MLS# 369304Listed by: DIVINE FOG REALTY COMPANY LLC- $65,000Pending3 beds 1 baths1,000 sq. ft.
1006 Bowling Drive, Bedford, VA 24523
MLS# 369304Listed by: DIVINE FOG REALTY COMPANY LLC - Open Sun, 2 to 4pmNew
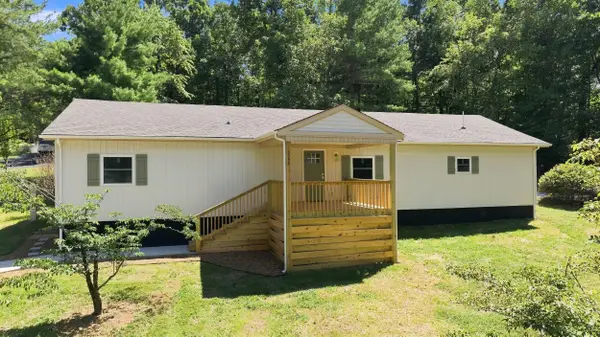 $369,900Active4 beds 2 baths1,957 sq. ft.
3332 Forbes Mill, Bedford, VA 24523
MLS# 931475Listed by: KELLER WILLIAMS REALTY LYNCHBURG - New
 $319,990Active4 beds 3 baths1,903 sq. ft.
44 Crossing Court #B, Bedford, VA 24523
MLS# 369289Listed by: MKB, REALTORS - New
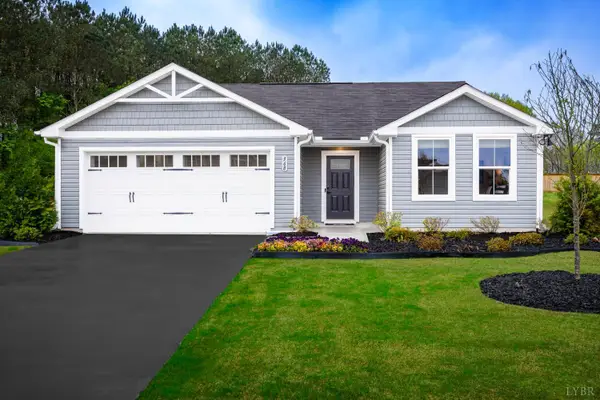 $329,990Active3 beds 2 baths2,498 sq. ft.
36 Crossing Court, Bedford, VA 24523
MLS# 369290Listed by: MKB, REALTORS - New
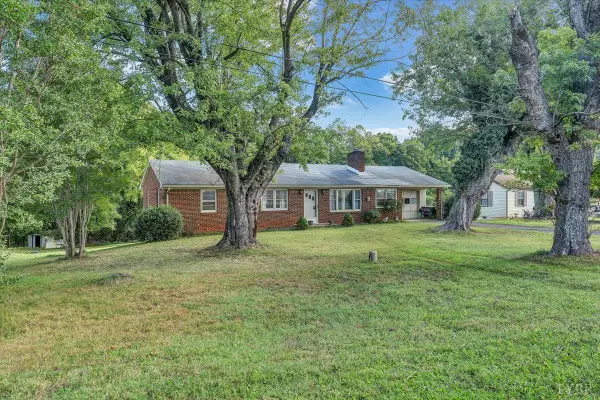 $269,900Active3 beds 1 baths1,400 sq. ft.
1016 Greenfield Road, Bedford, VA 24523
MLS# 369245Listed by: WENDY WITT REALTY CO 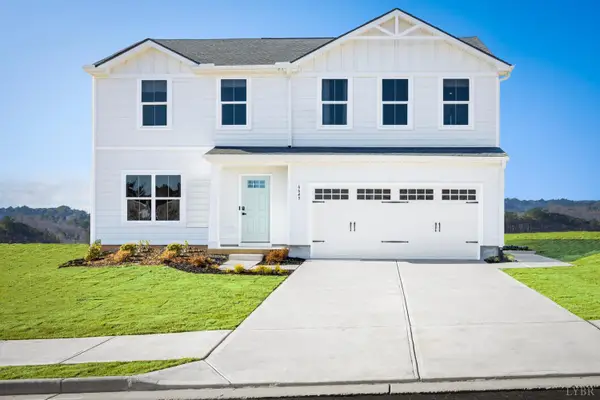 $349,990Active4 beds 3 baths1,903 sq. ft.
33 Crossing Court, Bedford, VA 24523
MLS# 368690Listed by: MKB, REALTORS- New
 $145,000Active3 beds 2 baths1,064 sq. ft.
1100 Shepherds Store Rd, Bedford, VA 24523
MLS# 369073Listed by: JEFF DAVIS & ASSOCIATES, LLC - New
 $259,900Active2 beds 1 baths988 sq. ft.
1435 Belmont Drive, Bedford, VA 24523
MLS# 369132Listed by: MARK A. DALTON & CO., INC.


Protect your home and budget from life's surprises with an Assurant Home Warranty, backed by a partner that supports you through every step of homeownership. Explore Plans.
©2026 Century 21 Real Estate LLC. All rights reserved. CENTURY 21®, the CENTURY 21 Logo and C21® are service marks owned by Century 21 Real Estate LLC. Century 21 Real Estate LLC fully supports the principles of the Fair Housing Act and the Equal Opportunity Act. Each office is independently owned and operated. Listing information is deemed reliable but not guaranteed accurate.