
1106 Roundtree Dr, Bedford, VA 24523
Local realty services provided by:CENTURY 21 Realty @ Home
1106 Roundtree Dr,Bedford, VA 24523
$299,000
- 3 Beds
- 3 Baths
- - sq. ft.
- Single family
- Sold
Listed by: corrie hall
Office: exp realty llc-lynchburg
MLS#:367806
Source:VA_LAR
Sorry, we are unable to map this address
Price summary
- Price:$299,000
About this home
Welcome to 1106 Roundtree Dr. in Bedford! This beautifully maintained home offers the perfect blend of comfort, style, and convenience. Inside, you'll find a bright, inviting layout with spacious living areas, an updated kitchen, and generously sized bedrooms designed for everyday living. Step outside to enjoy a private backyard with an above ground pool that's perfect for relaxing, entertaining, or gardening. Conveniently located near schools, shopping, dining, and the amenities of downtown Bedford, this home offers peaceful neighborhood living with easy access to everything you need. Whether you're a first-time buyer, looking to downsize, or searching for your next family home, this move-in ready property is one you won't want to miss. Schedule your private showing today!
Contact an agent
Home facts
- Year built:1972
- Listing ID #:367806
- Added:42 day(s) ago
- Updated:September 04, 2026 at 09:07 PM
Rooms and interior
- Bedrooms:3
- Total bathrooms:3
- Full bathrooms:3
- Flooring:Carpet, Laminate, Vinyl
- Kitchen Description:Dishwasher, Microwave, Range-Elec, Refrigerator
- Bedroom Description:Main Level Bedroom
- Basement Description:Exterior Entrance, Finished, Heated, Interior Entrance, Partial, Walkout
Heating and cooling
- Cooling:Central Electric
- Heating:Floor Furnace, Wood Stove
Structure and exterior
- Roof:Metal
- Year built:1972
- Architectural Style:Ranch
- Construction Materials:Brick
- Exterior Features:Landscaped
- Foundation Description:Walkout
- Levels:1 Story
Utilities
- Water:City
- Sewer:City
Finances and disclosures
- Price:$299,000
Features and amenities
- Laundry features:Basement, Dryer Connection, Washer Connections
- Amenities:Drywall
Parking
- Parking description:Paved Driveway
New listings near 1106 Roundtree Dr
- Open Sun, 2 to 4pmNew
 $209,900Active3 beds 2 baths1,452 sq. ft.
1507 Cassell Lane, Bedford, VA 24523
MLS# 369046Listed by: KELLER WILLIAMS - New
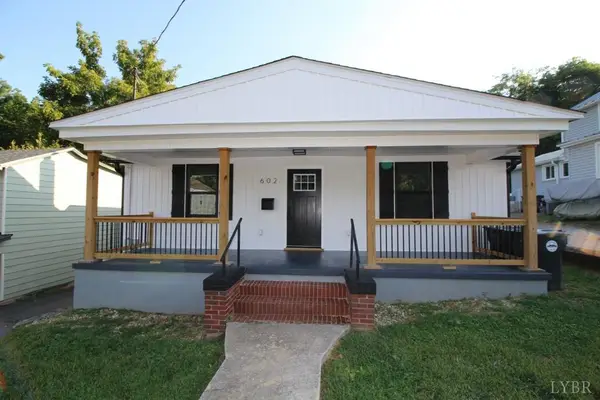 $309,900Active3 beds 2 baths1,504 sq. ft.
602 East Main St #East, Bedford, VA 24523
MLS# 369062Listed by: WAINWRIGHT & CO., REALTORS - New
 $199,000Active5.12 Acres
5.12 Acres Maymont, Bedford, VA 24523
MLS# 931037Listed by: RE/MAX LAKEFRONT REALTY INC  $315,900Pending3 beds 3 baths2,898 sq. ft.
10048 Moneta, Bedford, VA 24523
MLS# 921142Listed by: CB SALES AND RENTALS INC $294,900Pending-- beds -- baths
718 Baltimore, Bedford, VA 24523
MLS# 926628Listed by: MARK A DALTON & COMPANY INC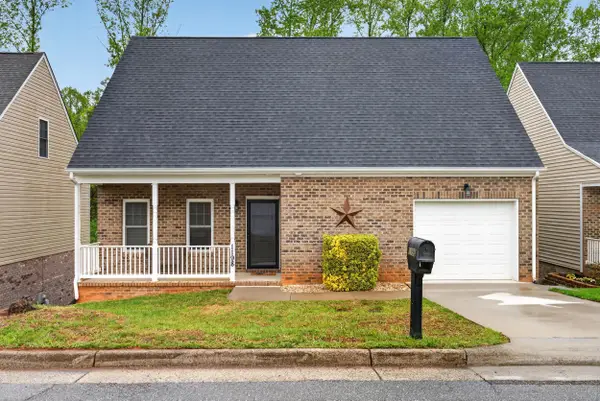 $299,900Pending3 beds 3 baths2,291 sq. ft.
1198 Crest Ridge, Bedford, VA 24523
MLS# 927073Listed by: ELITE REALTY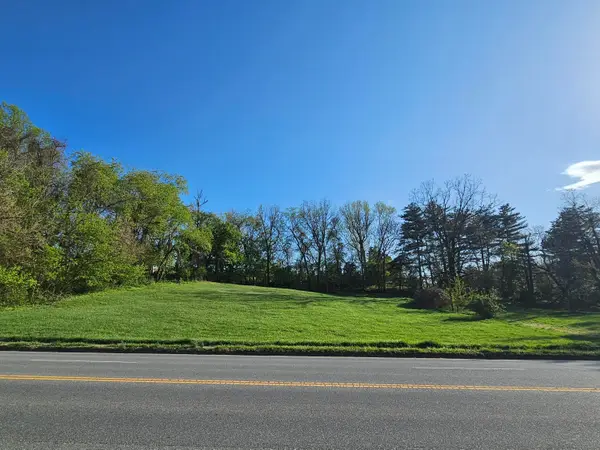 $150,000Active1.48 Acres
0 E Main, Bedford, VA 24523
MLS# 916106Listed by: CENTURY 21 ALL-SERVICE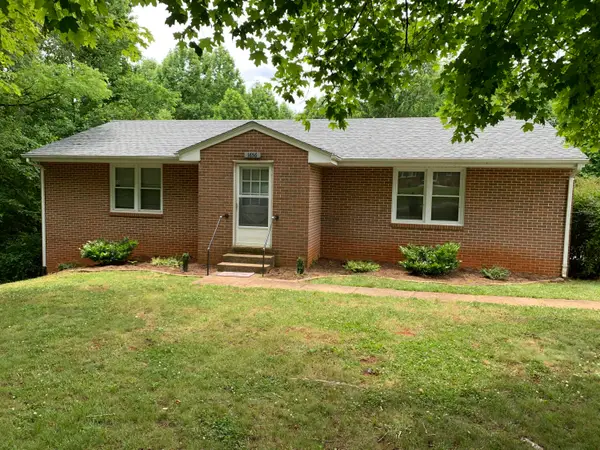 $225,000Active-- beds -- baths
1656 Shady Knoll, Bedford, VA 24523
MLS# 929238Listed by: KELLER WILLIAMS REALTY LYNCHBURG- New
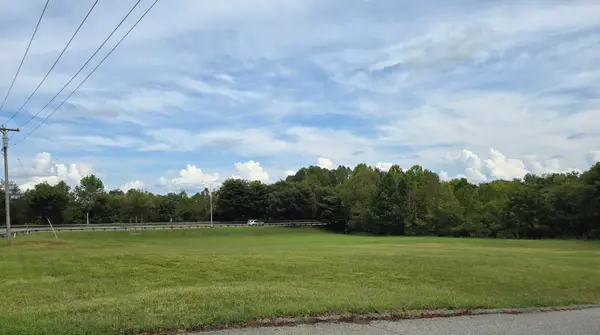 $175,000Active1.38 Acres
0 Orange, Bedford, VA 24523
MLS# 930894Listed by: LYONS TEAM, REALTORS - New
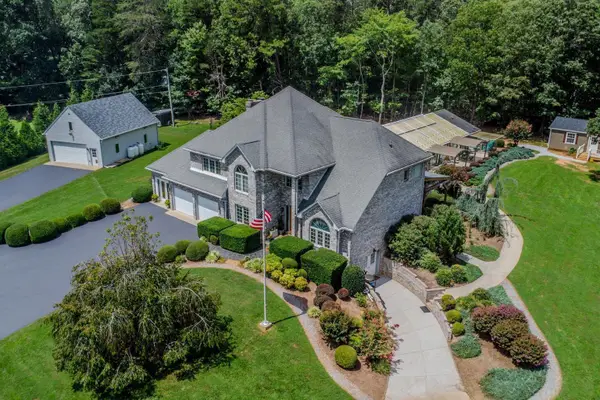 $925,000Active4 beds 5 baths5,584 sq. ft.
1193 Yarrow, Bedford, VA 24523
MLS# 930896Listed by: LYONS TEAM, REALTORS


Protect your home and budget from life's surprises with an Assurant Home Warranty, backed by a partner that supports you through every step of homeownership. Explore Plans.
©2026 Century 21 Real Estate LLC. All rights reserved. CENTURY 21®, the CENTURY 21 Logo and C21® are service marks owned by Century 21 Real Estate LLC. Century 21 Real Estate LLC fully supports the principles of the Fair Housing Act and the Equal Opportunity Act. Each office is independently owned and operated. Listing information is deemed reliable but not guaranteed accurate.