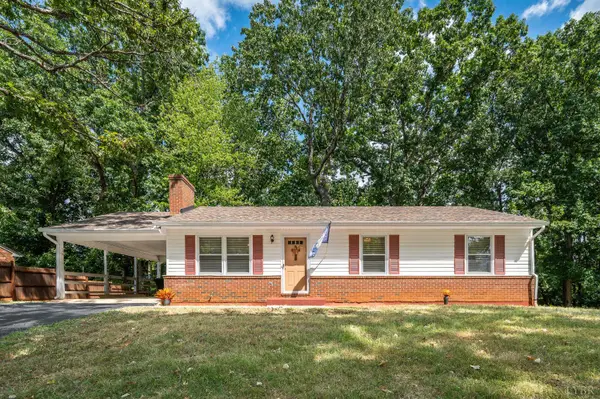
1198 Crest Ridge, Bedford, VA 24523
Local realty services provided by:CENTURY 21 Wampler Realty
1198 Crest Ridge,Bedford, VA 24523
$299,900
- 3 Beds
- 3 Baths
- 2,291 sq. ft.
- Single family
- Pending
Listed by: luther maddy
Office: elite realty
MLS#:927073
Source:VA_RVAR
Price summary
- Price:$299,900
- Price per sq. ft.:$130.9
About this home
Well-kept home located in the Town of Bedford in a charming, walkable neighborhood. This home features a main-level primary suite complete with a relaxing soaking tub. The open-concept layout connects the living room and kitchen, creating a functional and inviting space. The kitchen offers granite countertops and stainless steel appliances, while hardwood floors and fresh interior paint add to the home's appeal. Enjoy outdoor living with a welcoming front porch and a covered rear deck. The full unfinished basement with rough-in plumbing provides excellent potential for future expansion. A great opportunity for comfortable living in a desirable location.
Contact an agent
Home facts
- Year built:2016
- Listing ID #:927073
- Added:11 day(s) ago
- Updated:September 12, 2026 at 07:32 AM
Rooms and interior
- Bedrooms:3
- Total bathrooms:3
- Kitchen Description:Microwave Oven
- Living area:2,291 sq. ft.
Heating and cooling
- Cooling:Heat Pump Electric
- Heating:Heat Pump Electric
Structure and exterior
- Year built:2016
- Building area:2,291 sq. ft.
- Lot area:0.14 Acres
- Exterior Features:Covered Porch, Deck
Finances and disclosures
- Price:$299,900
- Price per sq. ft.:$130.9
- Tax amount:$1,004
New listings near 1198 Crest Ridge
- New
 $145,000Active3 beds 2 baths1,064 sq. ft.
1100 Shepherds Store Rd, Bedford, VA 24523
MLS# 369073Listed by: JEFF DAVIS & ASSOCIATES, LLC - New
 $259,900Active2 beds 1 baths988 sq. ft.
1435 Belmont Drive, Bedford, VA 24523
MLS# 369132Listed by: MARK A. DALTON & CO., INC. - New

 $450,000Active2 beds 2 baths1,560 sq. ft.
1909 Karnes Road, Bedford, VA 24523
MLS# 369178Listed by: CENTURY 21 ALL-SERVICE-BEDFORD - New
 $400,000Active66.5 Acres
0 Sheep Creek Road, Bedford, VA 24523
MLS# 369176Listed by: WENDY WITT REALTY CO - New
 $220,000Active3 beds 2 baths2,816 sq. ft.
1752 Longwood Ave, Bedford, VA 24523
MLS# 369149Listed by: KELLER WILLIAMS - Open Sat, 2 to 4pmNew
 $629,000Active4 beds 3 baths3,998 sq. ft.
1505 Wellington Drive, Bedford, VA 24523
MLS# 369093Listed by: DIVINE FOG REALTY COMPANY LLC - New
 $249,900Active3 beds 3 baths1,040 sq. ft.
1116 Coolbrook Road, Bedford, VA 24523
MLS# 369120Listed by: CENTURY 21 ALL-SERVICE-BEDFORD - New
 $349,500Active3 beds 2 baths3,768 sq. ft.
1105 Emerald Crest, Bedford, VA 24523
MLS# 931161Listed by: XREALTY.NET LLC  $285,000Pending2 beds 1 baths1,278 sq. ft.
7876 Peaks, Bedford, VA 24523
MLS# 931152Listed by: WENDY WITT REALTY CO- New
 $279,900Active2 beds 1 baths970 sq. ft.
512 Westview, Bedford, VA 24523
MLS# 369077Listed by: LYONS TEAM REALTORS


Protect your home and budget from life's surprises with an Assurant Home Warranty, backed by a partner that supports you through every step of homeownership. Explore Plans.
©2026 Century 21 Real Estate LLC. All rights reserved. CENTURY 21®, the CENTURY 21 Logo and C21® are service marks owned by Century 21 Real Estate LLC. Century 21 Real Estate LLC fully supports the principles of the Fair Housing Act and the Equal Opportunity Act. Each office is independently owned and operated. Listing information is deemed reliable but not guaranteed accurate.