1136 Ryan Estates Lane, Bedford, VA 24523
Local realty services provided by:CENTURY 21 Realty @ Home
1136 Ryan Estates Lane,Bedford, VA 24523
$384,900
- 3 Beds
- 2 Baths
- 1,820 sq. ft.
- Single family
- Active
Listed by: adam hopkins
Office: virginia homes & land realty
MLS#:367957
Source:VA_LAR
Price summary
- Price:$384,900
- Price per sq. ft.:$211.48
About this home
Fabulous newly constructed home (2025) located on 1 full acre with mountain views with $0 Down Financing. Spacious yard with room to play. Move in ready. You'll enjoy drinking coffee watching the sunrise with direct mountain views. This amazing home was built with those who appreciate a BEAUTIFUL custom gourmet kitchen with open design that is PERFECT for hosting game nights, family dinners, entertaining, cookouts in the summer and fall, and with easy and convenient one level living. Primary bedroom with fabulous double vanities, gorgeous cabinets and a luxurious spa like energy. Guest rooms are thoughtfully laid out with added privacy, and the 3rd bedroom overlooking the spacious back yard is perfect for home gym, office, or gaming room. Convenient laundry room is off the back yard, making keeping your fabulous wood floors pristine. And if you've ever wanted a back yard for dirt bikes, quads, playing football and camp fires, this is for you!
Contact an agent
Home facts
- Year built:2025
- Subdivision & Development:Ryan Estates
- Listing ID #:367957
- Added:61 day(s) ago
- Updated:September 10, 2026 at 01:34 PM
Rooms and interior
- Bedrooms:3
- Total bathrooms:2
- Full bathrooms:2
- Flooring:Vinyl Plank
- Kitchen Description:Dishwasher, Microwave, Range-Elec, Refrigerator, Self Cleaning Oven
- Bedroom Description:Main Level Bedroom
- Basement Description:Crawl Space
- Living area:1,820 sq. ft.
Heating and cooling
- Cooling:Heat Pump
- Heating:Heat Pump
Structure and exterior
- Roof:Shingle
- Year built:2025
- Building area:1,820 sq. ft.
- Lot area:1.03 Acres
- Architectural Style:Ranch
- Construction Materials:Vinyl Siding
- Exterior Features:Garden Space, Insulated Glass, Landscaped, Undergrnd Utilities
- Foundation Description:Crawl Space
- Levels:1 Story
Utilities
- Water:Well
- Sewer:Septic Tank
Finances and disclosures
- Price:$384,900
- Price per sq. ft.:$211.48
Features and amenities
- Laundry features:Dryer Connection, Laundry Room, Main Level, Separate Laundry Room, Washer Connections
- Amenities:Cable Available, Ceiling Fan(s), Drywall, High Speed Data Aval, Insulated Glass, Smoke Alarm, Walk-In Closet(s)
New listings near 1136 Ryan Estates Lane
- Open Sat, 2 to 4pmNew
 $629,000Active4 beds 3 baths3,998 sq. ft.
1505 Wellington Drive, Bedford, VA 24523
MLS# 369093Listed by: DIVINE FOG REALTY COMPANY LLC - New
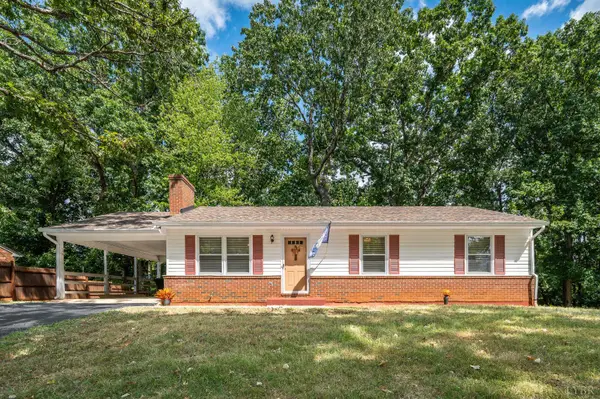
 $239,900Active3 beds 3 baths1,040 sq. ft.
1116 Coolbrook Road, Bedford, VA 24523
MLS# 369120Listed by: CENTURY 21 ALL-SERVICE-BEDFORD - New
 $349,500Active3 beds 2 baths3,768 sq. ft.
1105 Emerald Crest, Bedford, VA 24523
MLS# 931161Listed by: XREALTY.NET LLC  $285,000Pending2 beds 1 baths1,278 sq. ft.
7876 Peaks, Bedford, VA 24523
MLS# 931152Listed by: WENDY WITT REALTY CO- New
 $279,900Active2 beds 1 baths970 sq. ft.
512 Westview, Bedford, VA 24523
MLS# 369077Listed by: LYONS TEAM REALTORS - New
 $309,900Active3 beds 2 baths2,004 sq. ft.
602 E Main, Bedford, VA 24523
MLS# 931126Listed by: WAINWRIGHT & CO., REALTORS - New
 $209,900Active3 beds 2 baths1,452 sq. ft.
1507 Cassell, Bedford, VA 24523
MLS# 931086Listed by: KELLER WILLIAMS REALTY LYNCHBURG - New
 $199,000Active5.12 Acres
5.12 Acres Maymont, Bedford, VA 24523
MLS# 931037Listed by: RE/MAX LAKEFRONT REALTY INC  $315,900Pending3 beds 3 baths2,898 sq. ft.
10048 Moneta, Bedford, VA 24523
MLS# 921142Listed by: CB SALES AND RENTALS INC $294,900Pending-- beds -- baths
718 Baltimore, Bedford, VA 24523
MLS# 926628Listed by: MARK A DALTON & COMPANY INC


Protect your home and budget from life's surprises with an Assurant Home Warranty, backed by a partner that supports you through every step of homeownership. Explore Plans.
©2026 Century 21 Real Estate LLC. All rights reserved. CENTURY 21®, the CENTURY 21 Logo and C21® are service marks owned by Century 21 Real Estate LLC. Century 21 Real Estate LLC fully supports the principles of the Fair Housing Act and the Equal Opportunity Act. Each office is independently owned and operated. Listing information is deemed reliable but not guaranteed accurate.