
1515 Clearview Road, Bedford, VA 24523
Local realty services provided by:CENTURY 21 Realty @ Home
1515 Clearview Road,Bedford, VA 24523
$284,900
- 3 Beds
- 2 Baths
- 1,221 sq. ft.
- Single family
- Active
Listed by: carson heckman
Office: keller williams
MLS#:369291
Source:VA_LAR
Price summary
- Price:$284,900
- Price per sq. ft.:$233.33
About this home
Welcome to this wonderfully renovated home in Bedford with 3 bedrooms, convenience, and room to spread out. Set on over an acre near the hospital and the town of Bedford, this property is a great fit for buyers looking for updated living with extra outdoor space. Inside, the home features hardwood flooring, an updated kitchen and main bathroom, refreshed plumbing and electrical, newer HVAC, updated water lines, replacement windows, and a newer metal roof. This home also includes a basement for storage, off-street parking in addition to an oversized custom-built detached garage with electric service. This home hands down offers a strong mix of everyday function and long-term value. Come see it today before it's gone!
Contact an agent
Home facts
- Year built:1932
- Listing ID #:369291
- Added:3 day(s) ago
- Updated:September 22, 2026 at 03:48 PM
Rooms and interior
- Bedrooms:3
- Total bathrooms:2
- Full bathrooms:1
- Half bathrooms:1
- Flooring:Hardwood, Vinyl Plank
- Dining Description:Separate Dining Room
- Kitchen Description:Dishwasher, Microwave, Range-Elec, Refrigerator
- Bedroom Description:Main Level Bedroom
- Basement Description:Exterior Entrance
- Living area:1,221 sq. ft.
Heating and cooling
- Cooling:Heat Pump
- Heating:Heat Pump
Structure and exterior
- Roof:Shingle
- Year built:1932
- Building area:1,221 sq. ft.
- Lot area:1.02 Acres
- Architectural Style:Ranch
- Construction Materials:Vinyl Siding
- Exterior Features:Garden Space
- Levels:2 Story
Utilities
- Water:County
- Sewer:County
Finances and disclosures
- Price:$284,900
- Price per sq. ft.:$233.33
Features and amenities
- Laundry features:Dryer Connection, Main Level, Washer Connections
- Amenities:Ceiling Fan(s)
Parking
- Parking description:Paved Driveway
New listings near 1515 Clearview Road
- New
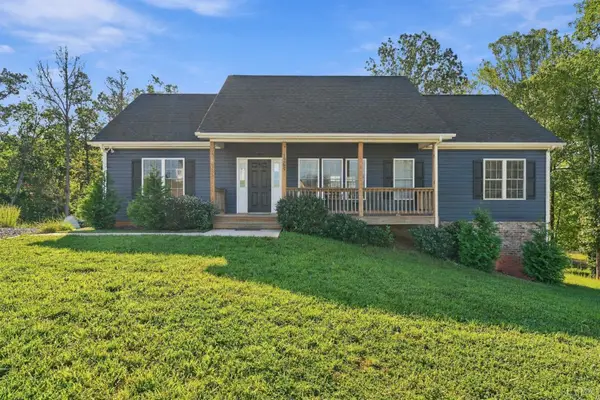 $359,900Active3 beds 2 baths1,568 sq. ft.
1265 Screechum Hollow Road, Bedford, VA 24523
MLS# 369409Listed by: LEGACY REALTY 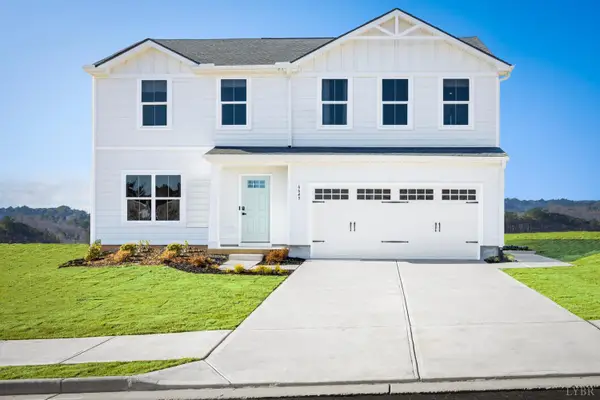 $349,990Active4 beds 3 baths1,903 sq. ft.
32 Crossing Court, Bedford, VA 24523
MLS# 368690Listed by: MKB, REALTORS- New
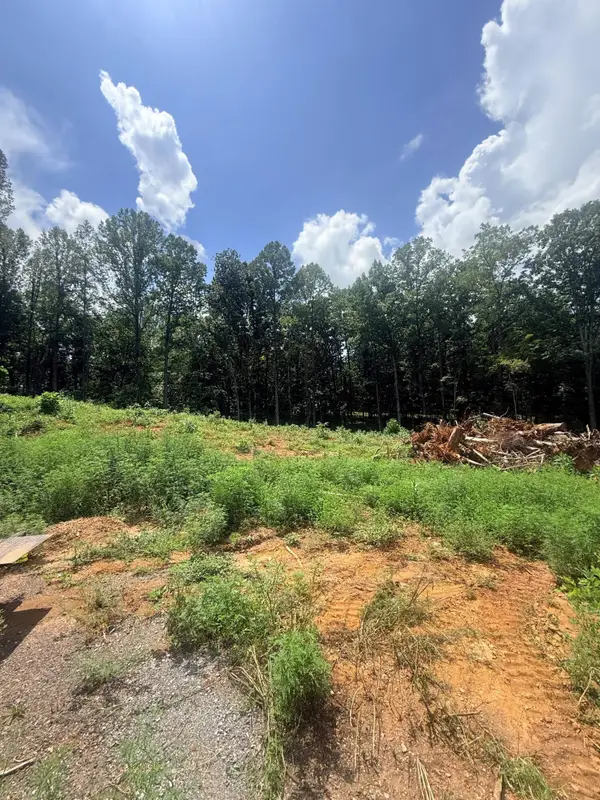 $20,000Active0.43 Acres
18-Lot Oriole Court, Bedford, VA 24523
MLS# 931521Listed by: EXP REALTY LLC - FOREST - New
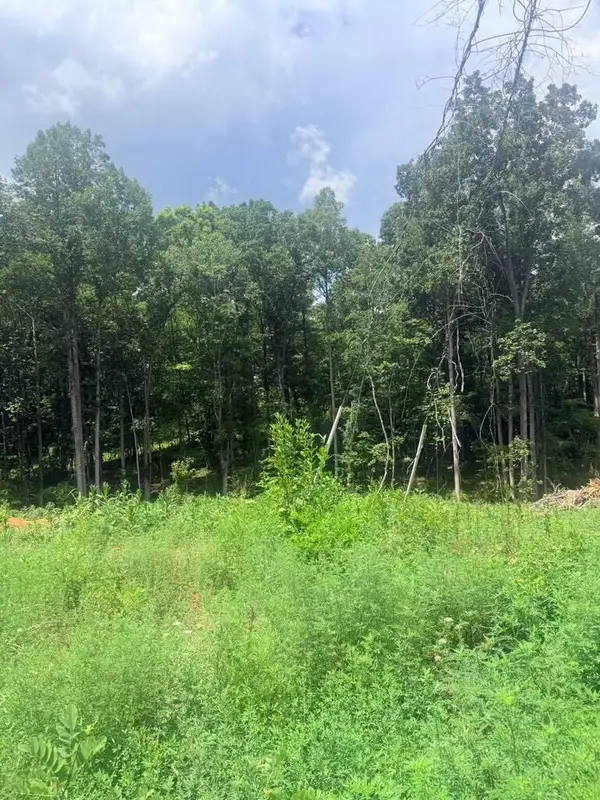 $20,000Active0.62 Acres
19-Lot Oriole Court, Bedford, VA 24523
MLS# 931523Listed by: EXP REALTY LLC - FOREST - New
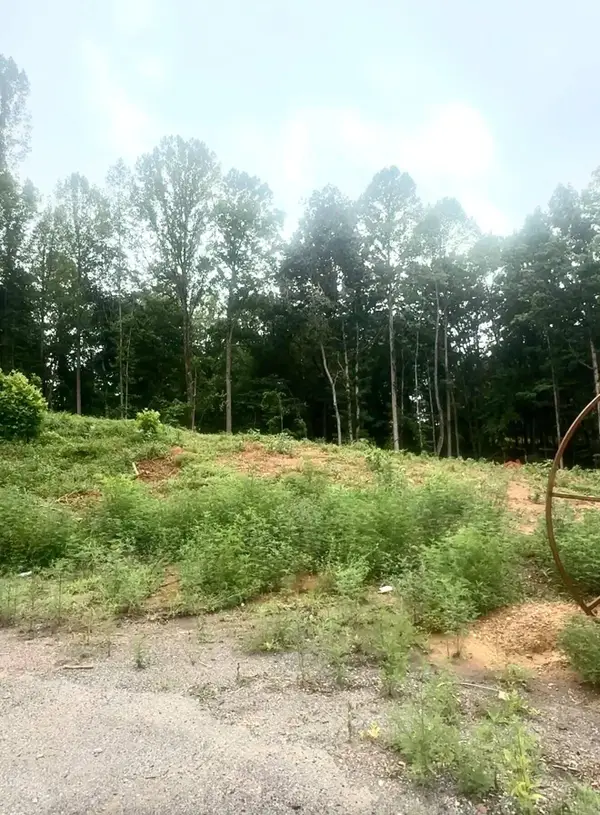 $20,000Active0.47 Acres
20-Lot Oriole Court, Bedford, VA 24523
MLS# 931524Listed by: EXP REALTY LLC - FOREST - New
 $199,900Active3 beds 1 baths867 sq. ft.
804 Randolph Street, Bedford, VA 24523
MLS# 369242Listed by: KELLER WILLIAMS - New
 $325,000Active4 beds 2 baths2,110 sq. ft.
1000 Lake Drive, Bedford, VA 24523
MLS# 369244Listed by: WENDY WITT REALTY CO - New
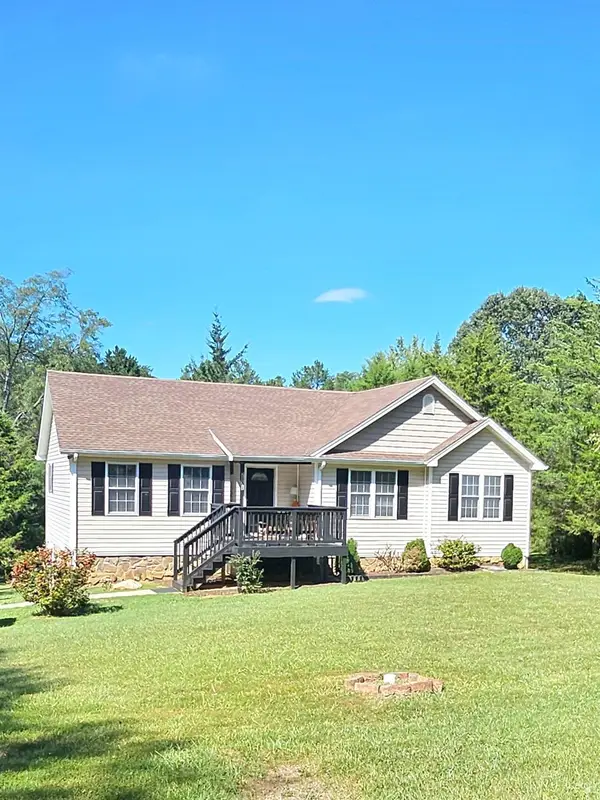 $339,900Active3 beds 2 baths1,374 sq. ft.
2864 Glenwood Drive, Bedford, VA 24523
MLS# 369342Listed by: VIRGINIA HOMES & LAND REALTY - New
 $189,900Active3 beds 1 baths752 sq. ft.
1150 Oriole, Bedford, VA 24523
MLS# 931498Listed by: EXP REALTY LLC - FOREST


Protect your home and budget from life's surprises with an Assurant Home Warranty, backed by a partner that supports you through every step of homeownership. Explore Plans.
©2026 Century 21 Real Estate LLC. All rights reserved. CENTURY 21®, the CENTURY 21 Logo and C21® are service marks owned by Century 21 Real Estate LLC. Century 21 Real Estate LLC fully supports the principles of the Fair Housing Act and the Equal Opportunity Act. Each office is independently owned and operated. Listing information is deemed reliable but not guaranteed accurate.