
1520 Link Road, Bedford, VA 24523
Local realty services provided by:CENTURY 21 Realty @ Home
1520 Link Road,Bedford, VA 24523
$345,000
- 3 Beds
- 2 Baths
- 1,176 sq. ft.
- Single family
- Active
Listed by: jena simpson
Office: long & foster-forest
MLS#:368928
Source:VA_LAR
Price summary
- Price:$345,000
- Price per sq. ft.:$293.37
About this home
Newly Remodeled, Super Cute Rancher with Walk Out Basement on 5.15 Acres in Town of Bedford!!County water and sewer. Two lots being sold together with this great home. The spacious interior features all new cabinetry, countertops, luxury vinyl plank flooring, new Primary Bedroom with private bath and walk in closet,and a full suite of new appliances. The hall Bath has been remodeled with all new tub and tile enclosure and faucets, dual vanity, flooring, and linen closet. Major upgrades provide peace of mind for years to come, including new windows, a new roof, new HVAC system serving both the main level and the basement, new hot water heater, new gutters, new 12x12 Rear Deck, and new front Porch.
Contact an agent
Home facts
- Year built:1966
- Listing ID #:368928
- Added:1 day(s) ago
- Updated:August 31, 2026 at 01:09 AM
Rooms and interior
- Bedrooms:3
- Total bathrooms:2
- Full bathrooms:2
- Flooring:Vinyl Plank, Wood
- Bathrooms Description:Tile Bath(s)
- Kitchen Description:Dishwasher, Microwave, Refrigerator
- Bedroom Description:Main Level Bedroom
- Basement Description:Exterior Entrance, Heated, Walkout
- Living area:1,176 sq. ft.
Heating and cooling
- Cooling:Central Electric
- Heating:Heat Pump
Structure and exterior
- Roof:Shingle
- Year built:1966
- Building area:1,176 sq. ft.
- Lot area:5.15 Acres
- Architectural Style:Ranch
- Foundation Description:Walkout
Utilities
- Water:County
- Sewer:County
Finances and disclosures
- Price:$345,000
- Price per sq. ft.:$293.37
Features and amenities
- Laundry features:Basement
New listings near 1520 Link Road
- New
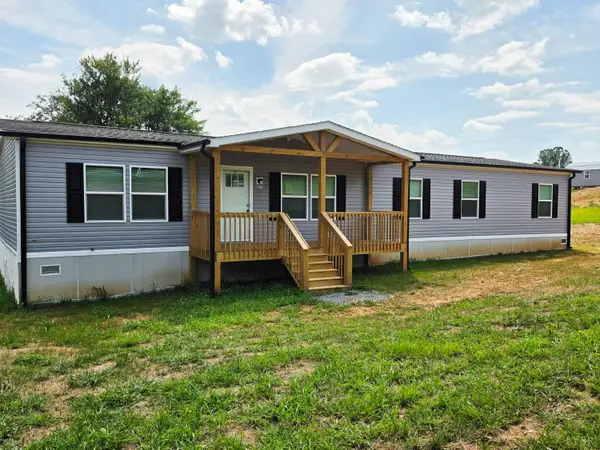 $294,900Active3 beds 2 baths1,904 sq. ft.
2519 Shingle Block Road, Bedford, VA 24523
MLS# 368900Listed by: LPT REALTY, INC - New
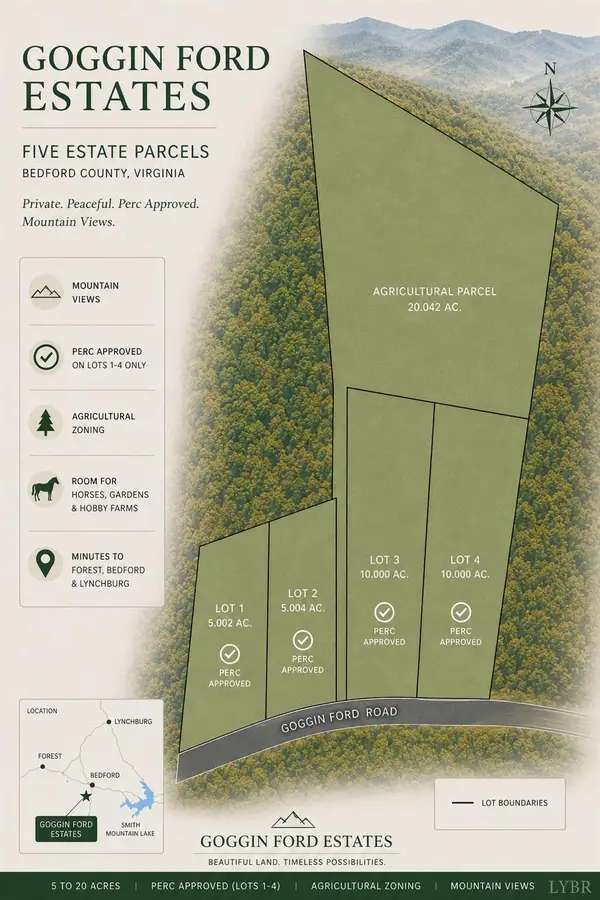 $74,900Active5 Acres
0 Goggin Ford Road, Bedford, VA 24523
MLS# 368917Listed by: LYNCHBURG'S FINEST TEAM LLC - New
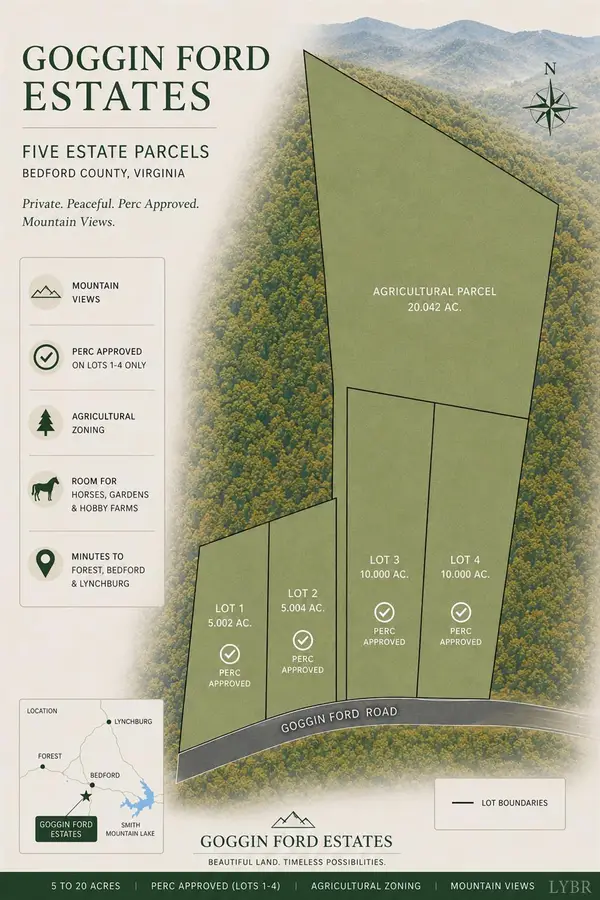 $129,900Active10 Acres
0 Goggin Ford Road, Bedford, VA 24523
MLS# 368925Listed by: LYNCHBURG'S FINEST TEAM LLC - New
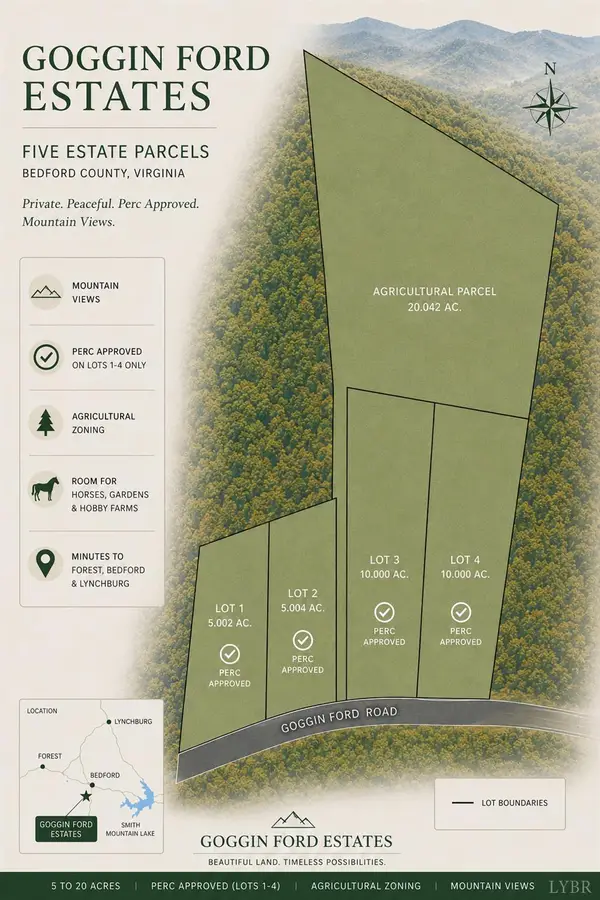 $239,900Active20.04 Acres
0 Goggin Ford Road, Bedford, VA 24523
MLS# 368926Listed by: LYNCHBURG'S FINEST TEAM LLC - New
 $639,900Active4 beds 4 baths3,076 sq. ft.
1553 Foxfire Lane, Bedford, VA 24523
MLS# 368771Listed by: REALTY ONE GROUP LEADING EDGE - New
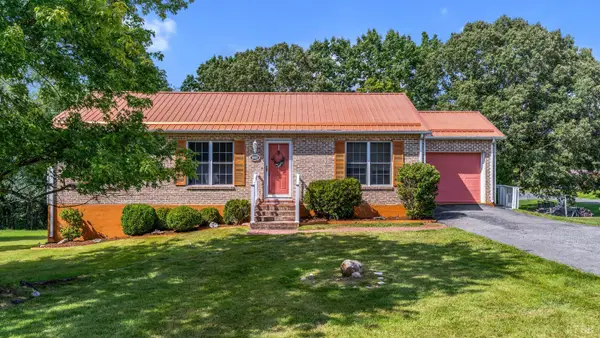 $279,900Active3 beds 3 baths2,196 sq. ft.
3002 Wilson Street, Bedford, VA 24523
MLS# 368862Listed by: KELLER WILLIAMS - New
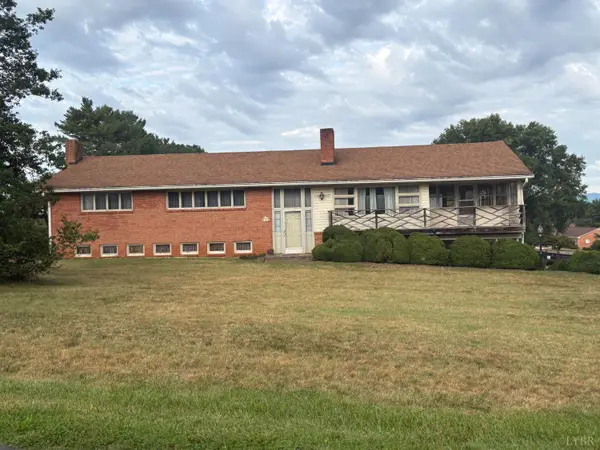 $324,900Active4 beds 3 baths2,884 sq. ft.
1729 Oakwood Street, Bedford, VA 24523
MLS# 368732Listed by: NKM APPRAISAL MANAGEMENT INC 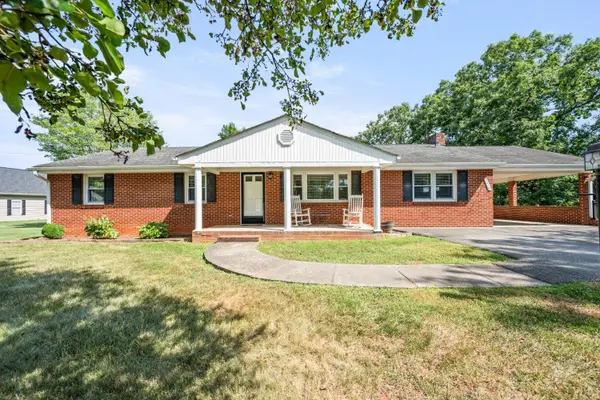 $298,500Pending3 beds 2 baths1,566 sq. ft.
1434 Wheatland Road, Bedford, VA 24523
MLS# 368740Listed by: RE/MAX 1ST OLYMPIC- New
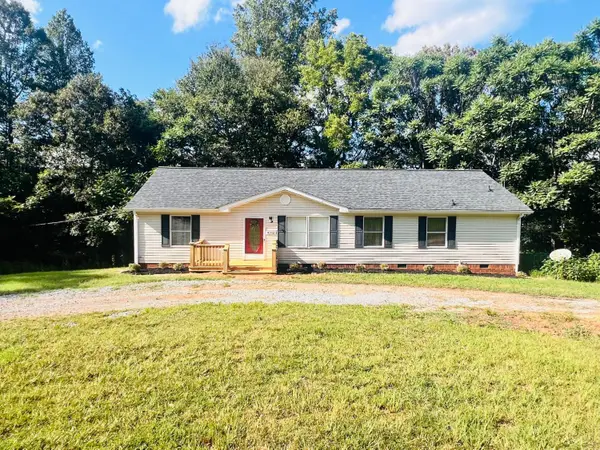 $284,900Active3 beds 2 baths1,512 sq. ft.
4302 Otterville Road, Bedford, VA 24523
MLS# 368770Listed by: MARK A. DALTON & CO., INC.


Protect your home and budget from life's surprises with an Assurant Home Warranty, backed by a partner that supports you through every step of homeownership. Explore Plans.
©2026 Century 21 Real Estate LLC. All rights reserved. CENTURY 21®, the CENTURY 21 Logo and C21® are service marks owned by Century 21 Real Estate LLC. Century 21 Real Estate LLC fully supports the principles of the Fair Housing Act and the Equal Opportunity Act. Each office is independently owned and operated. Listing information is deemed reliable but not guaranteed accurate.