1544 Newton Circle, Bedford, VA 24523
Local realty services provided by:CENTURY 21 Realty @ Home
1544 Newton Circle,Bedford, VA 24523
$319,900
- 3 Beds
- 2 Baths
- 1,518 sq. ft.
- Single family
- Active
Listed by: wendy witt
Office: wendy witt realty co
MLS#:367963
Source:VA_LAR
Price summary
- Price:$319,900
- Price per sq. ft.:$210.74
About this home
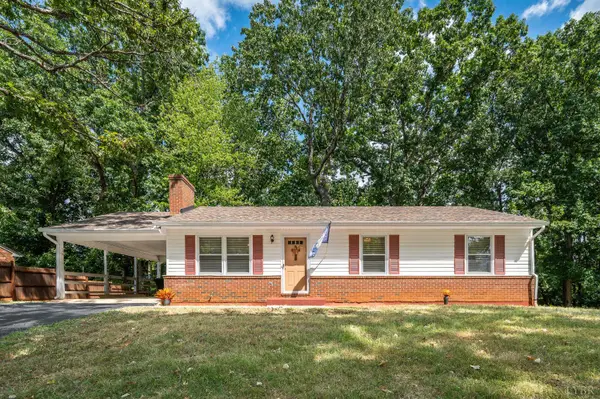
Beautifully updated and move-in ready, this charming home sits in a walkable neighborhood just minutes from the hospital. Inside, you'll find refinished hardwood floors, fresh paint, and a cozy living room with a wood-burning fireplace. The spacious eat-in kitchen features brand-new Corian countertops, a new refrigerator, and a new dishwasher, making it perfect for everyday living and entertaining. Major updates include a new roof, windows, deck, updated showers, and cleaned ductwork for added peace of mind. The full unfinished basement offers excellent storage or room to expand. Relax on the new deck overlooking the shaded yard. Conveniently located near the Blue Ridge Parkway, Smith Mountain Lake, Roanoke, and Lynchburg, this home combines comfort, style, and easy access to outdoor recreation, shopping, dining, and more.
Contact an agent
Home facts
- Year built:1965
- Listing ID #:367963
- Added:57 day(s) ago
- Updated:September 03, 2026 at 10:02 PM
Rooms and interior
- Bedrooms:3
- Total bathrooms:2
- Full bathrooms:2
- Flooring:Hardwood, Parquet, Tile
- Dining Description:Separate Dining Room
- Kitchen Description:Dishwasher, Microwave, Range-Elec, Refrigerator
- Bedroom Description:Main Level Bedroom
- Basement Description:Exterior Entrance, Full, Heated, Interior Entrance, Walkout
- Living area:1,518 sq. ft.
Heating and cooling
- Cooling:Heat Pump
- Heating:Heat Pump
Structure and exterior
- Roof:Shingle
- Year built:1965
- Building area:1,518 sq. ft.
- Lot area:0.5 Acres
- Architectural Style:Ranch
- Construction Materials:Brick
- Exterior Features:Insulated Glass, Landscaped, Storm Doors
- Foundation Description:Walkout
- Levels:1 Story
Utilities
- Water:City
- Sewer:City
Finances and disclosures
- Price:$319,900
- Price per sq. ft.:$210.74
Features and amenities
- Laundry features:Basement, Laundry Room
- Amenities:Cable Connections, Ceiling Fan(s), High Speed Data Aval, Insulated Glass
Parking
- Parking description:Paved Driveway
New listings near 1544 Newton Circle
- New
 $145,000Active3 beds 2 baths1,064 sq. ft.
1100 Shepherds Store Rd, Bedford, VA 24523
MLS# 369073Listed by: JEFF DAVIS & ASSOCIATES, LLC - New
 $259,900Active2 beds 1 baths988 sq. ft.
1435 Belmont Drive, Bedford, VA 24523
MLS# 369132Listed by: MARK A. DALTON & CO., INC. - New

 $450,000Active2 beds 2 baths1,560 sq. ft.
1909 Karnes Road, Bedford, VA 24523
MLS# 369178Listed by: CENTURY 21 ALL-SERVICE-BEDFORD - New
 $400,000Active66.5 Acres
0 Sheep Creek Road, Bedford, VA 24523
MLS# 369176Listed by: WENDY WITT REALTY CO - New
 $220,000Active3 beds 2 baths2,816 sq. ft.
1752 Longwood Ave, Bedford, VA 24523
MLS# 369149Listed by: KELLER WILLIAMS - Open Sat, 2 to 4pmNew
 $629,000Active4 beds 3 baths3,998 sq. ft.
1505 Wellington Drive, Bedford, VA 24523
MLS# 369093Listed by: DIVINE FOG REALTY COMPANY LLC - New
 $249,900Active3 beds 3 baths1,040 sq. ft.
1116 Coolbrook Road, Bedford, VA 24523
MLS# 369120Listed by: CENTURY 21 ALL-SERVICE-BEDFORD - New
 $349,500Active3 beds 2 baths3,768 sq. ft.
1105 Emerald Crest, Bedford, VA 24523
MLS# 931161Listed by: XREALTY.NET LLC  $285,000Pending2 beds 1 baths1,278 sq. ft.
7876 Peaks, Bedford, VA 24523
MLS# 931152Listed by: WENDY WITT REALTY CO- New
 $279,900Active2 beds 1 baths970 sq. ft.
512 Westview, Bedford, VA 24523
MLS# 369077Listed by: LYONS TEAM REALTORS


Protect your home and budget from life's surprises with an Assurant Home Warranty, backed by a partner that supports you through every step of homeownership. Explore Plans.
©2026 Century 21 Real Estate LLC. All rights reserved. CENTURY 21®, the CENTURY 21 Logo and C21® are service marks owned by Century 21 Real Estate LLC. Century 21 Real Estate LLC fully supports the principles of the Fair Housing Act and the Equal Opportunity Act. Each office is independently owned and operated. Listing information is deemed reliable but not guaranteed accurate.