1909 Karnes Road, Bedford, VA 24523
Local realty services provided by:CENTURY 21 Realty @ Home
Listed by:
 CENTURY 21 ALL-SERVICE
Office: century 21 all-service-bedford
MLS#:369178
Source:VA_LAR
Price summary
- Price:$450,000
- Price per sq. ft.:$288.46
About this home
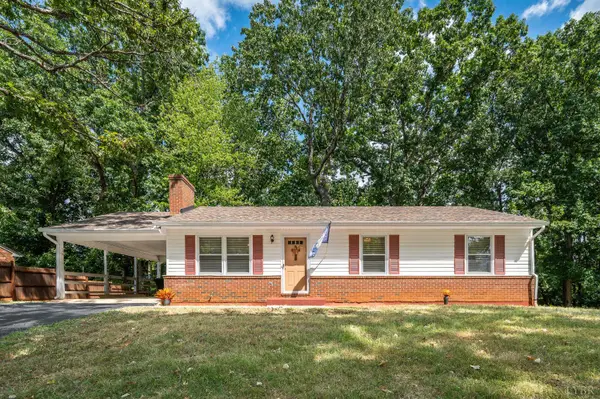
If you are looking for your own private retreat away from it all look no further! Nestled at the base of the Peaks of Otter, this beautifully maintained Cape Cod home offers the kind of privacy and seclusion that's getting harder to find. Set on five acres, this is the home and space you've been dreaming of. Room to roam, room to breathe, and a home full of character to match.
The land itself is a rare find, with a peaceful creek winding through the property, open areas perfect for gardens, play, or gathering around a fire pit, and mature wooded sections offering shade, privacy, and a true connection to nature. This is outdoor living at its finest.
The oversized garage is a standout feature, offering plenty of room for vehicles, projects, hobbies, and more. A truly impressive space with room to make it your own.
Inside, you'll find a warm, welcoming layout with two bedrooms per the septic certification, plus two additional flex rooms that have served as extra bedrooms for years and are perfect for guests, a home office, or a growing family who needs more space.
Brand new to the market, this is a rare opportunity to own a slice of quiet countryside without sacrificing charm or comfort. Homes like this don't come along often. Schedule your private showing today!...
Contact an agent
Home facts
- Year built:1998
- Listing ID #:369178
- Added:1 day(s) ago
- Updated:September 11, 2026 at 08:00 PM
Rooms and interior
- Bedrooms:2
- Total bathrooms:2
- Full bathrooms:2
- Flooring:Hardwood, Laminate, Tile
- Kitchen Description:Microwave, Range-Gas, Refrigerator
- Bedroom Description:Main Level Bedroom
- Basement Description:Crawl Space
- Living area:1,560 sq. ft.
Heating and cooling
- Cooling:Central Electric, Window Unit(s)
- Heating:Forced Warm Air-Gas, Propane
Structure and exterior
- Roof:Metal
- Year built:1998
- Building area:1,560 sq. ft.
- Lot area:5 Acres
- Architectural Style:Cape Cod
- Construction Materials:Vinyl Siding
- Exterior Features:Secluded Lot
- Foundation Description:Crawl Space
- Levels:1 1/2 Story
Utilities
- Water:Well
- Sewer:Septic Tank
Finances and disclosures
- Price:$450,000
- Price per sq. ft.:$288.46
Features and amenities
- Laundry features:Dryer, Laundry Room, Main Level, Washer
- Amenities:Ceiling Fan(s)
Parking
- Parking description:Garage
New listings near 1909 Karnes Road
- New
 $145,000Active3 beds 2 baths1,064 sq. ft.
1100 Shepherds Store Rd, Bedford, VA 24523
MLS# 369073Listed by: JEFF DAVIS & ASSOCIATES, LLC - New
 $259,900Active2 beds 1 baths988 sq. ft.
1435 Belmont Drive, Bedford, VA 24523
MLS# 369132Listed by: MARK A. DALTON & CO., INC. - New
 $400,000Active66.5 Acres
0 Sheep Creek Road, Bedford, VA 24523
MLS# 369176Listed by: WENDY WITT REALTY CO - New
 $220,000Active3 beds 2 baths2,816 sq. ft.
1752 Longwood Ave, Bedford, VA 24523
MLS# 369149Listed by: KELLER WILLIAMS - Open Sat, 2 to 4pmNew
 $629,000Active4 beds 3 baths3,998 sq. ft.
1505 Wellington Drive, Bedford, VA 24523
MLS# 369093Listed by: DIVINE FOG REALTY COMPANY LLC - New
 $249,900Active3 beds 3 baths1,040 sq. ft.
1116 Coolbrook Road, Bedford, VA 24523
MLS# 369120Listed by: CENTURY 21 ALL-SERVICE-BEDFORD - New
 $349,500Active3 beds 2 baths3,768 sq. ft.
1105 Emerald Crest, Bedford, VA 24523
MLS# 931161Listed by: XREALTY.NET LLC  $285,000Pending2 beds 1 baths1,278 sq. ft.
7876 Peaks, Bedford, VA 24523
MLS# 931152Listed by: WENDY WITT REALTY CO- New
 $279,900Active2 beds 1 baths970 sq. ft.
512 Westview, Bedford, VA 24523
MLS# 369077Listed by: LYONS TEAM REALTORS


Protect your home and budget from life's surprises with an Assurant Home Warranty, backed by a partner that supports you through every step of homeownership. Explore Plans.
©2026 Century 21 Real Estate LLC. All rights reserved. CENTURY 21®, the CENTURY 21 Logo and C21® are service marks owned by Century 21 Real Estate LLC. Century 21 Real Estate LLC fully supports the principles of the Fair Housing Act and the Equal Opportunity Act. Each office is independently owned and operated. Listing information is deemed reliable but not guaranteed accurate.