
518 E Cook Street, Bedford, VA 24523
Local realty services provided by:CENTURY 21 Realty @ Home
518 E Cook Street,Bedford, VA 24523
$240,000
- 3 Beds
- 2 Baths
- 1,294 sq. ft.
- Single family
- Active
Listed by:
 Cindy Snead(540) 874 - 4329CENTURY 21 ALL-SERVICE
Office: century 21 all-service-bedford
MLS#:370353
Source:VA_LAR
Price summary
- Price:$240,000
- Price per sq. ft.:$185.47
About this home
Perfect starter home in the Town of Bedford that comes with an extra lot for more space for outdoor living or also building a new home on for investment! This home features three bedrooms and 1 1/2 baths all on the main level. An open concept of living room, dining area and kitchen with stainless appliances. The finished basement has the separate laundry room, office space, and den area that walks out onto the newly built 24’x-16’ deck, that overlooks the whole .52 acre lot. In addition to the new deck this year, a Bosch heat pump was also installed. Recent appraisal on home completed this year.
Contact an agent
Home facts
- Year built:2008
- Listing ID #:370353
- Added:5 day(s) ago
- Updated:November 09, 2026 at 09:02 PM
Rooms and interior
- Bedrooms:3
- Total bathrooms:2
- Full bathrooms:1
- Half bathrooms:1
- Flooring:Laminate
- Kitchen Description:Dishwasher, Range-Elec, Refrigerator, Self Cleaning Oven
- Bedroom Description:Main Level Bedroom
- Basement Description:Exterior Entrance, Finished, Heated, Interior Entrance, Partial, Walkout
- Living area:1,294 sq. ft.
Heating and cooling
- Cooling:Heat Pump
- Heating:Heat Pump
Structure and exterior
- Roof:Metal
- Year built:2008
- Building area:1,294 sq. ft.
- Lot area:0.22 Acres
- Architectural Style:Ranch
- Construction Materials:Vinyl Siding
- Exterior Features:Insulated Glass
- Foundation Description:Walkout
- Levels:1 Story
Utilities
- Water:City
- Sewer:City
Finances and disclosures
- Price:$240,000
- Price per sq. ft.:$185.47
Features and amenities
- Laundry features:Basement, Dryer Connection, Separate Laundry Room, Washer Connections
- Amenities:Cable Available, Cable Connections, Ceiling Fan(s), Drapes, Insulated Glass, Smoke Alarm
New listings near 518 E Cook Street
- New
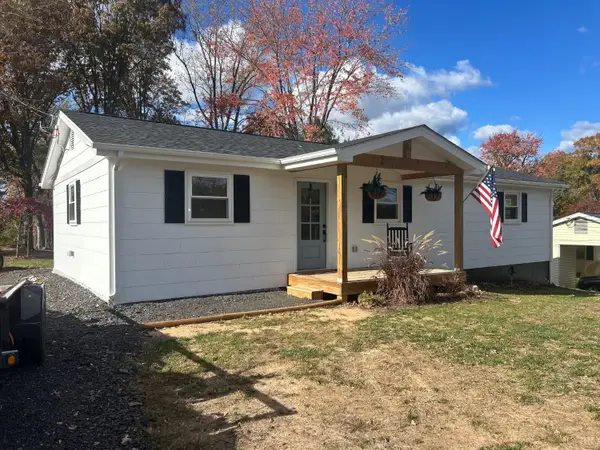 $245,900Active3 beds 2 baths2,064 sq. ft.
1518 Link Road, Bedford, VA 24523
MLS# 370444Listed by: LONG & FOSTER-FOREST - New
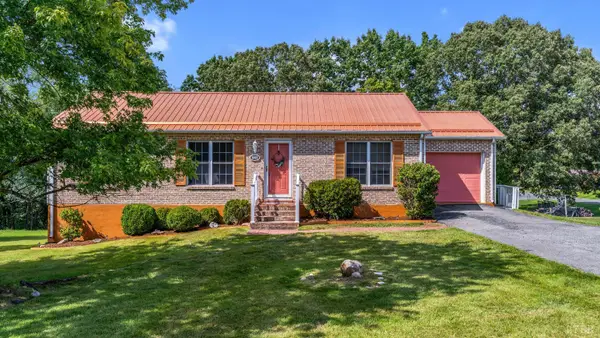 $259,900Active3 beds 3 baths1,098 sq. ft.
3002 Wilson Street, Bedford, VA 24523
MLS# 370437Listed by: KELLER WILLIAMS - New
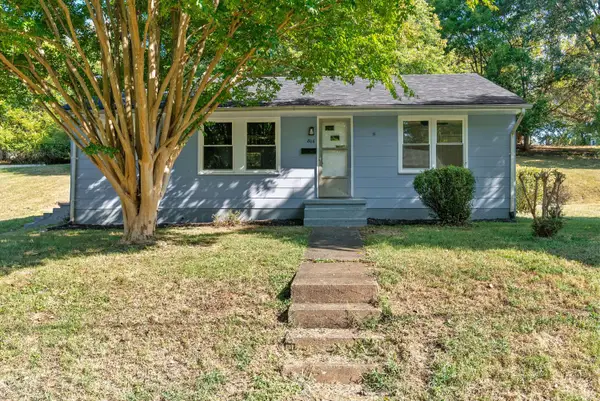 $189,900Active3 beds 1 baths867 sq. ft.
804 Randolph Street, Bedford, VA 24523
MLS# 370440Listed by: KELLER WILLIAMS - Open Sun, 2 to 4pmNew
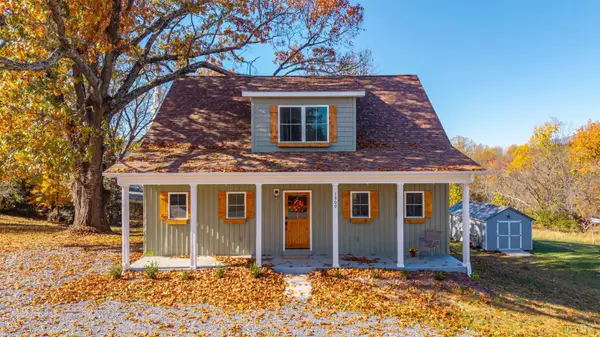 $349,900Active3 beds 3 baths1,833 sq. ft.
1509 Clearview Road, Bedford, VA 24551
MLS# 370407Listed by: KELLER WILLIAMS - New
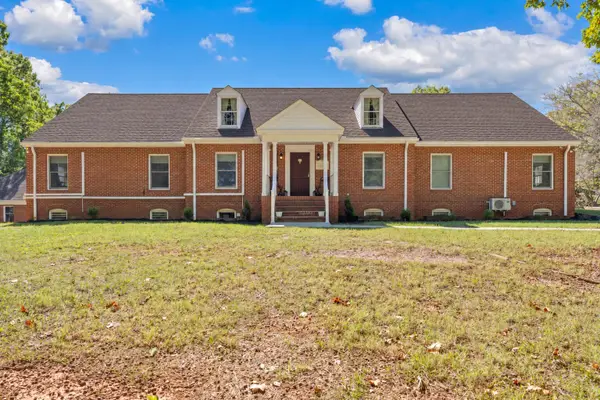 $1,800,000Active6 beds 4 baths3,261 sq. ft.
3884 Dickerson Mill, Bedford, VA 24523
MLS# 933120Listed by: VARNEY REALTY PARTNERS - New
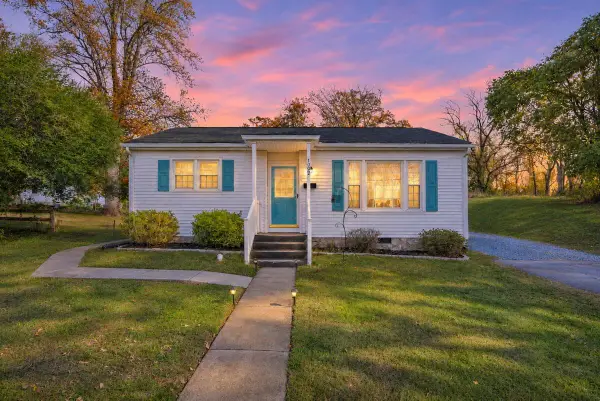 $249,996Active3 beds 2 baths1,176 sq. ft.
1002 Quarles, Bedford, VA 24523
MLS# 933079Listed by: LISA & CO., REALTORS - New
 $459,000Active2 beds 2 baths2,898 sq. ft.
114 Villa Oak, Bedford, VA 24523
MLS# 933093Listed by: WAINWRIGHT & CO., REALTORS- LAKE 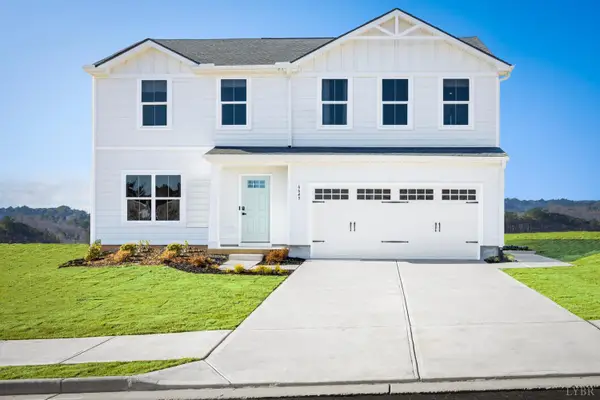 $375,475Pending4 beds 3 baths1,903 sq. ft.
231 Crossing Court, Bedford, VA 24523
MLS# 370369Listed by: MKB, REALTORS- New
 $179,900Active3.91 Acres
0 Burks Hill Road, Bedford, VA 24523
MLS# 370307Listed by: LYONS TEAM REALTORS


Protect your home and budget from life's surprises with an Assurant Home Warranty, backed by a partner that supports you through every step of homeownership. Explore Plans.
©2026 Century 21 Real Estate LLC. All rights reserved. CENTURY 21®, the CENTURY 21 Logo and C21® are service marks owned by Century 21 Real Estate LLC. Century 21 Real Estate LLC fully supports the principles of the Fair Housing Act and the Equal Opportunity Act. Each office is independently owned and operated. Listing information is deemed reliable but not guaranteed accurate.