1509 Clearview Road, Bedford, VA 24551
Local realty services provided by:CENTURY 21 Realty @ Home
1509 Clearview Road,Bedford, VA 24551
$349,900
- 3 Beds
- 3 Baths
- 1,833 sq. ft.
- Single family
- Active
Upcoming open houses
- Sat, Nov 1411:00 am - 01:00 pm
- Sun, Nov 1502:00 pm - 04:00 pm
Listed by: tim bushnell
Office: keller williams
MLS#:370407
Source:VA_LAR
Price summary
- Price:$349,900
- Price per sq. ft.:$190.89
About this home
Brand-new construction in a quiet neighborhood near downtown Bedford! This 3-bedroom home pairs smart design with outstanding value. Inside, you'll find 9-foot ceilings, luxury vinly plank flooring, and a large open-concept kitchen and dining area with quartz countertops. The main-level primary suite has a beautifully tiled bath and shower, and main-level laundry makes everyday life easier. Relax on the covered front porch, or fire up the grill on the back deck while the kids play in the yard. A circular driveway with off-street parking complete the package. Don't miss this move-in-ready new build! Schedule your private tour today!
Contact an agent
Home facts
- Year built:2026
- Listing ID #:370407
- Added:1 day(s) ago
- Updated:November 13, 2026 at 04:49 PM
Rooms and interior
- Bedrooms:3
- Total bathrooms:3
- Full bathrooms:2
- Half bathrooms:1
- Flooring:Vinyl Plank
- Bathrooms Description:Tile Bath(s)
- Kitchen Description:Dishwasher, Microwave, Range-Elec, Refrigerator
- Bedroom Description:Main Level Bedroom
- Basement Description:Crawl Space
- Living area:1,833 sq. ft.
Heating and cooling
- Cooling:Heat Pump
- Heating:Heat Pump
Structure and exterior
- Roof:Shingle
- Year built:2026
- Building area:1,833 sq. ft.
- Lot area:0.44 Acres
- Construction Materials:Vinyl Siding
- Exterior Features:Garden Space
- Foundation Description:Crawl Space
- Levels:2 Story
Utilities
- Water:County
- Sewer:Septic Tank
Finances and disclosures
- Price:$349,900
- Price per sq. ft.:$190.89
Features and amenities
- Laundry features:Dryer Connection, Main Level, Separate Laundry Room, Washer Connections
- Amenities:Ceiling Fan(s), Pantry, Walk-In Closet(s)
Parking
- Parking description:Circular Driveway
New listings near 1509 Clearview Road
- New
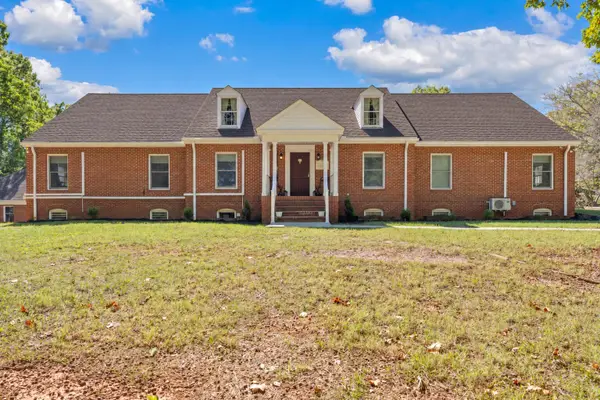 $1,800,000Active6 beds 4 baths3,261 sq. ft.
3884 Dickerson Mill, Bedford, VA 24523
MLS# 933120Listed by: VARNEY REALTY PARTNERS - Open Sat, 1 to 2:30pmNew
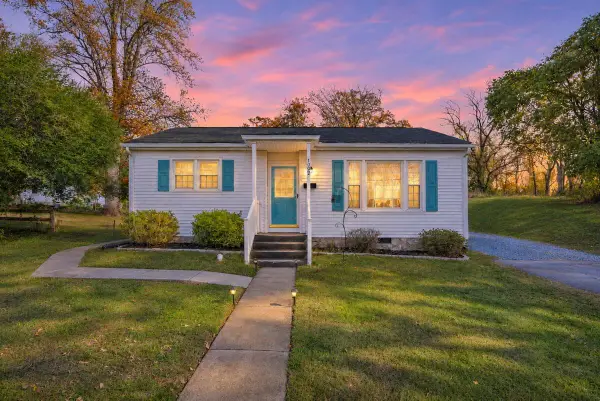 $249,996Active3 beds 2 baths1,176 sq. ft.
1002 Quarles, Bedford, VA 24523
MLS# 933079Listed by: LISA & CO., REALTORS - New
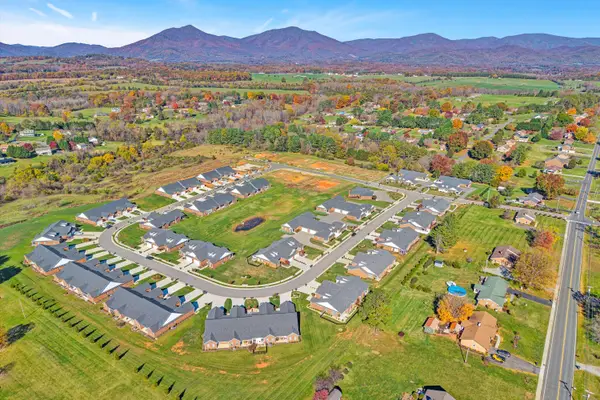 $459,000Active2 beds 2 baths2,898 sq. ft.
114 Villa Oak, Bedford, VA 24523
MLS# 933093Listed by: WAINWRIGHT & CO., REALTORS- LAKE 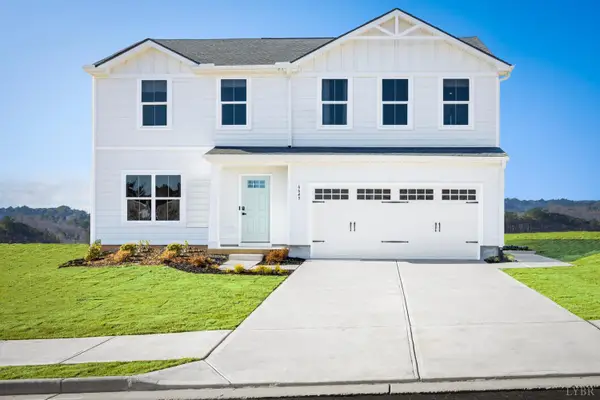 $375,475Pending4 beds 3 baths1,903 sq. ft.
231 Crossing Court, Bedford, VA 24523
MLS# 370369Listed by: MKB, REALTORS- New
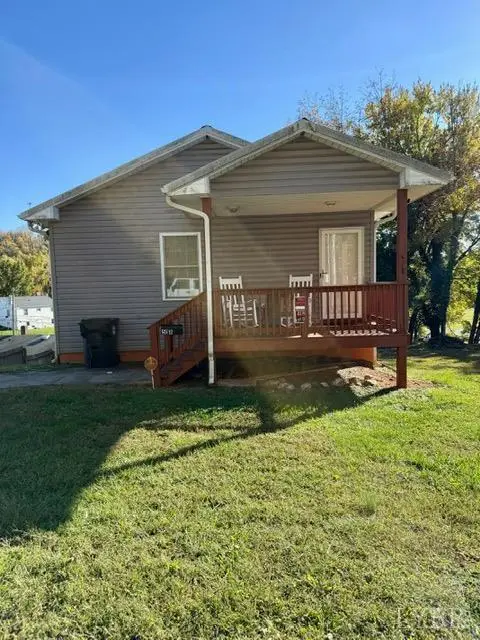
 $240,000Active3 beds 2 baths1,294 sq. ft.
518 E Cook Street, Bedford, VA 24523
MLS# 370353Listed by: CENTURY 21 ALL-SERVICE-BEDFORD - New
 $179,900Active3.91 Acres
0 Burks Hill Road, Bedford, VA 24523
MLS# 370307Listed by: LYONS TEAM REALTORS - New
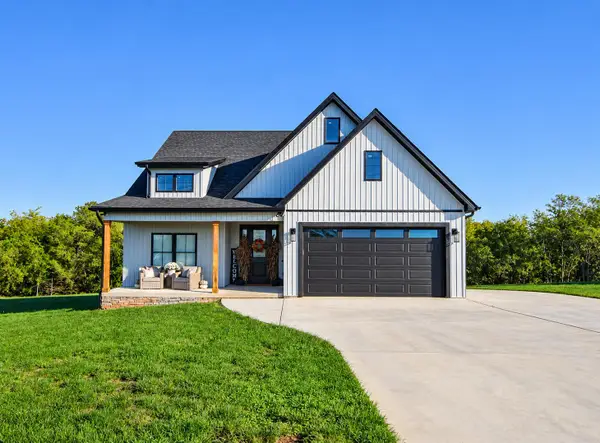 $467,000Active3 beds 2 baths1,579 sq. ft.
1364 Wells, Bedford, VA 24523
MLS# 933001Listed by: MKB, REALTORS - New
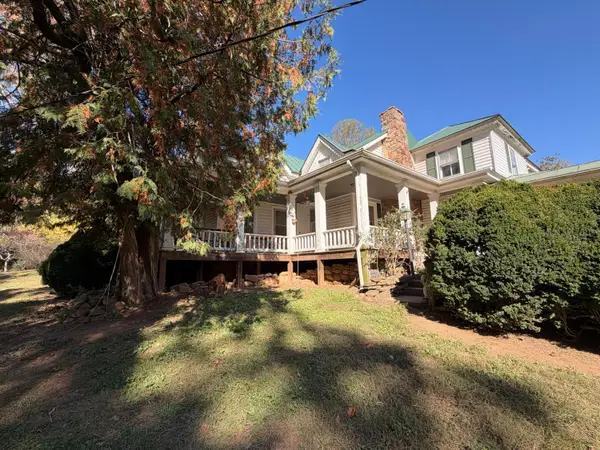 $1,400,000Active6 beds 3 baths3,922 sq. ft.
4823 Sheep Creek, Bedford, VA 24523
MLS# 932928Listed by: WENDY WITT REALTY CO - New
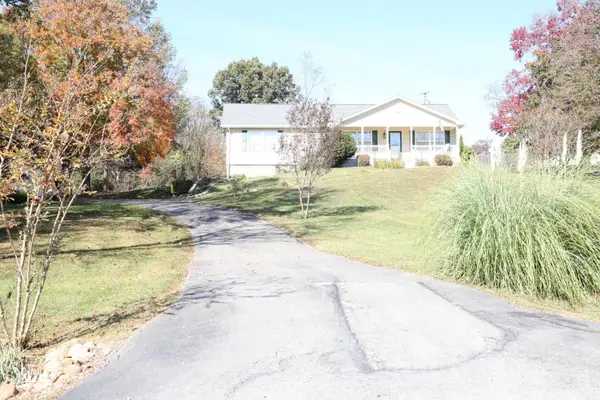 $369,900Active3 beds 2 baths2,005 sq. ft.
108 Donegal Lane, Bedford, VA 24523
MLS# 370231Listed by: CENTURY 21 ALL-SERVICE-BEDFORD


Protect your home and budget from life's surprises with an Assurant Home Warranty, backed by a partner that supports you through every step of homeownership. Explore Plans.
©2026 Century 21 Real Estate LLC. All rights reserved. CENTURY 21®, the CENTURY 21 Logo and C21® are service marks owned by Century 21 Real Estate LLC. Century 21 Real Estate LLC fully supports the principles of the Fair Housing Act and the Equal Opportunity Act. Each office is independently owned and operated. Listing information is deemed reliable but not guaranteed accurate.