524 Longwood Avenue, Bedford, VA 24523
Local realty services provided by:CENTURY 21 Realty @ Home
524 Longwood Avenue,Bedford, VA 24523
$280,000
- 3 Beds
- 2 Baths
- 3,052 sq. ft.
- Single family
- Active
Listed by: wendy witt
Office: wendy witt realty co
MLS#:370127
Source:VA_LAR
Price summary
- Price:$280,000
- Price per sq. ft.:$91.74
About this home
This beautiful move in ready home has tons of upgrades so you don't have to worry about a thing! Improvements include a new shingle roof, new mini split heating and cooling system, foundation work, electrical upgrades, floor refinishing, painted throughout, new kitchen floor, fencing and back deck!! There are replacement windows for easy cleaning and efficiency. Located on Bedford's desirable Longwood Avenue, this address will impress and your wallet will love the price! Walkable on Bedford's Loop and easy access to downtown, you can get out and about or enjoy the privacy of your fenced back yard. The den/library can double as a main level bedroom for full main level living. Upstairs, the primary BR has a large WIC that can double as an office / nursery. You can't beat the versatility and livability of this beautiful home!!
Contact an agent
Home facts
- Year built:1858
- Listing ID #:370127
- Added:1 day(s) ago
- Updated:October 29, 2026 at 04:37 PM
Rooms and interior
- Bedrooms:3
- Total bathrooms:2
- Full bathrooms:2
- Flooring:Pine, Tile
- Dining Description:Separate Dining Room
- Bathrooms Description:Free-Standing Tub, Tile Bath(s)
- Kitchen Description:Dishwasher, Microwave, Range-Elec, Refrigerator, Self Cleaning Oven
- Basement Description:Exterior Entrance, Partial
- Living area:3,052 sq. ft.
Heating and cooling
- Cooling:Mini-Split, Three-Zone or More
Structure and exterior
- Roof:Shingle
- Year built:1858
- Building area:3,052 sq. ft.
- Lot area:0.41 Acres
- Architectural Style:Two Story
- Construction Materials:Vinyl Siding
- Exterior Features:Fenced Yard, Garden Space, Golf Nearby, Insulated Glass, Landscaped, Storm Doors
- Levels:2 Story
Utilities
- Water:City
- Sewer:City
Finances and disclosures
- Price:$280,000
- Price per sq. ft.:$91.74
Features and amenities
- Laundry features:Dryer, Main Level, Washer
- Amenities:Cable Connections, High Speed Data Aval, Insulated Glass, Plaster, Walk-In Closet(s)
New listings near 524 Longwood Avenue
- New
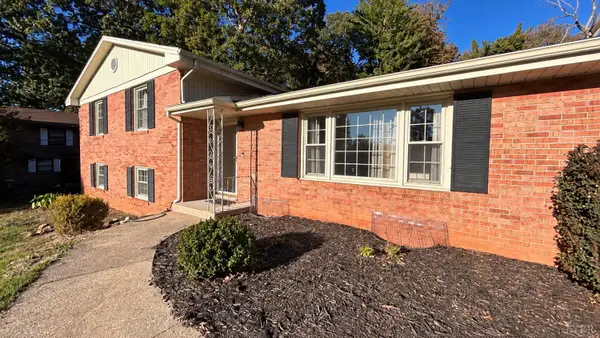 $269,000Active3 beds 3 baths2,086 sq. ft.
1568 Newton Circle, Bedford, VA 24523
MLS# 370113Listed by: LYONS TEAM REALTORS  $299,900Active-- beds -- baths
536 Westview Avenue, Bedford, VA 24523
MLS# 369420Listed by: CORNERSTONE REALTY GROUP INC.- Open Sun, 12 to 2pmNew

 $529,000Active4 beds 4 baths2,150 sq. ft.
904 Longwood Avenue, Bedford, VA 24523
MLS# 370070Listed by: CENTURY 21 ALL-SERVICE-BEDFORD - New
 $289,900Active3 beds 2 baths2,003 sq. ft.
705 Pinecrest Avenue, Bedford, VA 24523
MLS# 370094Listed by: DIVINE FOG REALTY COMPANY LLC - New
 $59,000Active11.09 Acres
0 Macon, Bedford, VA 24523
MLS# 932755Listed by: DIVINE FOG REALTY COMPANY LLC- ROANOKE - New
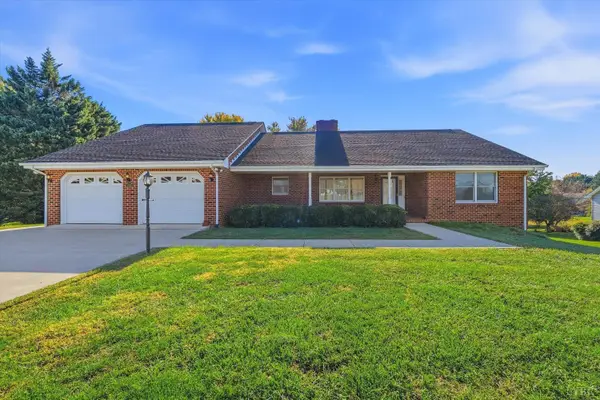 $599,000Active4 beds 3 baths4,020 sq. ft.
1356 Boone Drive, Bedford, VA 24523
MLS# 370095Listed by: CENTURY 21 ALL-SERVICE-BEDFORD - Open Sun, 1 to 3pmNew
 $278,000Active4 beds 2 baths1,620 sq. ft.
1478 Gander, Bedford, VA 24523
MLS# 932687Listed by: LISA & CO., REALTORS - New
 $149,900Active3 beds 1 baths1,260 sq. ft.
1608 Nicopolis Drive, Bedford, VA 24523
MLS# 369516Listed by: BERKSHIRE HATHAWAY HOMESERVICES DAWSON FORD GARBEE & CO., REALTORS - Open Thu, 4 to 6pmNew
 $339,000Active3 beds 3 baths2,150 sq. ft.
1122 Panorama Lane, Bedford, VA 24523
MLS# 370028Listed by: CENTURY 21 ALL-SERVICE-BEDFORD


Protect your home and budget from life's surprises with an Assurant Home Warranty, backed by a partner that supports you through every step of homeownership. Explore Plans.
©2026 Century 21 Real Estate LLC. All rights reserved. CENTURY 21®, the CENTURY 21 Logo and C21® are service marks owned by Century 21 Real Estate LLC. Century 21 Real Estate LLC fully supports the principles of the Fair Housing Act and the Equal Opportunity Act. Each office is independently owned and operated. Listing information is deemed reliable but not guaranteed accurate.