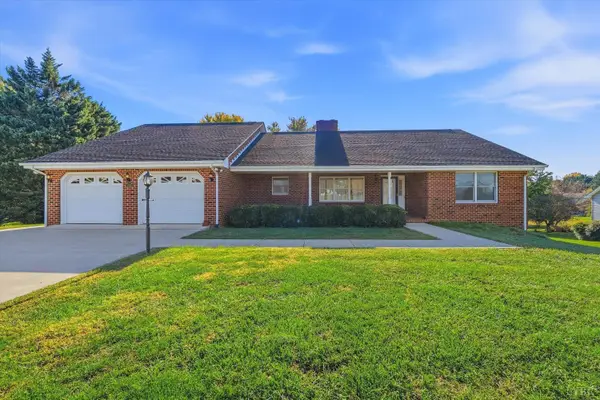
904 Longwood Avenue, Bedford, VA 24523
Local realty services provided by:CENTURY 21 Realty @ Home
904 Longwood Avenue,Bedford, VA 24523
$529,000
- 4 Beds
- 4 Baths
- 2,150 sq. ft.
- Single family
- Active
Upcoming open houses
- Sun, Nov 0112:00 pm - 02:00 pm
Listed by:
 Katherine Monk(540) 586 - 5500CENTURY 21 ALL-SERVICE
Office: century 21 all-service-bedford
MLS#:370070
Source:VA_LAR
Price summary
- Price:$529,000
- Price per sq. ft.:$246.05
About this home
Immaculate, Move-In Ready Home on Bedford’s Desirable Longwood Avenue!
Architectural character meets modern updates in this well-maintained, three-story Bedford home. Set back from the street with spacious front and rear yards, it offers privacy just minutes from downtown shops, restaurants, and attractions.
Highlights include an updated kitchen with a breakfast bar opening to the dining room, a spacious living room with hardwood floors and a wood-burning fireplace, and a flexible office, library, or bonus room.
The redesigned upper levels feature four bedrooms and three full baths, plus a third-floor suite with an additional bedroom, full bath, and office. A second-floor laundry chute connects to the basement laundry area.
Enjoy an attached one-car garage with sunroom/breezeway, a clean, dry unfinished basement, a backyard paver patio, and a detached building for storage, hobbies, or workspace.
Major updates include a metal roof, replacement windows, dual-zone heat pumps, new gutters, whole-house replumbing, and extensively renovated bathrooms....
Contact an agent
Home facts
- Year built:1942
- Listing ID #:370070
- Added:1 day(s) ago
- Updated:October 29, 2026 at 06:07 PM
Rooms and interior
- Bedrooms:4
- Total bathrooms:4
- Full bathrooms:3
- Half bathrooms:1
- Flooring:Ceramic Tile, Vinyl Plank, Wood
- Dining Description:Separate Dining Room
- Bathrooms Description:Tile Bath(s)
- Kitchen Description:Dishwasher, Microwave, Range-Elec, Refrigerator
- Basement Description:Exterior Entrance, Full, Interior Entrance
- Living area:2,150 sq. ft.
Heating and cooling
- Cooling:Heat Pump, Two-Zone
- Heating:Heat Pump
Structure and exterior
- Roof:Metal
- Year built:1942
- Building area:2,150 sq. ft.
- Lot area:0.69 Acres
- Construction Materials:Brick
- Exterior Features:Landscaped
- Levels:3 or More Stories
Utilities
- Water:City
- Sewer:City
Finances and disclosures
- Price:$529,000
- Price per sq. ft.:$246.05
Features and amenities
- Laundry features:Basement, Dryer Connection, Laundry Room, Washer Connections
- Amenities:Cable Connections, Ceiling Fan(s), High Speed Data Aval, Plaster, Walk-In Closet(s)
Parking
- Parking description:Concrete Driveway, Garage, Garage Door Opener
New listings near 904 Longwood Avenue
- New
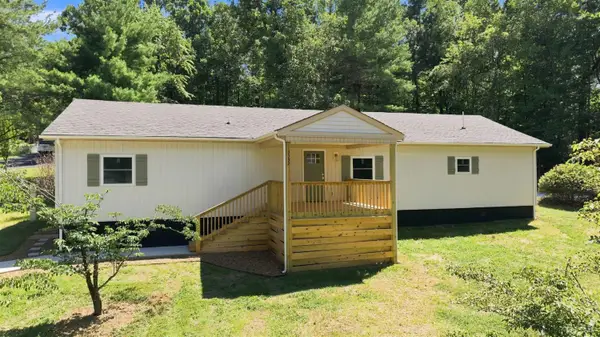 $349,900Active4 beds 2 baths1,957 sq. ft.
3332 Forbes Mill Road, Bedford, VA 24523
MLS# 370169Listed by: KELLER WILLIAMS 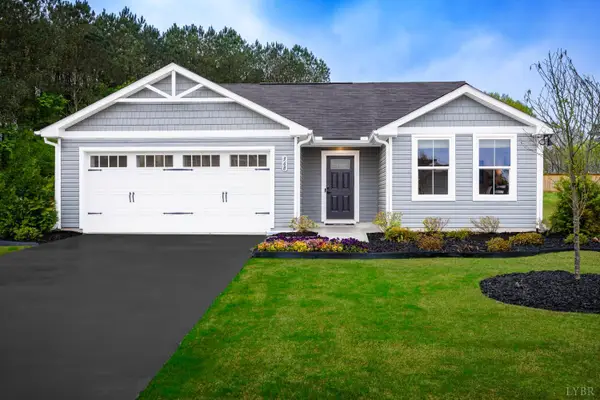 $363,600Pending3 beds 2 baths2,498 sq. ft.
221 Crossing Court, Bedford, VA 24523
MLS# 370138Listed by: MKB, REALTORS- New
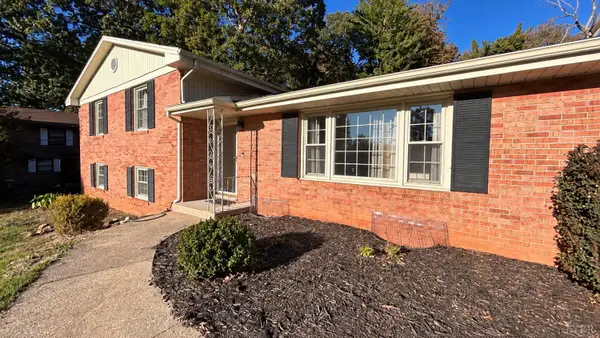 $269,000Active3 beds 3 baths2,086 sq. ft.
1568 Newton Circle, Bedford, VA 24523
MLS# 370113Listed by: LYONS TEAM REALTORS  $299,900Active-- beds -- baths
536 Westview Avenue, Bedford, VA 24523
MLS# 369420Listed by: CORNERSTONE REALTY GROUP INC.- New
 $289,900Active3 beds 2 baths2,003 sq. ft.
705 Pinecrest Avenue, Bedford, VA 24523
MLS# 370094Listed by: DIVINE FOG REALTY COMPANY LLC - New
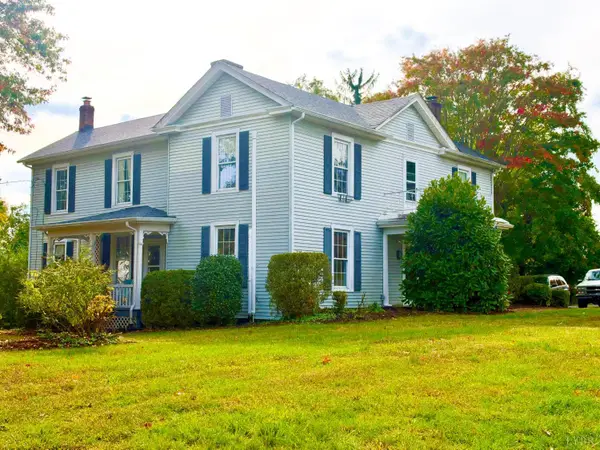 $280,000Active3 beds 2 baths3,052 sq. ft.
524 Longwood Avenue, Bedford, VA 24523
MLS# 370127Listed by: WENDY WITT REALTY CO - New
 $59,000Active11.09 Acres
0 Macon, Bedford, VA 24523
MLS# 932755Listed by: DIVINE FOG REALTY COMPANY LLC- ROANOKE - New
 $599,000Active4 beds 3 baths4,020 sq. ft.
1356 Boone Drive, Bedford, VA 24523
MLS# 370095Listed by: CENTURY 21 ALL-SERVICE-BEDFORD - Open Sun, 1 to 3pmNew
 $278,000Active4 beds 2 baths1,620 sq. ft.
1478 Gander, Bedford, VA 24523
MLS# 932687Listed by: LISA & CO., REALTORS


Protect your home and budget from life's surprises with an Assurant Home Warranty, backed by a partner that supports you through every step of homeownership. Explore Plans.
©2026 Century 21 Real Estate LLC. All rights reserved. CENTURY 21®, the CENTURY 21 Logo and C21® are service marks owned by Century 21 Real Estate LLC. Century 21 Real Estate LLC fully supports the principles of the Fair Housing Act and the Equal Opportunity Act. Each office is independently owned and operated. Listing information is deemed reliable but not guaranteed accurate.