58 Crossing Court, Bedford, VA 24523
Local realty services provided by:CENTURY 21 Realty @ Home
58 Crossing Court,Bedford, VA 24523
$365,000
- 4 Beds
- 3 Baths
- 1,903 sq. ft.
- Single family
- Active
Upcoming open houses
- Fri, Jul 1012:00 pm - 04:00 pm
- Sat, Jul 1112:00 pm - 04:00 pm
- Sun, Jul 1212:00 pm - 04:00 pm
Listed by: meg smith
Office: mkb, realtors
MLS#:367871
Source:VA_LAR
Price summary
- Price:$365,000
- Price per sq. ft.:$191.8
About this home
Looking for a unique investment opportunity? Lot 58 at Eastyn Crossing will be our new model home! The Cedar on a slab foundation features 4 bedrooms, 2.5 baths, a home office, and a bright open concept main level designed for everyday living. The kitchen includes maple cabinetry, granite countertops, stainless steel appliances, and a spacious island that opens to the great room. Upstairs features a generous owner's suite with a walk in closet and double vanity bath, plus three additional bedrooms and bedroom level laundry. This home is loaded with options and ready to serve this community for the next year. This model opportunity will result in a 1 year minimum lease back. Reach out for more details, this opportunity wont last long!
Contact an agent
Home facts
- Year built:9999
- Listing ID #:367871
- Added:1 day(s) ago
- Updated:July 09, 2026 at 03:03 AM
Rooms and interior
- Bedrooms:4
- Total bathrooms:3
- Full bathrooms:2
- Half bathrooms:1
- Flooring:Carpet, Ceramic Tile, Vinyl Plank
- Kitchen Description:Dishwasher, Disposal, Microwave, Range-Elec, Refrigerator
- Living area:1,903 sq. ft.
Heating and cooling
- Heating:Heat Pump, Two-Zone
Structure and exterior
- Roof:Shingle
- Year built:9999
- Building area:1,903 sq. ft.
- Lot area:0.15 Acres
- Architectural Style:Two Story
- Construction Materials:Vinyl Siding
- Exterior Features:Insulated Glass, Landscaped, Undergrnd Utilities
- Foundation Description:Slab
- Levels:2 Story
Utilities
- Water:City
- Sewer:City
Finances and disclosures
- Price:$365,000
- Price per sq. ft.:$191.8
Features and amenities
- Laundry features:Dryer, Laundry Room, Washer, Washer Connections
- Amenities:Cable Available, Drywall, Insulated Glass, Smoke Alarm, Walk-In Closet(s)
Parking
- Parking description:Garage, Garage Door Opener, Paved Driveway
New listings near 58 Crossing Court
- Open Fri, 12 to 4pmNew
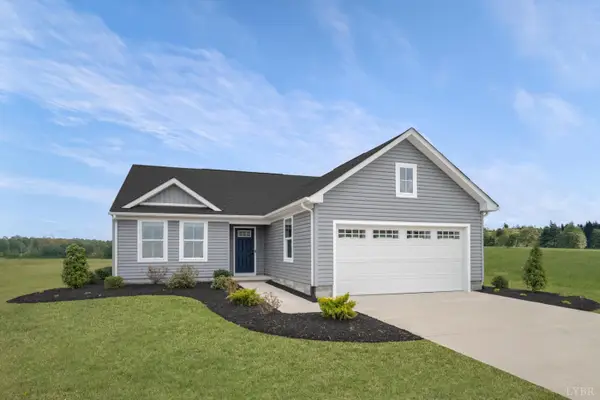 $339,990Active3 beds 2 baths1,517 sq. ft.
44 Eastyn Drive, Bedford, VA 24523
MLS# 367868Listed by: MKB, REALTORS - Open Fri, 12 to 4pmNew
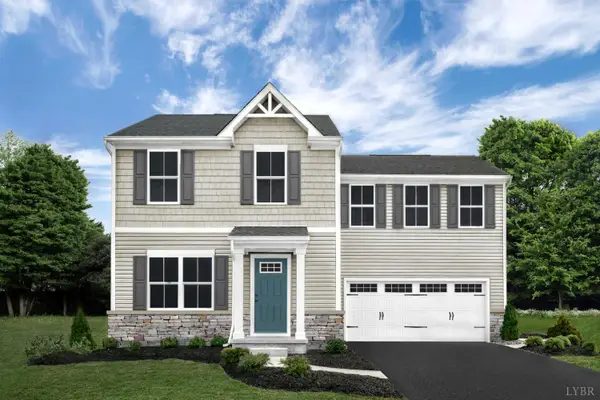 $315,990Active4 beds 3 baths1,742 sq. ft.
62 Crossing Court, Bedford, VA 24523
MLS# 367873Listed by: MKB, REALTORS - Open Fri, 12 to 4pm
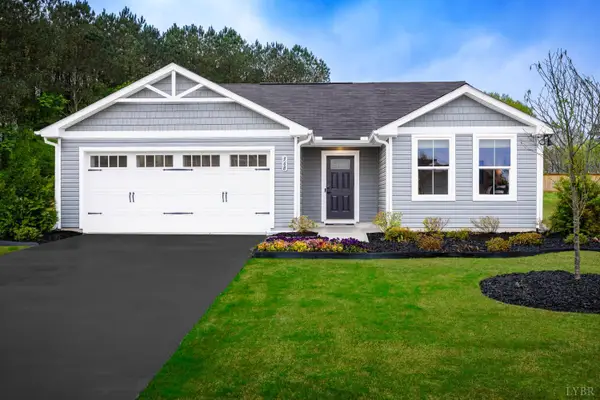 $317,990Active3 beds 2 baths1,296 sq. ft.
12 Crossing Court, Bedford, VA 24523
MLS# 366504Listed by: MKB, REALTORS - New
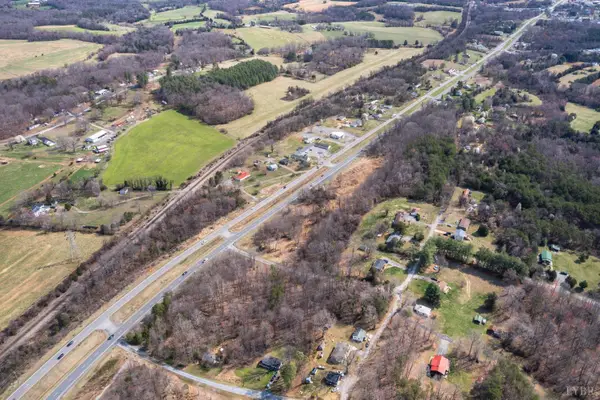
 $375,000Active6.64 Acres
0 W Lynchburg Salem, Bedford, VA 24523
MLS# 367834Listed by: CENTURY 21 ALL-SERVICE-BEDFORD - New
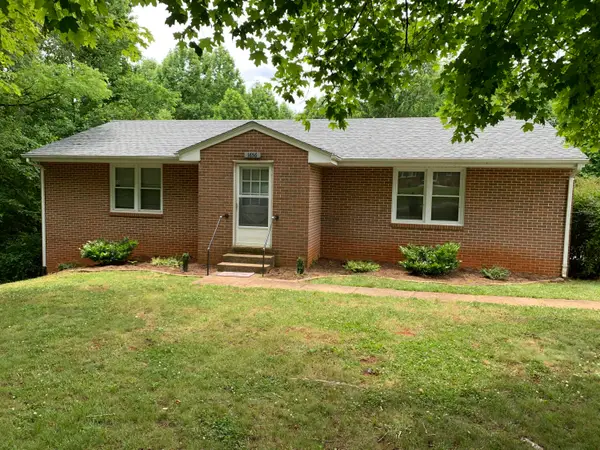 $239,000Active-- beds -- baths
1656 Shady Knoll Ave #A&B, Bedford, VA 24523
MLS# 929238Listed by: KELLER WILLIAMS REALTY LYNCHBURG - New
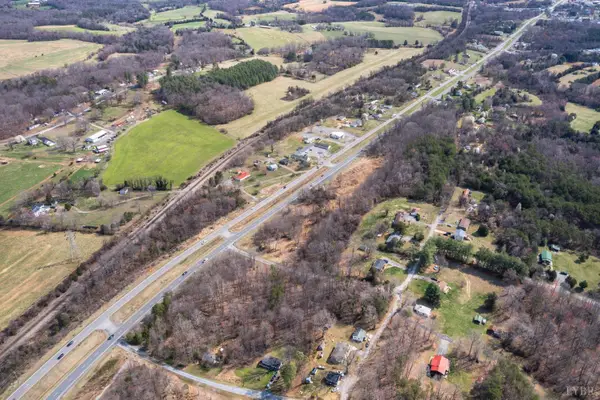 $28,000Active0.47 Acres
0 Haven Heights Drive, Bedford, VA 24523
MLS# 367826Listed by: CENTURY 21 ALL-SERVICE-BEDFORD - Open Fri, 12 to 4pm
 $324,990Active4 beds 3 baths1,903 sq. ft.
65 Crossing Court, Bedford, VA 24523
MLS# 364301Listed by: MKB, REALTORS - New
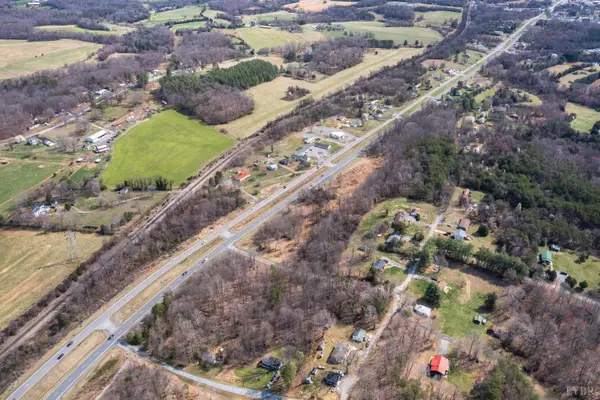 $135,000Active2.35 Acres
0 W Lynchburg Salem Turnpike, Bedford, VA 24523
MLS# 367820Listed by: CENTURY 21 ALL-SERVICE-BEDFORD - New
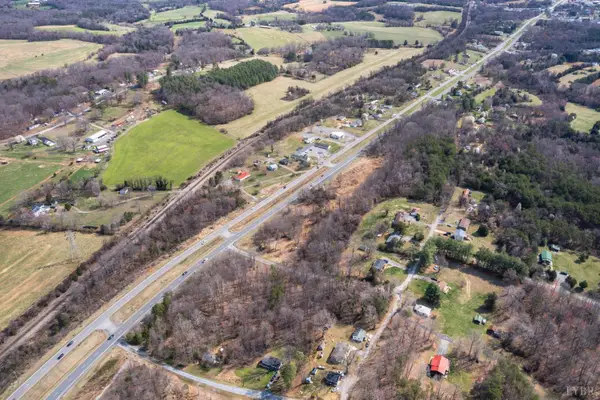 $205,000Active3.68 Acres
0 W Lynchburg Salem Turnpike, Bedford, VA 24523
MLS# 367795Listed by: CENTURY 21 ALL-SERVICE-BEDFORD


Protect your home and budget from life's surprises with an Assurant Home Warranty, backed by a partner that supports you through every step of homeownership. Explore Plans.
©2026 Century 21 Real Estate LLC. All rights reserved. CENTURY 21®, the CENTURY 21 Logo and C21® are service marks owned by Century 21 Real Estate LLC. Century 21 Real Estate LLC fully supports the principles of the Fair Housing Act and the Equal Opportunity Act. Each office is independently owned and operated. Listing information is deemed reliable but not guaranteed accurate.