
62 Crossing Court, Bedford, VA 24523
Local realty services provided by:CENTURY 21 Realty @ Home
62 Crossing Court,Bedford, VA 24523
$312,990
- 4 Beds
- 3 Baths
- 1,742 sq. ft.
- Single family
- Active
Listed by: meg smith
Office: mkb, realtors
MLS#:367873
Source:VA_LAR
Price summary
- Price:$312,990
- Price per sq. ft.:$179.67
About this home
The Birch on Lot 62. Enjoy mountain views, and offers space and style. Enter through the 2-car garage or foyer and find a light-filled, airy floor plan. The great room flows into the dinette and kitchen area, so you never miss a moment with friends or family. Upstairs, the generous space continues with a broad stairway that leads to an open landing, 4 bedrooms with ample closet space and 2 full baths. The luxurious owner's suite, with its walk-in closet and dual vanity bath, keeps you connected to the rest of the home while providing peaceful privacy. All closing costs paid through 9/19! Every home is 3rd party inspected, HERS scored and built for long term energy efficiency.
Contact an agent
Home facts
- Year built:9999
- Subdivision & Development:EASTYN CROSSING
- Listing ID #:367873
- Added:62 day(s) ago
- Updated:September 08, 2026 at 08:13 PM
Rooms and interior
- Bedrooms:4
- Total bathrooms:3
- Full bathrooms:2
- Half bathrooms:1
- Flooring:Carpet, Ceramic Tile, Vinyl Plank
- Kitchen Description:Dishwasher, Disposal, Double Oven, Microwave, Range-Elec, Refrigerator
- Living area:1,742 sq. ft.
Heating and cooling
- Cooling:Central Electric
- Heating:Heat Pump
Structure and exterior
- Roof:Shingle
- Year built:9999
- Building area:1,742 sq. ft.
- Lot area:0.5 Acres
- Architectural Style:Two Story
- Construction Materials:Vinyl Siding
- Exterior Features:Landscaped, Storm Windows, Undergrnd Utilities
- Foundation Description:Slab
- Levels:2 Story
Utilities
- Water:City
- Sewer:City
Finances and disclosures
- Price:$312,990
- Price per sq. ft.:$179.67
Features and amenities
- Laundry features:Dryer, Laundry Room, Second Floor, Washer, Washer Connections
- Amenities:Drywall, Smoke Alarm, Walk-In Closet(s)
Parking
- Parking description:Garage, Garage Door Opener, Paved Driveway
New listings near 62 Crossing Court
- New
 $349,500Active3 beds 2 baths3,768 sq. ft.
1105 Emerald Crest, Bedford, VA 24523
MLS# 931161Listed by: XREALTY.NET LLC  $285,000Pending2 beds 1 baths1,278 sq. ft.
7876 Peaks, Bedford, VA 24523
MLS# 931152Listed by: WENDY WITT REALTY CO- New
 $279,900Active2 beds 1 baths970 sq. ft.
512 Westview, Bedford, VA 24523
MLS# 369077Listed by: LYONS TEAM REALTORS - New
 $309,900Active3 beds 2 baths2,004 sq. ft.
602 E Main, Bedford, VA 24523
MLS# 931126Listed by: WAINWRIGHT & CO., REALTORS - New
 $209,900Active3 beds 2 baths1,452 sq. ft.
1507 Cassell, Bedford, VA 24523
MLS# 931086Listed by: KELLER WILLIAMS REALTY LYNCHBURG - New
 $199,000Active5.12 Acres
5.12 Acres Maymont, Bedford, VA 24523
MLS# 931037Listed by: RE/MAX LAKEFRONT REALTY INC  $315,900Pending3 beds 3 baths2,898 sq. ft.
10048 Moneta, Bedford, VA 24523
MLS# 921142Listed by: CB SALES AND RENTALS INC $294,900Pending-- beds -- baths
718 Baltimore, Bedford, VA 24523
MLS# 926628Listed by: MARK A DALTON & COMPANY INC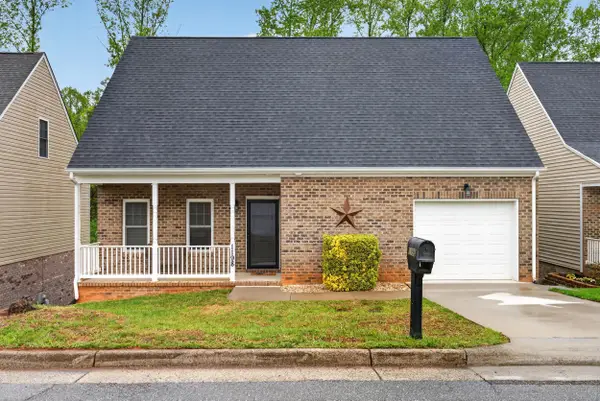 $299,900Pending3 beds 3 baths2,291 sq. ft.
1198 Crest Ridge, Bedford, VA 24523
MLS# 927073Listed by: ELITE REALTY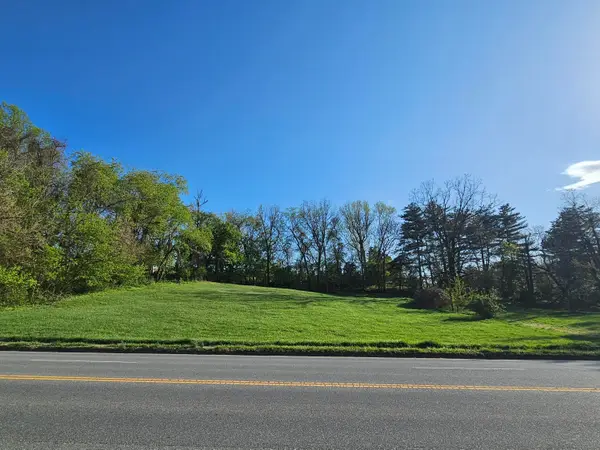 $150,000Active1.48 Acres
0 E Main, Bedford, VA 24523
MLS# 916106Listed by: CENTURY 21 ALL-SERVICE


Protect your home and budget from life's surprises with an Assurant Home Warranty, backed by a partner that supports you through every step of homeownership. Explore Plans.
©2026 Century 21 Real Estate LLC. All rights reserved. CENTURY 21®, the CENTURY 21 Logo and C21® are service marks owned by Century 21 Real Estate LLC. Century 21 Real Estate LLC fully supports the principles of the Fair Housing Act and the Equal Opportunity Act. Each office is independently owned and operated. Listing information is deemed reliable but not guaranteed accurate.