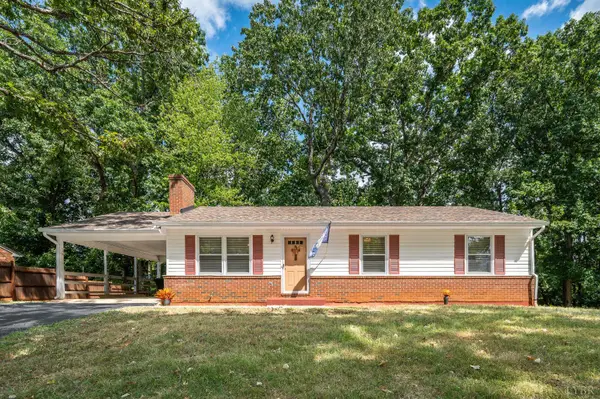
934 Burks Hill Road, Bedford, VA 24523
Local realty services provided by:CENTURY 21 Realty @ Home
Listed by: pat whitehouse
Office: re/max 1st olympic
MLS#:368258
Source:VA_LAR
Price summary
- Price:$289,900
- Price per sq. ft.:$200.07
About this home
New Price as Sellers are MOTIVATED and ready to roll! This crispy clean, updated, brick ranch is waiting for you to come HOME! The Seller has maintained and given new life to this place called HOME! Across from Liberty Lake Park for walks in the park and peaceful downtime, minutes to Smith Mountain Lake. Shares 3 bedrooms(newer Primary Suite), 2 full updated baths, BEAUTIFUL updated kitchen with granite counter tops/stainless steel appliances, for the COOK who loves to be in the kitchen, OR simply to make that peanut butter and jelly sandwich! The Roof is 2 years YOUNG, many windows have been replaced, newer plumbing updates, laundry update from the basement to the MAIN level for easy access! Storage Building conveys with the home. Heat Pump (6 years old), Back up heat is oil, and mini split in the primary bedroom. Its all here at HOME!
Contact an agent
Home facts
- Year built:1965
- Listing ID #:368258
- Added:46 day(s) ago
- Updated:August 26, 2026 at 07:25 PM
Rooms and interior
- Bedrooms:3
- Total bathrooms:2
- Full bathrooms:2
- Flooring:Hardwood, Laminate, Vinyl Plank
- Bathrooms Description:Tile Bath(s)
- Kitchen Description:Dishwasher, Microwave, Range-Elec, Refrigerator
- Bedroom Description:Main Level Bedroom
- Basement Description:Exterior Entrance, Full, Heated, Interior Entrance, Walkout, Workshop
- Living area:1,449 sq. ft.
Heating and cooling
- Cooling:Heat Pump, Mini-Split
- Heating:Forced Warm Air-Oil, Heat Pump
Structure and exterior
- Roof:Shingle
- Year built:1965
- Building area:1,449 sq. ft.
- Lot area:0.75 Acres
- Architectural Style:Ranch
- Construction Materials:Brick
- Exterior Features:Garden Space, Landscaped, Storm Doors, Storm Windows
- Foundation Description:Walkout
- Levels:1 Story
Utilities
- Water:Central System, County
- Sewer:Septic Tank
Finances and disclosures
- Price:$289,900
- Price per sq. ft.:$200.07
Features and amenities
- Laundry features:Dryer Connection, Laundry Room, Main Level, Separate Laundry Room, Washer Connections
- Amenities:Cable Available, Ceiling Fan(s), High Speed Data Aval, Pantry, Walk-In Closet(s)
Parking
- Parking description:Paved Driveway
New listings near 934 Burks Hill Road
- New
 $145,000Active3 beds 2 baths1,064 sq. ft.
1100 Shepherds Store Rd, Bedford, VA 24523
MLS# 369073Listed by: JEFF DAVIS & ASSOCIATES, LLC - New
 $259,900Active2 beds 1 baths988 sq. ft.
1435 Belmont Drive, Bedford, VA 24523
MLS# 369132Listed by: MARK A. DALTON & CO., INC. - New

 $450,000Active2 beds 2 baths1,560 sq. ft.
1909 Karnes Road, Bedford, VA 24523
MLS# 369178Listed by: CENTURY 21 ALL-SERVICE-BEDFORD - New
 $400,000Active66.5 Acres
0 Sheep Creek Road, Bedford, VA 24523
MLS# 369176Listed by: WENDY WITT REALTY CO - New
 $220,000Active3 beds 2 baths2,816 sq. ft.
1752 Longwood Ave, Bedford, VA 24523
MLS# 369149Listed by: KELLER WILLIAMS - Open Sat, 2 to 4pmNew
 $629,000Active4 beds 3 baths3,998 sq. ft.
1505 Wellington Drive, Bedford, VA 24523
MLS# 369093Listed by: DIVINE FOG REALTY COMPANY LLC - New
 $249,900Active3 beds 3 baths1,040 sq. ft.
1116 Coolbrook Road, Bedford, VA 24523
MLS# 369120Listed by: CENTURY 21 ALL-SERVICE-BEDFORD - New
 $349,500Active3 beds 2 baths3,768 sq. ft.
1105 Emerald Crest, Bedford, VA 24523
MLS# 931161Listed by: XREALTY.NET LLC  $285,000Pending2 beds 1 baths1,278 sq. ft.
7876 Peaks, Bedford, VA 24523
MLS# 931152Listed by: WENDY WITT REALTY CO- New
 $279,900Active2 beds 1 baths970 sq. ft.
512 Westview, Bedford, VA 24523
MLS# 369077Listed by: LYONS TEAM REALTORS


Protect your home and budget from life's surprises with an Assurant Home Warranty, backed by a partner that supports you through every step of homeownership. Explore Plans.
©2026 Century 21 Real Estate LLC. All rights reserved. CENTURY 21®, the CENTURY 21 Logo and C21® are service marks owned by Century 21 Real Estate LLC. Century 21 Real Estate LLC fully supports the principles of the Fair Housing Act and the Equal Opportunity Act. Each office is independently owned and operated. Listing information is deemed reliable but not guaranteed accurate.