
4400 Treely Road, Bermuda, VA 23831
Local realty services provided by:CENTURY 21 Realty @ Home
4400 Treely Road,Chesterfield, VA 23831
$300,000
- 3 Beds
- 2 Baths
- 1,643 sq. ft.
- Single family
- Active
Upcoming open houses
- Fri, Jul 3101:00 pm - 03:00 pm
- Sat, Aug 0101:00 pm - 03:00 pm
- Sun, Aug 0211:00 am - 01:00 pm
Listed by: christopher craddock, branden beasley
Office: exp realty, llc.
MLS#:2620663
Source:RV
Price summary
- Price:$300,000
- Price per sq. ft.:$182.59
About this home
Welcome to 4400 Treely Road, a beautifully updated ranch offering 1,643 square feet of move-in-ready living space on a spacious 0.53-acre lot with no HOA. Thoughtfully renovated throughout, this home combines modern finishes, functional living, and room to grow.
Enjoy peace of mind with a new HVAC system (2026) and new roof (2021). Inside, you'll find fresh paint, new luxury vinyl plank flooring, updated doors, and new windows throughout most of the home. The fully renovated kitchen features new cabinetry, granite countertops, an undermount stainless steel sink with a new faucet, and new stainless steel appliances, all opening to the inviting family room with a classic brick fireplace.
The flexible floor plan includes an oversized bonus room that's perfect as a fourth bedroom, home office, or recreation space. The adjoining half bath also offers the potential to be converted into a full bath, creating an ideal guest or private suite.
Outside, the large backyard provides plenty of space for entertaining, gardening, pets, or play. Conveniently located less than 4 miles from I-95, under 8 miles from the Chesterfield Government Center, and less than 10 miles from Fort Gregg-Adams, this home offers easy access to work, shopping, and dining.
With major system updates, stylish renovations, and exceptional flexibility, 4400 Treely Road is ready to welcome you home.
Previous buyers got cold feet. Sellers willing to disclose inspection findings and repairs completed to ensure peace of mind...
Contact an agent
Home facts
- Year built:1965
- Subdivision & Development:Greenbriar
- Listing ID #:2620663
- Added:1 day(s) ago
- Updated:July 30, 2026 at 07:59 PM
Rooms and interior
- Bedrooms:3
- Total bathrooms:2
- Full bathrooms:1
- Half bathrooms:1
- Rooms Total:6
- Living area:1,643 sq. ft.
Heating and cooling
- Cooling:Central Air
- Heating:Electric, Forced Air
- Central air:Yes
Structure and exterior
- Roof:Composition
- Year built:1965
- Building area:1,643 sq. ft.
- Lot area:0.53 Acres
- Architectural Style:Ranch
- Construction Materials:Brick, Frame
- Levels:One
Schools
- High school:Matoaca
- Middle school:Carver
- Elementary school:Harrowgate
Utilities
- Water:Public
- Sewer:Septic Tank
Finances and disclosures
- Price:$300,000
- Price per sq. ft.:$182.59
- Tax amount:$2,469 (2026)
 The information being provided is for consumers' personal, non-commercial use and may not be used for any purpose other than to identify prospective properties for purchasing. All information provided is deemed reliable but is not guaranteed accurate.The multiple listing information is provided by Central Virginia Regional Multiple Listing Service, LLC from a copyrighted compilation of listings. The compilation of listings and each individual listing are © 2026 Central Virginia Regional Multiple Listing Service, LLC. All rights reserved.
New listings near 4400 Treely Road
- New
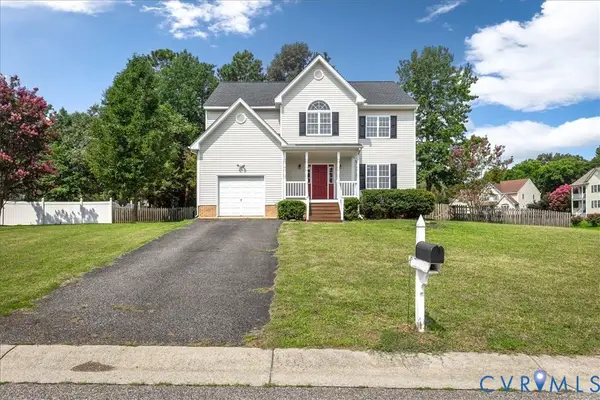 $439,950Active4 beds 3 baths2,130 sq. ft.
10400 Crooked Branch Terrace, North Chesterfield, VA 23237
MLS# 2620759Listed by: BHG BASE CAMP - New
 $339,500Active3 beds 2 baths1,521 sq. ft.
13412 Burnettedale Drive, Chester, VA 23831
MLS# 2620710Listed by: HORNER & NEWELL INC,REALTOR - New
 $389,000Active4 beds 3 baths2,215 sq. ft.
2912 Appleford Drive, Chester, VA 23831
MLS# 2620625Listed by: PROPERTY CONSULTANTS, INC - New
 $465,000Active4 beds 3 baths2,462 sq. ft.
10007 Ethens Castle Dr, CHESTER, VA 23831
MLS# VACF2001588Listed by: MOVE4FREE REALTY, LLC - New
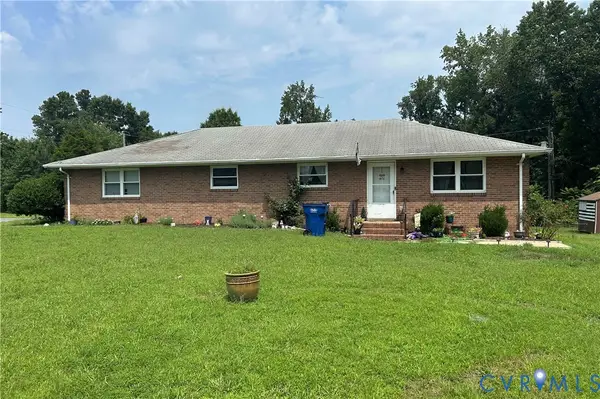 $280,000Active4 beds 2 baths1,740 sq. ft.
2834 Libwood Avenue, North Chesterfield, VA 23237
MLS# 2620571Listed by: HOWARD HANNA WILLIAM E WOOD - New
 $499,999Active4.06 Acres
13420 Route 1, Chesterfield, VA 23831
MLS# 2620537Listed by: WEICHERT BROCKWELL & ASSOCIATE - Coming Soon
 $549,950Coming Soon5 beds 3 baths
6407 Oak Arbor Drive, Chester, VA 23831
MLS# 2620557Listed by: BHG BASE CAMP - New
 $180,000Active2 beds 2 baths1,182 sq. ft.
10231 Brightwood Avenue, North Chesterfield, VA 23237
MLS# 2619632Listed by: REAL BROKER LLC - New
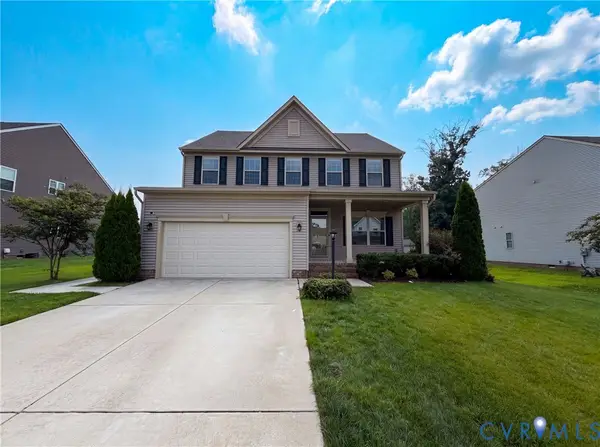 $461,000Active4 beds 3 baths2,424 sq. ft.
7307 Veyan Way, North Chesterfield, VA 23237
MLS# 2620486Listed by: OPENDOOR BROKERAGE LLC


Protect your home and budget from life's surprises with an Assurant Home Warranty, backed by a partner that supports you through every step of homeownership. Explore Plans.
©2026 Century 21 Real Estate LLC. All rights reserved. CENTURY 21®, the CENTURY 21 Logo and C21® are service marks owned by Century 21 Real Estate LLC. Century 21 Real Estate LLC fully supports the principles of the Fair Housing Act and the Equal Opportunity Act. Each office is independently owned and operated. Listing information is deemed reliable but not guaranteed accurate.