
6407 Oak Arbor Drive, Chester, VA 23831
Local realty services provided by:CENTURY 21 Realty @ Home
6407 Oak Arbor Drive,Chester, VA 23831
$549,950
- 5 Beds
- 3 Baths
- - sq. ft.
- Single family
- Coming Soon
Listed by: susan thompson
Office: bhg base camp
MLS#:2620557
Source:RV
Price summary
- Price:$549,950
About this home
Your search for the ultimate entertaining home ends here. With incredible indoor gathering spaces and a backyard built for fun, this home was made to create lasting memories. This stunning 5-bedroom home on over ½ acre with more than 3,000 square feet in Arbor Meadows, where every space is designed for making memories. Whether you're hosting Thanksgiving dinner, the neighborhood's biggest football party, or a summer pool bash, this home delivers! The heart of the home is an incredible kitchen featuring a massive 10-foot island, granite countertops, abundant cabinetry, gas cooking, and an open flow into the family room, no one misses out on the conversation. Enjoy family dinner in the eat-in kitchen or move to the spacious dining room to host a more formal gathering. In addition to the living spaces, you'll also find a dedicated home office, spacious bedrooms, a versatile bonus room that can easily become a 6th bedroom, media room, playroom, or gym, plus the peace of mind of a new HVAC system and new kitchen appliances. Step outside and prepare to fall in love. The fully fenced backyard is your own private entertainment destination, complete with a huge deck surrounding a 26 ft above-ground pool, expansive patio, outdoor bar, TV area, Gazebo, outdoor heaters for those late fall football games, a playset for the kids and plenty of room for grilling, relaxing, and hosting unforgettable get-togethers. Need parking? No problem! The extended driveway comfortably accommodates up to seven vehicles, making holiday gatherings and family celebrations a breeze—no one will be searching for street parking. This home features an assumable mortgage for qualified buyers (2.375%) offering the potential to take advantage of a significantly lower interest rate than many loans available today. This isn't just a house—it's the place where birthdays are celebrated, holidays are hosted, and memories are made. Come see why this Arbor Meadows gem is the one your family has been waiting for....
Contact an agent
Home facts
- Year built:2011
- Listing ID #:2620557
- Updated:July 29, 2026 at 09:56 PM
Rooms and interior
- Bedrooms:5
- Total bathrooms:3
- Full bathrooms:2
- Half bathrooms:1
- Rooms Total:10
- Flooring:Ceramic Tile, Partially Carpeted, Wood
- Dining Description:Dining Area
- Bathrooms Description:Double Vanity, Jetted Tub
- Kitchen Description:Dishwasher, Disposal, Gas Cooking, Kitchen Island, Microwave, Oven, Pantry, Refrigerator, Self Cleaning Oven, Stove
Heating and cooling
- Cooling:Central Air, Electric, Zoned
- Heating:Propane, Zoned
- Central air:Yes
Structure and exterior
- Roof:Composition, Shingle
- Year built:2011
- Architectural Style:Two Story
- Construction Materials:Brick, Drywall, Vinyl Siding
- Exterior Features:Deck, Patio, Rear Porch
- Levels:Two, Two Story
Schools
- High school:Bird
- Middle school:Carver
- Elementary school:Ecoff
Utilities
- Water:Public
- Sewer:Public Sewer
Finances and disclosures
- Price:$549,950
- Tax amount:$4,096 (2026)
Features and amenities
- Appliances:Dishwasher, Disposal, Dryer, Gas Cooking, Gas Water Heater, Microwave, Oven, Refrigerator, Self Cleaning Oven, Stove, Washer
- Laundry features:Dryer, Washer
- Amenities:French Doors/Atrium Doors, Granite Counters, Recessed Lighting, Security System, Smoke Detectors, Walk-In Closets
- Pool features:Above Ground
Parking
- Parking description:Attached, Driveway, Garage, Paved, Paved Driveway
- Garage:Yes
- Garage spaces:2
 The information being provided is for consumers' personal, non-commercial use and may not be used for any purpose other than to identify prospective properties for purchasing. All information provided is deemed reliable but is not guaranteed accurate.The multiple listing information is provided by Central Virginia Regional Multiple Listing Service, LLC from a copyrighted compilation of listings. The compilation of listings and each individual listing are © 2026 Central Virginia Regional Multiple Listing Service, LLC. All rights reserved.
New listings near 6407 Oak Arbor Drive
- New
 $465,000Active4 beds 3 baths2,462 sq. ft.
10007 Ethens Castle Dr, CHESTER, VA 23831
MLS# VACF2001588Listed by: MOVE4FREE REALTY, LLC - New
 $499,999Active4.06 Acres
13420 Route 1, Chesterfield, VA 23831
MLS# 2620537Listed by: WEICHERT BROCKWELL & ASSOCIATE - New
 $499,999Active4 beds 3 baths2,424 sq. ft.
10419 Centralia Station Road, Chester, VA 23831
MLS# 2620329Listed by: VILLAGE CONCEPTS REALTY GROUP - Coming Soon
 $529,950Coming Soon4 beds 3 baths
12325 Petersburg Street, Chester, VA 23831
MLS# 2620458Listed by: REAL BROKER LLC - New
 $428,900Active4 beds 3 baths2,412 sq. ft.
3136 Poplar View Pl, Chester, VA 23831
MLS# 2620359Listed by: BASE CAMP REALTY OF VA INC - New
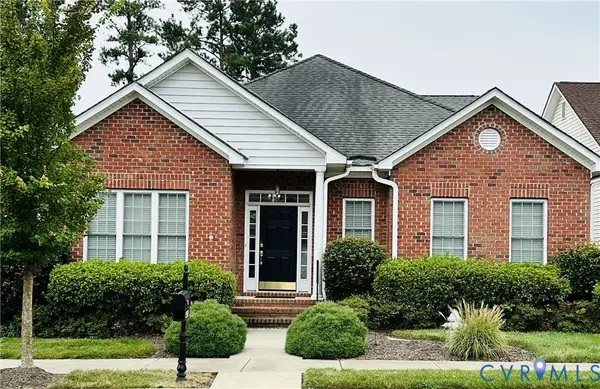 $420,000Active3 beds 3 baths2,502 sq. ft.
4401 Village Garden Circle, Chester, VA 23831
MLS# 2619645Listed by: FIRST CHOICE REALTY - New
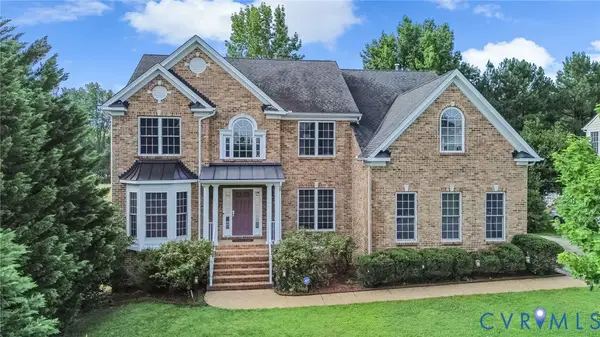 $595,000Active5 beds 5 baths4,319 sq. ft.
13337 Silverdust Lane, Chester, VA 23836
MLS# 2619286Listed by: REAL BROKER LLC - New
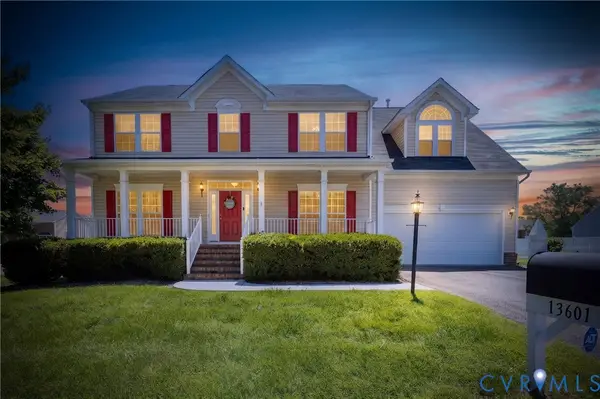 $509,995Active5 beds 4 baths3,100 sq. ft.
13601 Green Spire Circle, Chester, VA 23836
MLS# 2620243Listed by: 757 REALTY - New
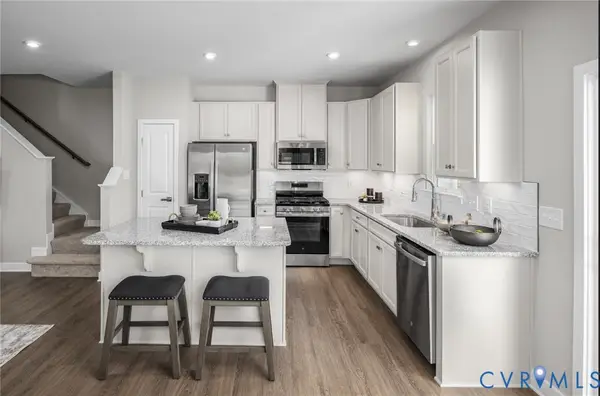 $349,990Active3 beds 3 baths1,567 sq. ft.
Lot 41 Pink Lilly Lane, Chester, VA 23831
MLS# 2620216Listed by: LONG & FOSTER REALTORS


Protect your home and budget from life's surprises with an Assurant Home Warranty, backed by a partner that supports you through every step of homeownership. Explore Plans.
©2026 Century 21 Real Estate LLC. All rights reserved. CENTURY 21®, the CENTURY 21 Logo and C21® are service marks owned by Century 21 Real Estate LLC. Century 21 Real Estate LLC fully supports the principles of the Fair Housing Act and the Equal Opportunity Act. Each office is independently owned and operated. Listing information is deemed reliable but not guaranteed accurate.