1238 Shepherds Mill Rd, Berryville, VA 22611
Local realty services provided by:CENTURY 21 Norris - Valley Forge
Listed by: holly k weatherwax
Office: momentum realty llc.
MLS#:VACL2007160
Source:BRIGHTMLS
Price summary
- Price:$723,900
- Price per sq. ft.:$247.57
About this home
Your dream country oasis awaits! Charming rambler with third-level loft on nearly 7 private acres, minutes from the Shenandoah River. Horse yard with run-in shed (up to 5 horses), plus room for goats, llamas, sheep and chickens. Updated kitchen with island, pantry, newer appliances and lighting. Family room with deck access and great views. Primary suite overlooks the horse yard and offers a walk-in closet, remodeled bath (2022) and stairs to a large loft for an office, gym or hobby room (imagine a paint studio or a writing room!). The main level is rounded out with a second main-level bedroom, full bath and laundry room. Lower level can be a private suite or family space, with interior access to a fenced yard and a full mudroom with commercial-grade dog wash--perfect for giving the dog a quick bath after a hike in the woods! Outdoors, enjoy a huge chicken coop with removable duck-pond partition (chickens can convey), apple tree, firepit, stone patio (2024), rear deck and front deck (2023). Separate outbuilding is roughed in for an upstairs apartment (new exterior stairs Sept 2026), with parking and storage (no electric or water). Perfect for a shop, studio or hobby space. New roof and front door (Sept 2026), newer stove, washer and dryer (2025), new water softener (2022), some new windows and sliding doors. Come for the property, stay for the lifestyle! New exterior/property photos added and Property Video coming soon!...
Contact an agent
Home facts
- Year built:1996
- Subdivision & Development:NONE AVAILABLE
- Listing ID #:VACL2007160
- Added:25 day(s) ago
- Updated:October 26, 2026 at 02:01 PM
Rooms and interior
- Bedrooms:3
- Total bathrooms:3
- Full bathrooms:3
- Rooms Total:9
- Flooring:Hardwood, Luxury Vinyl Plank
- Dining Description:Combination Kitchen/Dining
- Bathrooms Description:Bathroom 2, Bathroom 3, Primary Bathroom
- Kitchen Description:Breakfast Area, Dishwasher, Disposal, Exhaust Fan, Oven/Range - Electric, Refrigerator, Stainless Steel Appliances
- Bedroom Description:Entry Level Bedroom, Primary Bedroom, Walk In Closet(s)
- Basement:Yes
- Basement Description:Daylight, Full, Fully Finished, Heated, Outside Entrance, Side Entrance, Windows
- Living area:2,924 sq. ft.
Heating and cooling
- Cooling:Ceiling Fan(s), Central A/C, Heat Pump(s)
- Heating:Electric, Heat Pump(s)
Structure and exterior
- Roof:Shingle
- Year built:1996
- Building area:2,924 sq. ft.
- Lot area:6.93 Acres
- Lot Features:Cleared, Private, Rural, Trees/Wooded
- Architectural Style:Ranch/Rambler
- Construction Materials:Vinyl Siding
- Exterior Features:Deck(s), Gutter System, Outbuilding(s), Patio(s), Stone Retaining Walls
- Foundation Description:Slab
- Levels:3 Story
Utilities
- Water:Well
- Sewer:On Site Septic
Finances and disclosures
- Price:$723,900
- Price per sq. ft.:$247.57
- Tax amount:$3,028 (2025)
Features and amenities
- Laundry features:Dryer, Laundry, Washer
- Amenities:Ceiling Fan(s), Sliding Windows, Window Treatments
Parking
- Parking description:Gravel Driveway
New listings near 1238 Shepherds Mill Rd
- Coming Soon
 $469,000Coming Soon3 beds 2 baths2,496 sq. ft.
12 Dorsey St, BERRYVILLE, VA 22611
MLS# VACL2007314Listed by: REALTY ONE GROUP OLD TOWNE - Coming Soon
 $395,400Coming Soon3 beds 2 baths1,056 sq. ft.
1769 Lewisville Rd, BERRYVILLE, VA 22611
MLS# VACL2007310Listed by: RE/MAX ROOTS - Coming Soon
 $2,100,000Coming Soon3 beds -- baths1,512 sq. ft.
7118 Lord Fairfax Hwy, BERRYVILLE, VA 22611
MLS# VACL2007088Listed by: ERA OAKCREST REALTY, INC. - Open Mon, 4 to 6pmNew
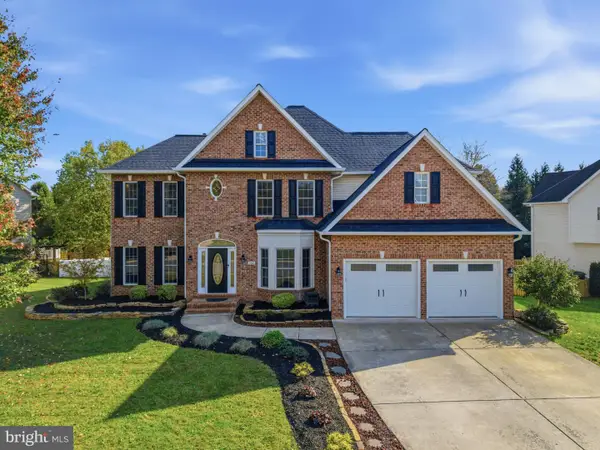 $875,000Active4 beds 4 baths3,960 sq. ft.
200 Tyson Dr, BERRYVILLE, VA 22611
MLS# VACL2007324Listed by: WEICHERT, REALTORS - New
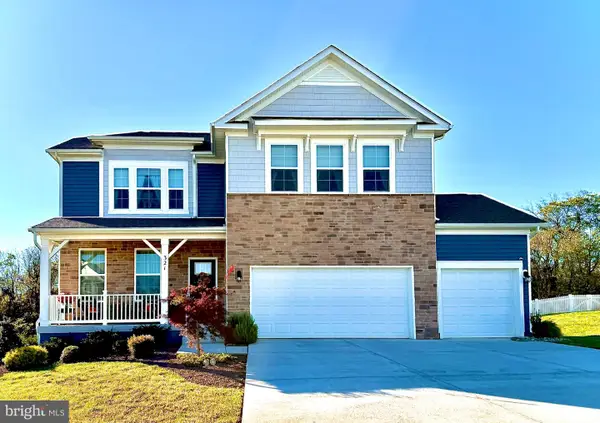 $687,000Active5 beds 4 baths3,541 sq. ft.
321 Tyson Dr, BERRYVILLE, VA 22611
MLS# VACL2007320Listed by: KELLER WILLIAMS REALTY - New
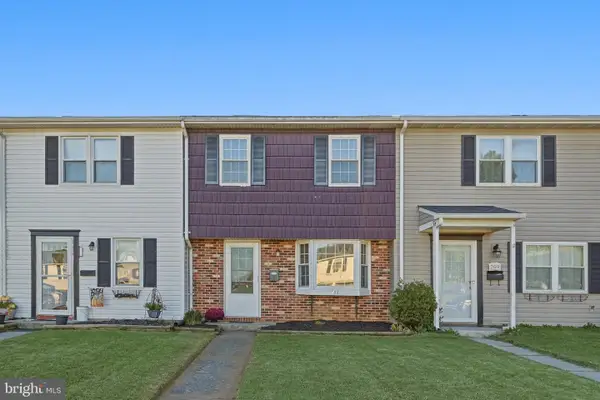 $279,900Active3 beds 2 baths
211 E Fairfax St, BERRYVILLE, VA 22611
MLS# VACL2007322Listed by: ERA OAKCREST REALTY, INC. 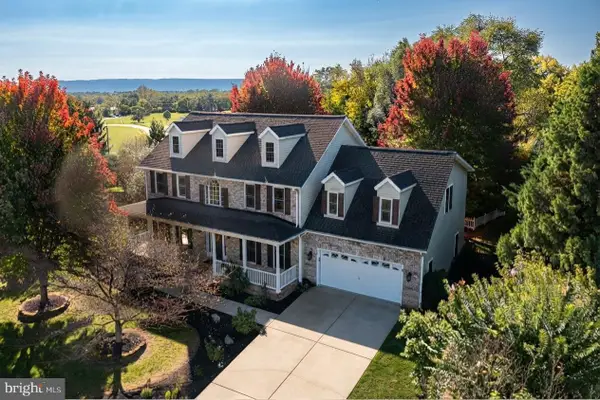 $675,000Active4 beds 5 baths4,304 sq. ft.
305 Harriman Ct, BERRYVILLE, VA 22611
MLS# VACL2007308Listed by: REALTY ONE GROUP OLD TOWNE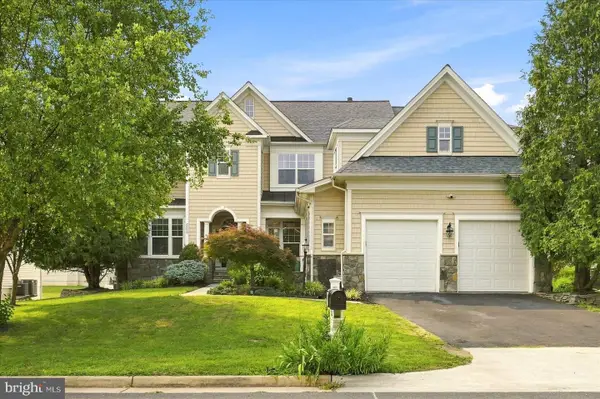 $829,999Active6 beds 6 baths5,658 sq. ft.
505 Cobbler Dr, BERRYVILLE, VA 22611
MLS# VACL2007304Listed by: DANDRIDGE REALTY GROUP, LLC
 $730,000Active5 beds 4 baths4,575 sq. ft.
352 Tyson Dr, BERRYVILLE, VA 22611
MLS# VACL2007292Listed by: CENTURY 21 REDWOOD REALTY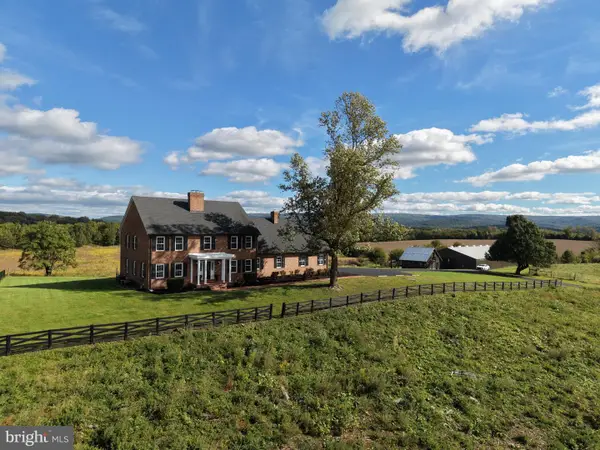 $2,299,000Active4 beds 5 baths3,909 sq. ft.
Tract 1: 90.73+/- Acres At 943 Parshall Rd, BERRYVILLE, VA 22611
MLS# VACL2007288Listed by: HURLEY REAL ESTATE & AUCTIONS


Protect your home and budget from life's surprises with an Assurant Home Warranty, backed by a partner that supports you through every step of homeownership. Explore Plans.
©2026 Century 21 Real Estate LLC. All rights reserved. CENTURY 21®, the CENTURY 21 Logo and C21® are service marks owned by Century 21 Real Estate LLC. Century 21 Real Estate LLC fully supports the principles of the Fair Housing Act and the Equal Opportunity Act. Each office is independently owned and operated. Listing information is deemed reliable but not guaranteed accurate.