
226 Walnut St, Berryville, VA 22611
Local realty services provided by:CENTURY 21 Above and Beyond
226 Walnut St,Berryville, VA 22611
$450,000
- 3 Beds
- 2 Baths
- 1,724 sq. ft.
- Single family
- Active
Listed by: benjamin barnes
Office: jim barb realty inc.
MLS#:VACL2007354
Source:BRIGHTMLS
Price summary
- Price:$450,000
- Price per sq. ft.:$261.02
About this home
This well-maintained home offers a comfortable and functional floor plan with numerous updates throughout. Recent improvements include updated kitchen flooring and replacement windows approximately four years ago, as well as a roof replaced approximately seven years ago with a 40-year rated roofing system. The home is now heated and cooled by a heat pump, with the original radiators still existing however no longer in use.
The inviting living room features an oversized picture window that provides abundant natural light and flows into the adjoining dining area. Just off the living room is a charming sunroom with wraparound windows, offering a wonderful space to relax and enjoy views of the outdoors. The spacious kitchen features pine cabinetry, a pantry, and ample room for a kitchen table or the addition of an island. A convenient mudroom off the kitchen provides direct access to the rear patio and fully fenced backyard.
The main level offers two bedrooms and a full bathroom, while the upper level features a versatile recreation room and a third bedroom with an en-suite half bath. Outside, the property offers multiple storage sheds, a detached one-car garage with an insulated garage door, and a rear patio ideal for outdoor entertaining or everyday enjoyment.
With its thoughtful layout, practical updates, and generous indoor and outdoor spaces, this well-cared-for home is ready for its next owners!...
Contact an agent
Home facts
- Year built:1942
- Subdivision & Development:JONES
- Listing ID #:VACL2007354
- Added:1 day(s) ago
- Updated:November 01, 2026 at 02:14 AM
Rooms and interior
- Bedrooms:3
- Total bathrooms:2
- Full bathrooms:1
- Half bathrooms:1
- Flooring:Hardwood
- Dining Description:Combination Dining/Living
- Kitchen Description:Kitchen - Eat-In, Kitchen - Table Space
- Bedroom Description:Entry Level Bedroom
- Living area:1,724 sq. ft.
Heating and cooling
- Cooling:Central A/C
- Heating:Central, Electric
Structure and exterior
- Roof:Architectural Shingle
- Year built:1942
- Building area:1,724 sq. ft.
- Lot area:0.37 Acres
- Lot Features:Front Yard, Rear Yard
- Architectural Style:Cape Cod
- Construction Materials:Vinyl Siding
- Foundation Description:Block, Crawl Space
- Levels:2 Stories
Utilities
- Water:Public
- Sewer:Public Sewer
Finances and disclosures
- Price:$450,000
- Price per sq. ft.:$261.02
- Tax amount:$1,389 (2026)
Features and amenities
- Laundry features:Hookup
- Amenities:Cable TV Available, Ceiling Fan(s), Double Hung Windows, Double Pane Windows, Phone Available, Replacement Windows, Window Treatments
Parking
- Parking description:Additional Storage Area, Asphalt Driveway, Detached Garage, Garage - Front Entry, Off Street, Paved Driveway
- Garage:Yes
- Garage spaces:1
New listings near 226 Walnut St
- Coming Soon
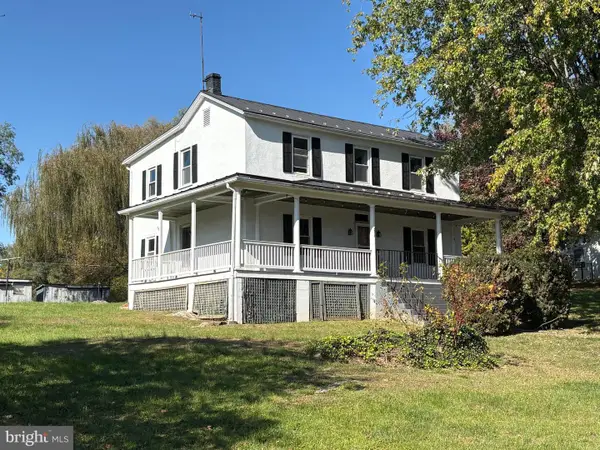 $649,000Coming Soon4 beds 2 baths2,048 sq. ft.
311 N Buckmarsh St, BERRYVILLE, VA 22611
MLS# VACL2007346Listed by: RE/MAX ROOTS - Coming Soon
 $469,000Coming Soon3 beds 2 baths2,496 sq. ft.
12 Dorsey St, BERRYVILLE, VA 22611
MLS# VACL2007314Listed by: REALTY ONE GROUP OLD TOWNE - New
 $675,000Active4 beds 3 baths3,947 sq. ft.
429 Hancock Ct, BERRYVILLE, VA 22611
MLS# VACL2006918Listed by: DANDRIDGE REALTY GROUP, LLC - New
 $525,000Active2 beds 1 baths1,301 sq. ft.
254 Possum Hollow Ln, BERRYVILLE, VA 22611
MLS# VACL2007338Listed by: SAMSON PROPERTIES - Open Sun, 12 to 4pm
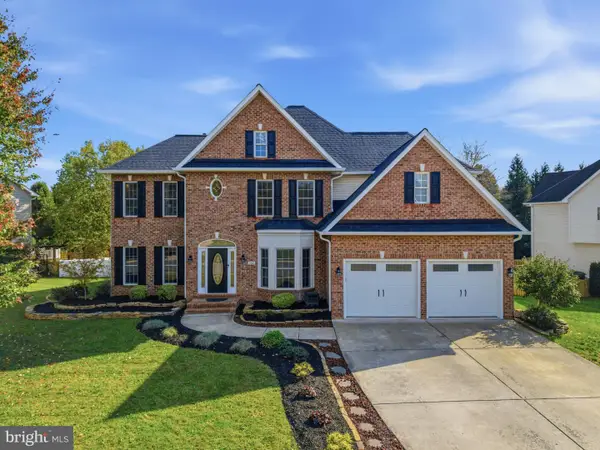 $875,000Pending4 beds 4 baths3,960 sq. ft.
200 Tyson Dr, BERRYVILLE, VA 22611
MLS# VACL2007324Listed by: WEICHERT, REALTORS 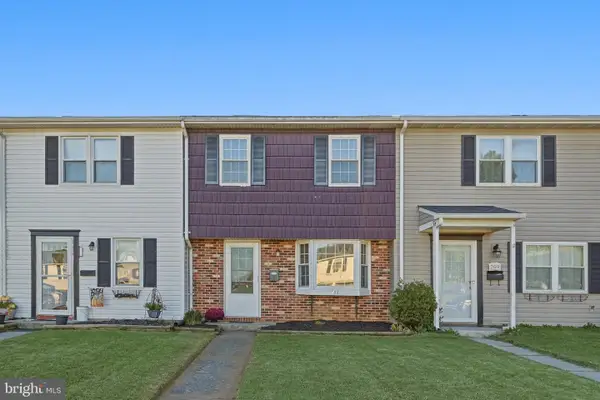 $279,900Active3 beds 2 baths
211 E Fairfax St, BERRYVILLE, VA 22611
MLS# VACL2007322Listed by: ERA OAKCREST REALTY, INC.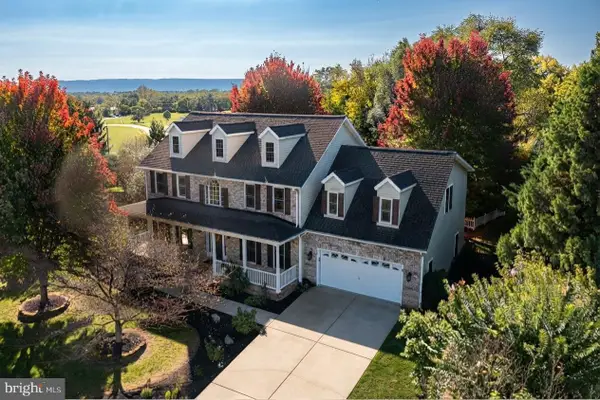 $670,000Active4 beds 5 baths4,304 sq. ft.
305 Harriman Ct, BERRYVILLE, VA 22611
MLS# VACL2007308Listed by: REALTY ONE GROUP OLD TOWNE $395,400Active3 beds 2 baths1,056 sq. ft.
1769 Lewisville Rd, BERRYVILLE, VA 22611
MLS# VACL2007310Listed by: RE/MAX ROOTS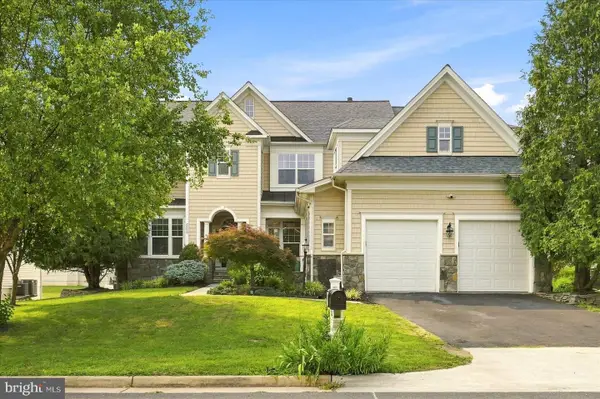 $799,999Active6 beds 6 baths5,658 sq. ft.
505 Cobbler Dr, BERRYVILLE, VA 22611
MLS# VACL2007304Listed by: DANDRIDGE REALTY GROUP, LLC


Protect your home and budget from life's surprises with an Assurant Home Warranty, backed by a partner that supports you through every step of homeownership. Explore Plans.
©2026 Century 21 Real Estate LLC. All rights reserved. CENTURY 21®, the CENTURY 21 Logo and C21® are service marks owned by Century 21 Real Estate LLC. Century 21 Real Estate LLC fully supports the principles of the Fair Housing Act and the Equal Opportunity Act. Each office is independently owned and operated. Listing information is deemed reliable but not guaranteed accurate.