429 Hancock Ct, Berryville, VA 22611
Local realty services provided by:CENTURY 21 A Better Way
Upcoming open houses
- Sat, Oct 3101:00 pm - 03:00 pm
Listed by: stephanie leitao, elizabeth d. mcdonald
Office: dandridge realty group, llc.
MLS#:VACL2006918
Source:BRIGHTMLS
Price summary
- Price:$675,000
- Price per sq. ft.:$171.02
About this home
CUL-DE-SAC PRIVACY, MAIN-LEVEL LIVING & A FINISHED WALKOUT BASEMENT - THIS ONE CHECKS ALL THE BOXES! Welcome to 429 Hancock Court, beautifully situated at the end of a quiet cul-de-sac in desirable Battlefield Estates! This spacious 4-bedroom, 3-full-bath ranch-style home offers the perfect combination of comfort, convenience, and versatility, with a mostly finished walkout basement, multiple outdoor living spaces, and a beautiful private backyard, all within walking distance of the heart of Berryville!
From the moment you arrive, the charming covered front porch and attractive landscaping create a warm welcome. Inside, beautiful hardwood floors, elegant architectural details, and inviting living spaces set the tone. The formal dining room features classic picture-frame molding and crown molding, while the spacious family room impresses with its vaulted ceiling, cozy fireplace, and beautiful arched windows. The kitchen offers abundant cabinetry, generous counter space, a breakfast bar, and a bright adjoining breakfast area surrounded by windows.
MAIN-LEVEL LIVING AT ITS FINEST! Three bedrooms, two full bathrooms, and the laundry room are conveniently located on the main level. The spacious primary suite features hardwood floors, a lovely sitting area surrounded by windows, and a private ensuite bathroom complete with a jetted soaking tub, separate shower, and double vanity.
BUT WHAT TRULY SETS THIS HOME APART IS THE INCREDIBLE VERSATILITY OF THE LOWER LEVEL! The mostly finished walkout basement feels like an extension of the home, offering an expansive recreation and family room, a fourth bedroom, a third full bathroom, and TWO additional flexible rooms that open the door to endless possibilities! Need extra space for overnight guests? A private home office? A dedicated fitness room, hobby space, or additional sleeping areas? This lower level offers the flexibility to accommodate a variety of needs and lifestyles. With its own exterior entrance, generous living space, bedroom, and full bathroom, the basement also presents an excellent opportunity for multigenerational living or extended guest stays, providing additional privacy and separation while keeping everyone under one roof. And despite all that finished space, you'll still find an impressive unfinished storage area!
OUTDOOR LIVING IS JUST AS INVITING! Enjoy your morning on the charming covered front porch or retreat to the screened-in back porch overlooking the beautiful private backyard. Below, a concrete patio provides another wonderful gathering space, with direct access from the walkout basement. Whether you're relaxing with a good book, entertaining friends, or simply enjoying the peaceful surroundings, this property offers wonderful places to unwind.
LOCATION, LOCATION, LOCATION! Nestled in established Battlefield Estates, this home enjoys a desirable end-of-cul-de-sac setting with no through traffic, yet offers the convenience of being within walking distance of historic downtown Berryville, local shops, restaurants, and grocery shopping. Quick access to Routes 340 and 7, along with convenient connections to Interstate 81, makes commuting and traveling easy.
Complete with a two-car attached garage, mature landscaping, exceptional storage, and an incredibly versatile floor plan, this home brings together the features, space, and desirable location that make a property truly special....
Contact an agent
Home facts
- Year built:2003
- Subdivision & Development:BATTLEFIELD ESTATES
- Listing ID #:VACL2006918
- Updated:October 28, 2026 at 04:05 PM
Rooms and interior
- Bedrooms:4
- Total bathrooms:3
- Full bathrooms:3
- Flooring:Hardwood
- Basement:Yes
- Basement Description:Connecting Stairway, Heated, Improved, Interior Access, Outside Entrance, Partially Finished, Rear Entrance, Walkout Level, Windows
- Living area:3,947 sq. ft.
Heating and cooling
- Cooling:Central A/C
- Heating:Heat Pump(s), Natural Gas
Structure and exterior
- Roof:Shingle
- Year built:2003
- Building area:3,947 sq. ft.
- Lot area:0.84 Acres
- Architectural Style:Raised Ranch/Rambler
- Construction Materials:Vinyl Siding
- Foundation Description:Permanent
- Levels:2 Stories
Utilities
- Water:Public
- Sewer:Public Sewer
Finances and disclosures
- Price:$675,000
- Price per sq. ft.:$171.02
- Tax amount:$3,267 (2025)
Parking
- Parking description:Additional Storage Area, Attached Garage, Concrete Driveway, Garage - Front Entry, Garage Door Opener, Inside Access, Oversized
- Garage:Yes
- Garage spaces:2
New listings near 429 Hancock Ct
- Coming Soon
 $525,000Coming Soon2 beds 1 baths1,301 sq. ft.
254 Possum Hollow Ln, BERRYVILLE, VA 22611
MLS# VACL2007338Listed by: SAMSON PROPERTIES - Coming Soon
 $469,000Coming Soon3 beds 2 baths2,496 sq. ft.
12 Dorsey St, BERRYVILLE, VA 22611
MLS# VACL2007314Listed by: REALTY ONE GROUP OLD TOWNE - Coming Soon
 $395,400Coming Soon3 beds 2 baths1,056 sq. ft.
1769 Lewisville Rd, BERRYVILLE, VA 22611
MLS# VACL2007310Listed by: RE/MAX ROOTS - Coming Soon
 $2,100,000Coming Soon160.05 Acres
7118 Lord Fairfax Hwy, BERRYVILLE, VA 22611
MLS# VACL2007140Listed by: ERA OAKCREST REALTY, INC. - Open Sun, 12 to 4pmNew
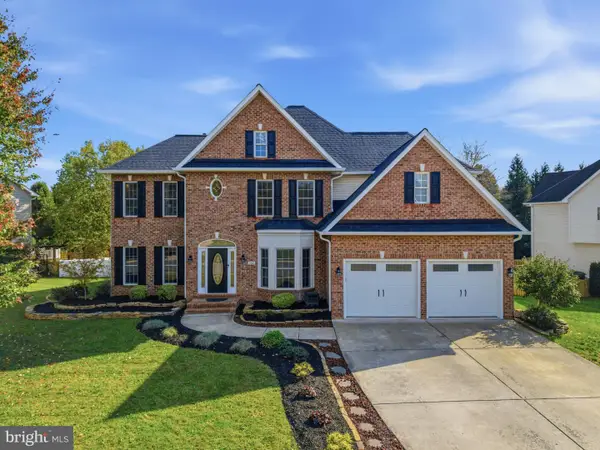 $875,000Active4 beds 4 baths3,960 sq. ft.
200 Tyson Dr, BERRYVILLE, VA 22611
MLS# VACL2007324Listed by: WEICHERT, REALTORS 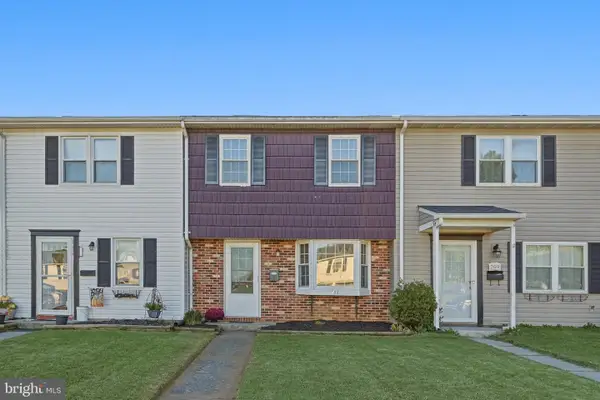 $279,900Active3 beds 2 baths
211 E Fairfax St, BERRYVILLE, VA 22611
MLS# VACL2007322Listed by: ERA OAKCREST REALTY, INC.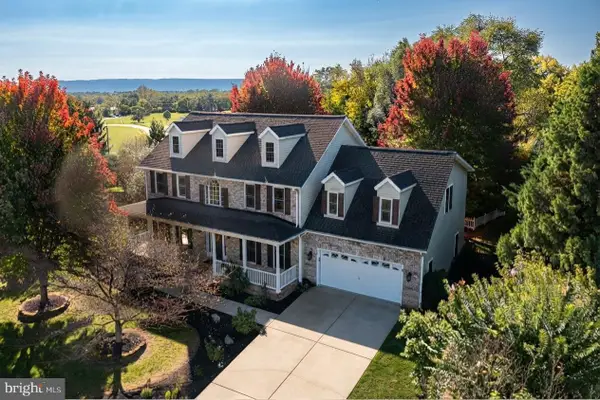 $670,000Active4 beds 5 baths4,304 sq. ft.
305 Harriman Ct, BERRYVILLE, VA 22611
MLS# VACL2007308Listed by: REALTY ONE GROUP OLD TOWNE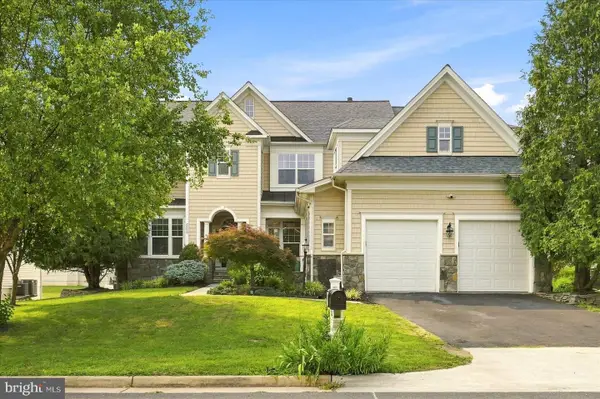 $829,999Active6 beds 6 baths5,658 sq. ft.
505 Cobbler Dr, BERRYVILLE, VA 22611
MLS# VACL2007304Listed by: DANDRIDGE REALTY GROUP, LLC
 $730,000Active5 beds 4 baths4,575 sq. ft.
352 Tyson Dr, BERRYVILLE, VA 22611
MLS# VACL2007292Listed by: CENTURY 21 REDWOOD REALTY


Protect your home and budget from life's surprises with an Assurant Home Warranty, backed by a partner that supports you through every step of homeownership. Explore Plans.
©2026 Century 21 Real Estate LLC. All rights reserved. CENTURY 21®, the CENTURY 21 Logo and C21® are service marks owned by Century 21 Real Estate LLC. Century 21 Real Estate LLC fully supports the principles of the Fair Housing Act and the Equal Opportunity Act. Each office is independently owned and operated. Listing information is deemed reliable but not guaranteed accurate.